








About this home
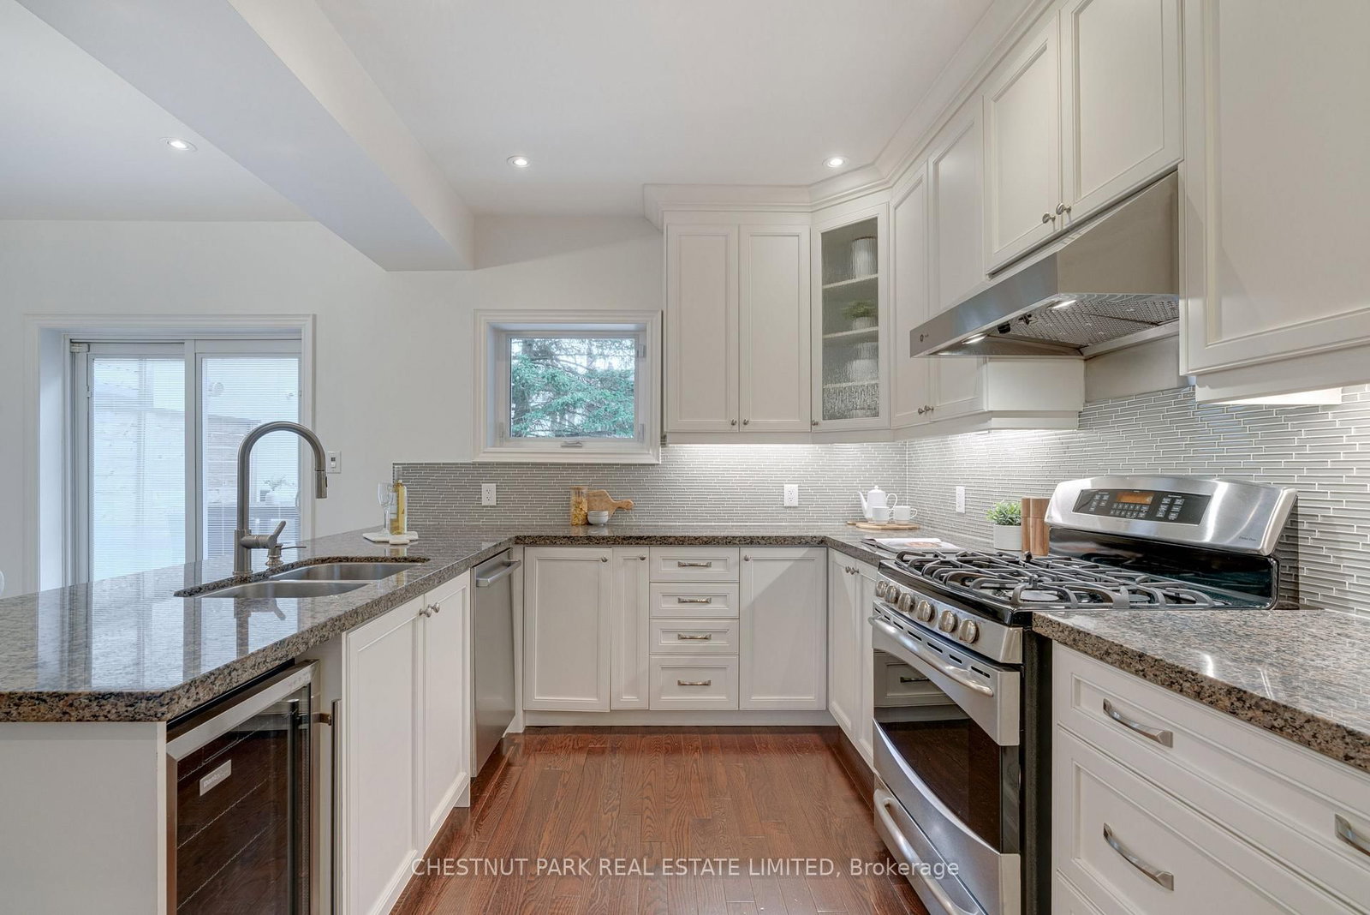
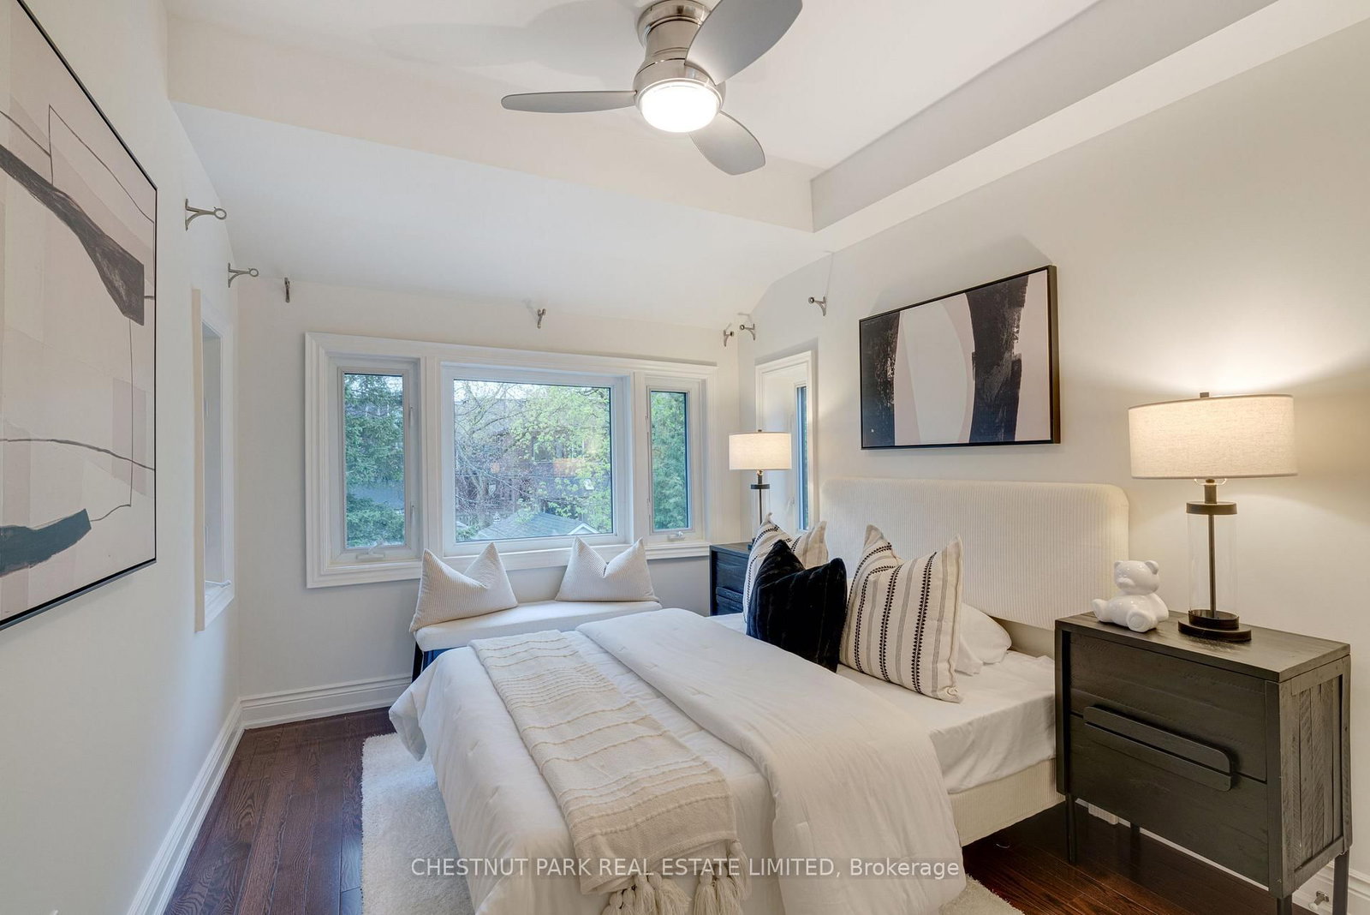
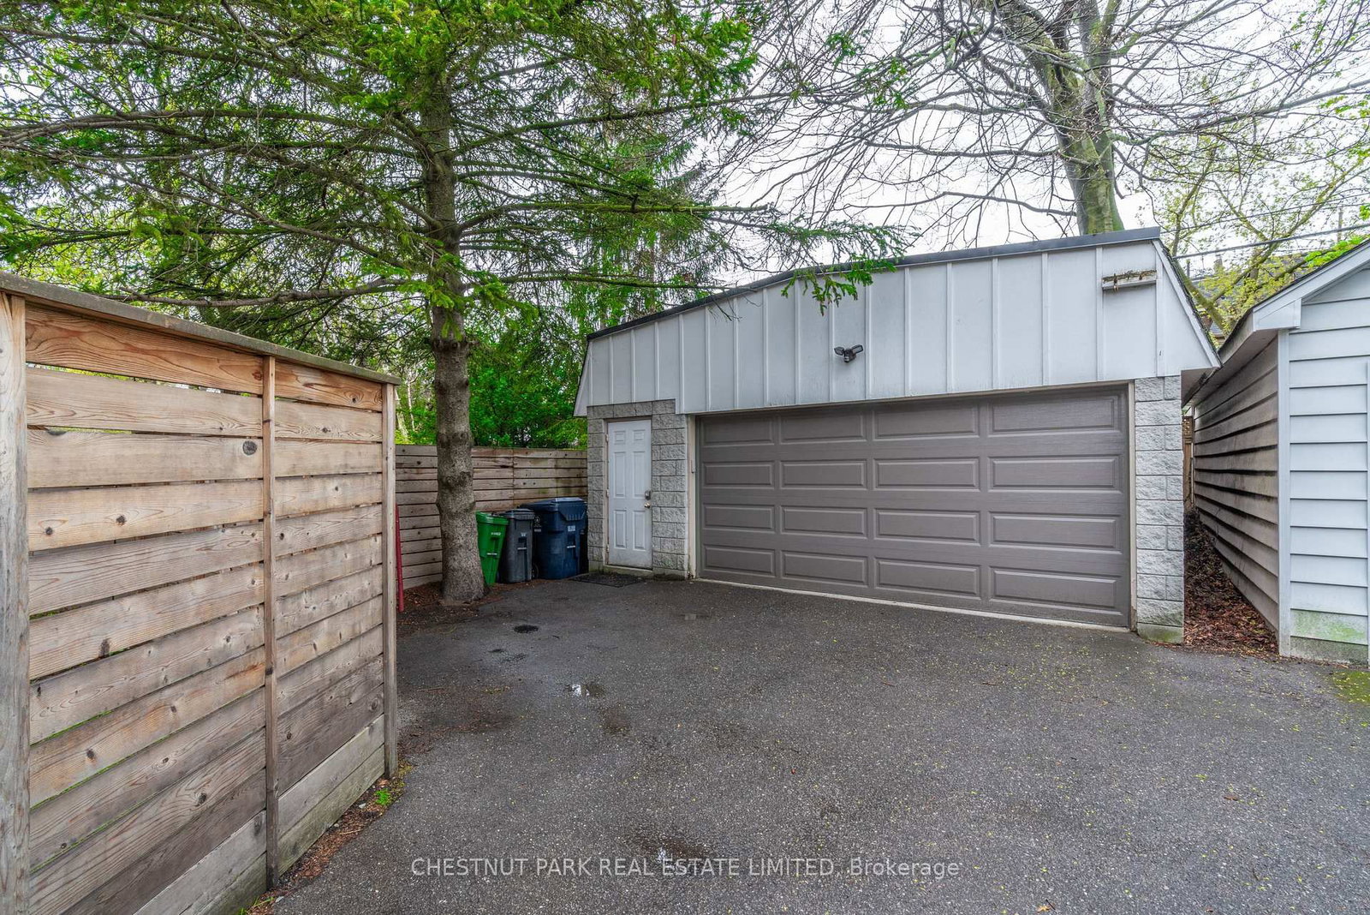
A charming front porch welcomes you to 53 Gormley Avenue! This inviting family home is located in the much-admired Deer Park enclave with ideal proximity to the best of both public and private schools. Located on a quiet tree-lined street close to the picturesque Kay Gardner Beltline Trail, this home uniquely offers both a convenient family lifestyle as well as the option to enjoy the vibrant Yonge and St Clair area with upscale dining and shopping only steps away. The living room, featuring a bay window overlooking the front garden, flows to the dining room, creating a comfortable open concept main floor. The bright kitchen with undermount lighting, stainless steel appliances, and granite countertops has sliding doors leading to a beautiful backyard deck and garden perfect for outside entertaining. The primary suite with a 3-piece ensuite, along with two additional bedrooms and a 4-piece bath, occupies the second floor. The third floor boasts a large picture window, vaulted ceiling, and 3-piece bath, making it an ideal private fourth bedroom. Or this bright open space could be the perfect family room for gathering, movie nights, or a quiet workspace. The options are yours! A side entrance leads either up to the main floor or down to the finished lower level with above-grade windows, a spacious laundry room, a playroom, and a wellness space, as well as a 3-piece bath. Walk through the fenced-in yard to the two-car garage for accessible parking is easily navigated through the laneway, or enjoy the ease of public transit nearby. This midtown home is a must-see!
Property details
- Property type
- Detached
- Style
- 2 1/2 Storey
- Total rooms
- 7
- Lot size
- 25 × 122 ft
- Property taxes
- $11,273.60 (2025)
- Occupancy
- TBA
- Days on market
- 34
- Status
- Active
- MLS®
Property history
Location
Open in Google MapsRecently sold nearby
Listing data last updated: Jul 21, 2026, 2:04 p.m. EDT via TRREB IDX.
First listed: Jun 18, 2026, 1:54 p.m. EDT.