
231 Macpherson Avenue • Toronto, ON photo 1
231 Macpherson Avenue • Toronto, ON photo 2
231 Macpherson Avenue • Toronto, ON photo 3
231 Macpherson Avenue • Toronto, ON photo 4
231 Macpherson Avenue • Toronto, ON photo 5
231 Macpherson Avenue • Toronto, ON photo 6
231 Macpherson Avenue • Toronto, ON photo 7
231 Macpherson Avenue • Toronto, ON photo 8
231 Macpherson Avenue • Toronto, ON photo 9
231 Macpherson Avenue • Toronto, ON photo 10
231 Macpherson Avenue • Toronto, ON photo 11
231 Macpherson Avenue • Toronto, ON photo 12
231 Macpherson Avenue • Toronto, ON photo 13
231 Macpherson Avenue • Toronto, ON photo 14
231 Macpherson Avenue • Toronto, ON photo 15
231 Macpherson Avenue • Toronto, ON photo 16
231 Macpherson Avenue • Toronto, ON photo 17
231 Macpherson Avenue • Toronto, ON photo 18
231 Macpherson Avenue • Toronto, ON photo 19
231 Macpherson Avenue • Toronto, ON photo 20
231 Macpherson Avenue • Toronto, ON photo 21
231 Macpherson Avenue • Toronto, ON photo 22
231 Macpherson Avenue • Toronto, ON photo 23
231 Macpherson Avenue • Toronto, ON photo 24
231 Macpherson Avenue • Toronto, ON photo 25
231 Macpherson Avenue • Toronto, ON photo 26
231 Macpherson Avenue • Toronto, ON photo 27
231 Macpherson Avenue • Toronto, ON photo 28
231 Macpherson Avenue • Toronto, ON photo 29
231 Macpherson Avenue • Toronto, ON photo 30
231 Macpherson Avenue • Toronto, ON photo 31
231 Macpherson Avenue • Toronto, ON photo 32
231 Macpherson Avenue • Toronto, ON photo 33
231 Macpherson Avenue • Toronto, ON photo 34
231 Macpherson Avenue • Toronto, ON photo 35
231 Macpherson Avenue • Toronto, ON photo 36
231 Macpherson Avenue • Toronto, ON photo 37
231 Macpherson Avenue • Toronto, ON photo 38
231 Macpherson Avenue • Toronto, ON photo 39
231 Macpherson Avenue • Toronto, ON photo 40
1 / 40
$2,750,000
231 Macpherson Avenue • Toronto, ONNew
Courtesy of RE/MAX REALTRON BARRY COHEN HOMES INC.
4
Bedrooms
5
Bathrooms
2000-2500
Square feet
2
Parking

About this home

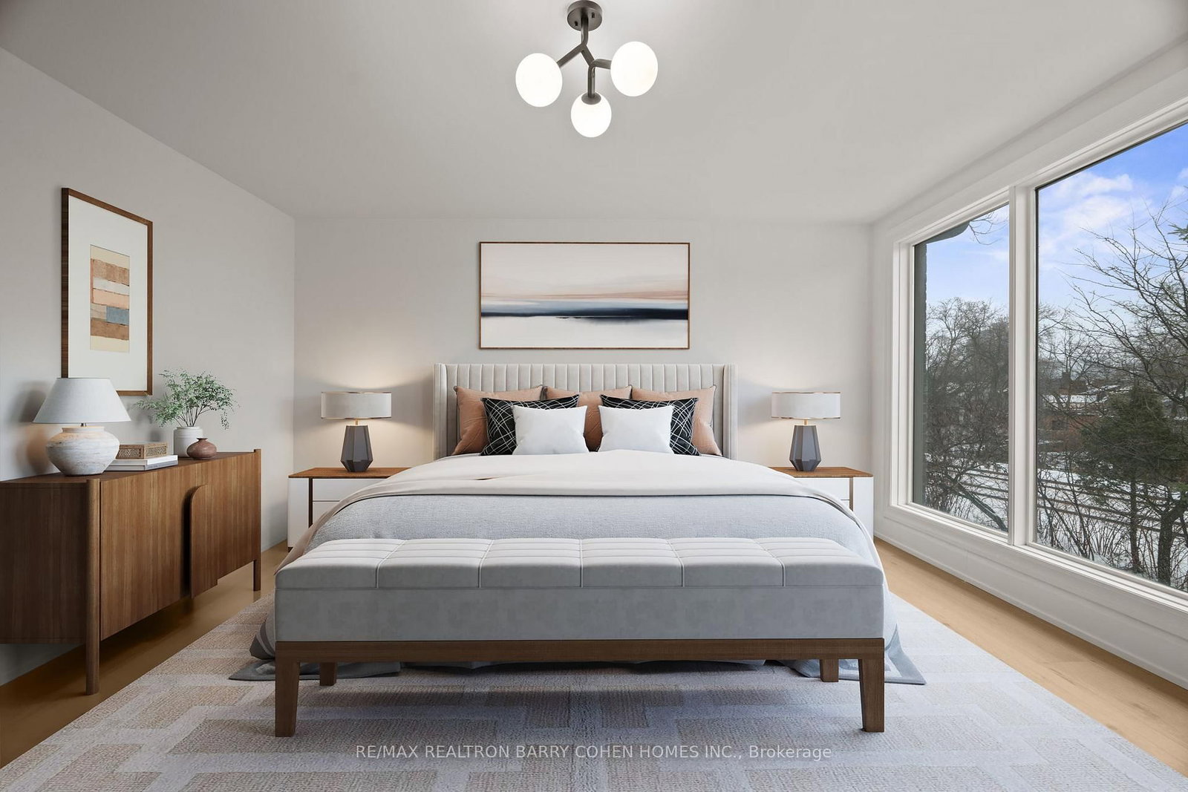
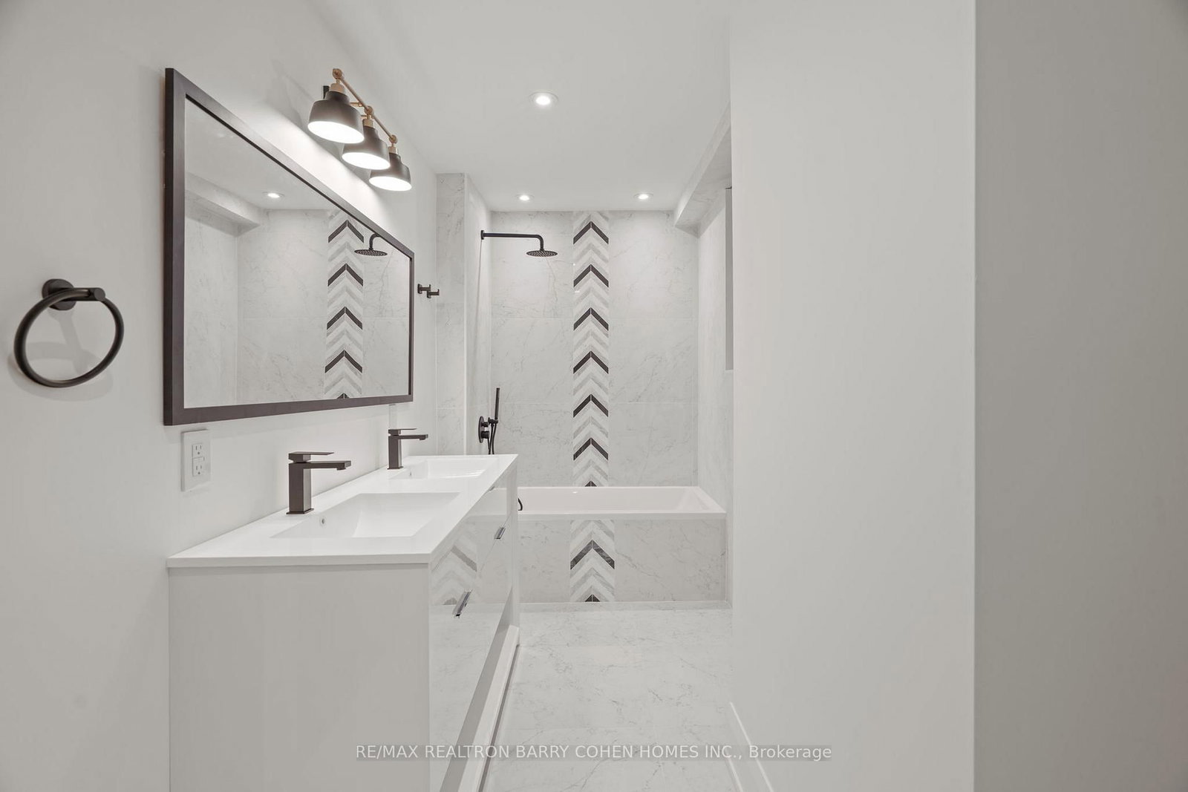
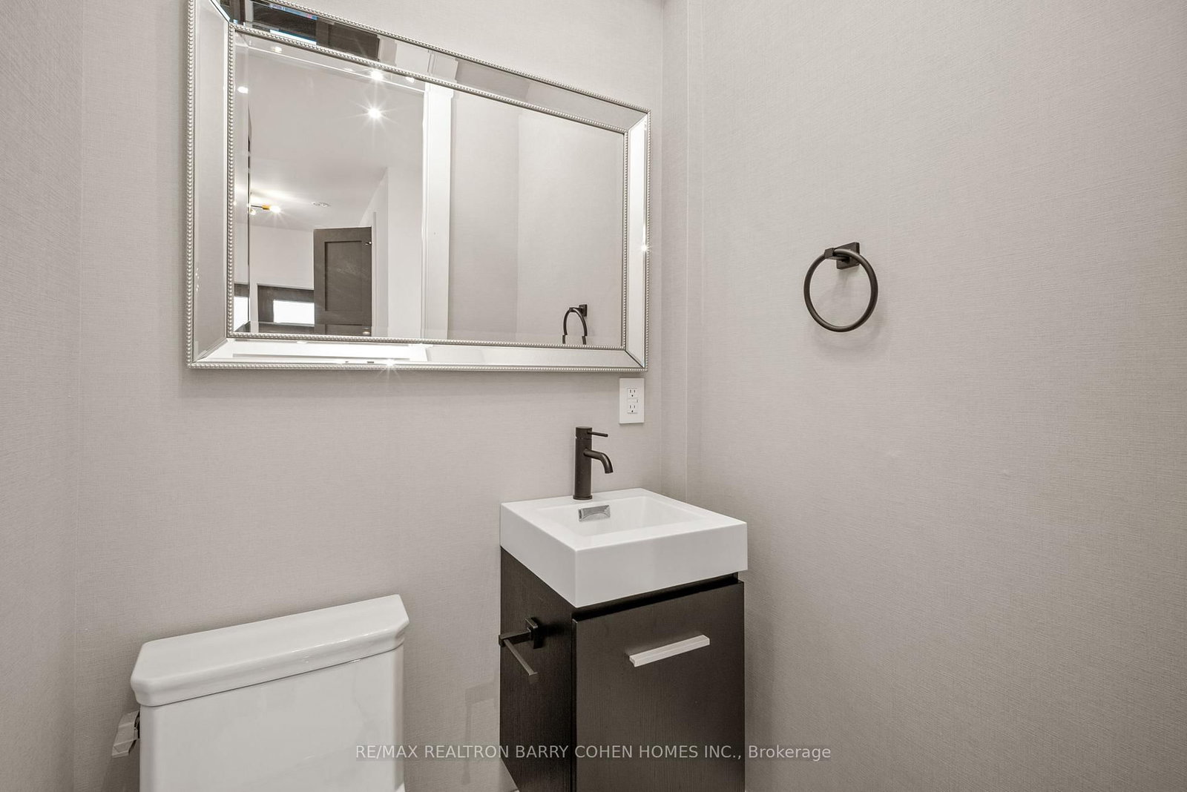
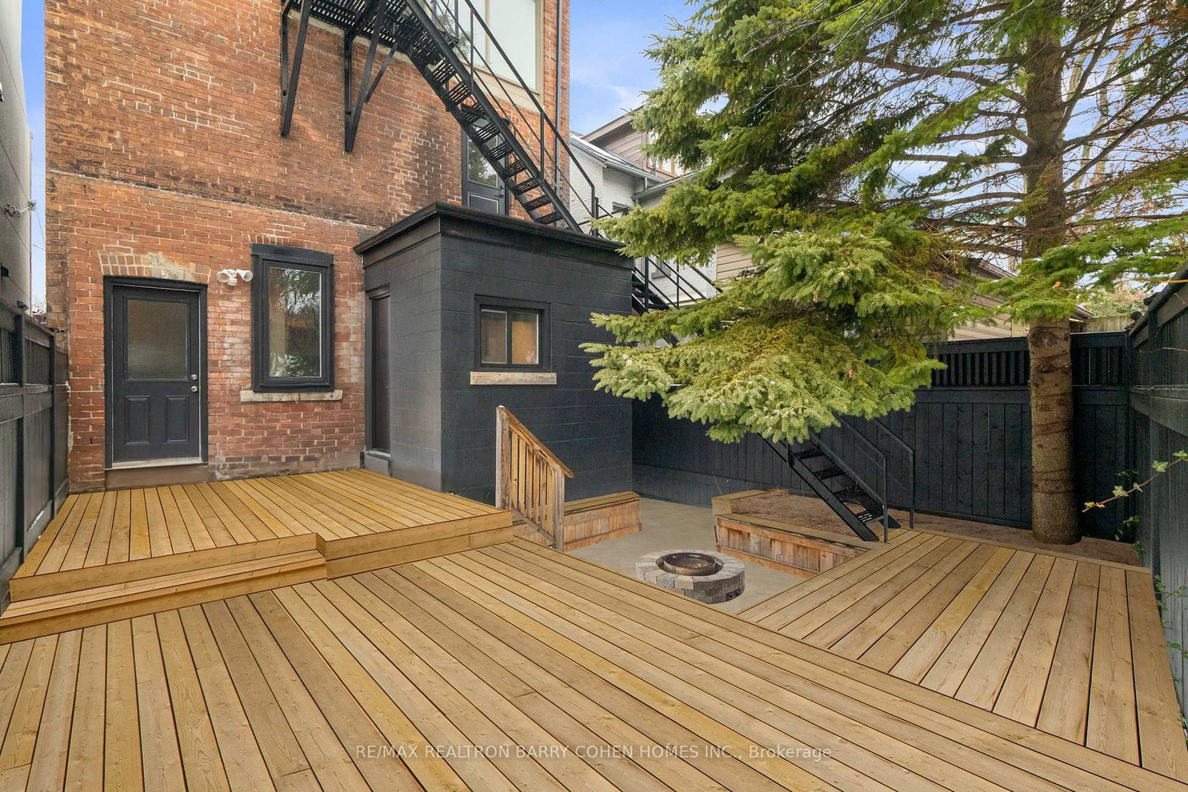
Stunning, Newly Renovated Three-Storey Modern Residence In Prime Summerhill. Just Steps From Vibrant Avenue Road. Engineered White Oak Hardwood, Italian Porcelain Tiles, And High-End Finishes Throughout. Main Floor Features Dining Room And Living Room With Fireplace, And Gourmet Kitchen Complete With Centre Island And Spacious Breakfast Area With Walkout To The Rear Garden. A Custom White Oak Staircase With Modern Acrylic Railing Leads To The 2nd Floor Featuring Two Large Bedrooms, A 6-Piece Semi-Ensuite Plus Convenient Upper Level Laundry Room. Natural Light Floods The Home Through The Majestic Skylight On The 3rd Floor Where The Primary Bedroom Offers The Ultimate Retreat With A Sprawling Walk-In Closet And Spa-Like 4-Piece Ensuite. A Fourth Bedroom Plus Additional Bathroom Complete The Level. The Partially Finished Lower Level With Powder Room Provides The Perfect Space For Your Future Custom Rec Room, Wine Room, Or Theatre Room Design. Low-Maintenance Exterior, Offering A Convenient 2-Car Private Drive, Fully Fenced Rear Garden Complete With Wood Deck Plus Fire Pit Surrounded By Mature Trees. Conveniently Located Within Walking Distance Of Dupont Station, Public Transit, Parks, Shops And Restaurants Of Summerhill And Yorkville.

Property details

Property type
Detached
Style
3-Storey
Total rooms
7
Lot size
25 × 75.83 ft
Property taxes
$8,845 (2025)
Occupancy
TBA
Days on market
80
Status
Active
MLS®

Property history

Recently sold nearby

Listing data last updated: Sep 4, 2026, 2:10 p.m. EDT via TRREB IDX.

First listed: Jun 18, 2026, 1:38 p.m. EDT.