
35 Tubman Avenue • #1021 • Toronto, ON photo 1
35 Tubman Avenue • #1021 • Toronto, ON photo 2
35 Tubman Avenue • #1021 • Toronto, ON photo 3
35 Tubman Avenue • #1021 • Toronto, ON photo 4
35 Tubman Avenue • #1021 • Toronto, ON photo 5
35 Tubman Avenue • #1021 • Toronto, ON photo 6
35 Tubman Avenue • #1021 • Toronto, ON photo 7
35 Tubman Avenue • #1021 • Toronto, ON photo 8
35 Tubman Avenue • #1021 • Toronto, ON photo 9
35 Tubman Avenue • #1021 • Toronto, ON photo 10
35 Tubman Avenue • #1021 • Toronto, ON photo 11
35 Tubman Avenue • #1021 • Toronto, ON photo 12
35 Tubman Avenue • #1021 • Toronto, ON photo 13
35 Tubman Avenue • #1021 • Toronto, ON photo 14
35 Tubman Avenue • #1021 • Toronto, ON photo 15
35 Tubman Avenue • #1021 • Toronto, ON photo 16
35 Tubman Avenue • #1021 • Toronto, ON photo 17
35 Tubman Avenue • #1021 • Toronto, ON photo 18
35 Tubman Avenue • #1021 • Toronto, ON photo 19
35 Tubman Avenue • #1021 • Toronto, ON photo 20
35 Tubman Avenue • #1021 • Toronto, ON photo 21
35 Tubman Avenue • #1021 • Toronto, ON photo 22
35 Tubman Avenue • #1021 • Toronto, ON photo 23
35 Tubman Avenue • #1021 • Toronto, ON photo 24
35 Tubman Avenue • #1021 • Toronto, ON photo 25
35 Tubman Avenue • #1021 • Toronto, ON photo 26
35 Tubman Avenue • #1021 • Toronto, ON photo 27
35 Tubman Avenue • #1021 • Toronto, ON photo 28
35 Tubman Avenue • #1021 • Toronto, ON photo 29
35 Tubman Avenue • #1021 • Toronto, ON photo 30
35 Tubman Avenue • #1021 • Toronto, ON photo 31
35 Tubman Avenue • #1021 • Toronto, ON photo 32
35 Tubman Avenue • #1021 • Toronto, ON photo 33
35 Tubman Avenue • #1021 • Toronto, ON photo 34
35 Tubman Avenue • #1021 • Toronto, ON photo 35
35 Tubman Avenue • #1021 • Toronto, ON photo 36
35 Tubman Avenue • #1021 • Toronto, ON photo 37
35 Tubman Avenue • #1021 • Toronto, ON photo 38
35 Tubman Avenue • #1021 • Toronto, ON photo 39
35 Tubman Avenue • #1021 • Toronto, ON photo 40
35 Tubman Avenue • #1021 • Toronto, ON photo 41
35 Tubman Avenue • #1021 • Toronto, ON photo 42
35 Tubman Avenue • #1021 • Toronto, ON photo 43
35 Tubman Avenue • #1021 • Toronto, ON photo 44
35 Tubman Avenue • #1021 • Toronto, ON photo 45
35 Tubman Avenue • #1021 • Toronto, ON photo 46
35 Tubman Avenue • #1021 • Toronto, ON photo 47
35 Tubman Avenue • #1021 • Toronto, ON photo 48
35 Tubman Avenue • #1021 • Toronto, ON photo 49
35 Tubman Avenue • #1021 • Toronto, ON photo 50
1 / 50
$669,900
35 Tubman Avenue • #1021 • Toronto, ONNew
Courtesy of RE/MAX HALLMARK REALTY LTD.
2
Bedrooms
2
Bathrooms
700-799
Square feet
1
Parking

About this home

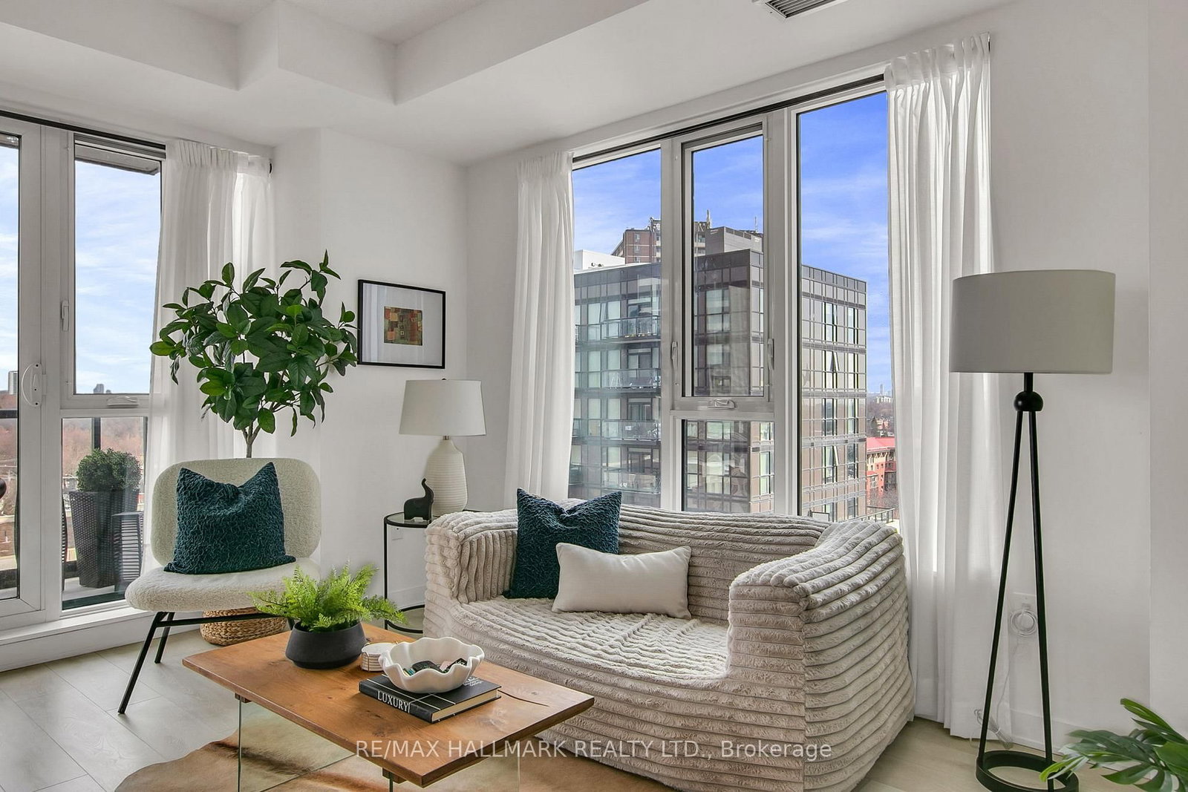
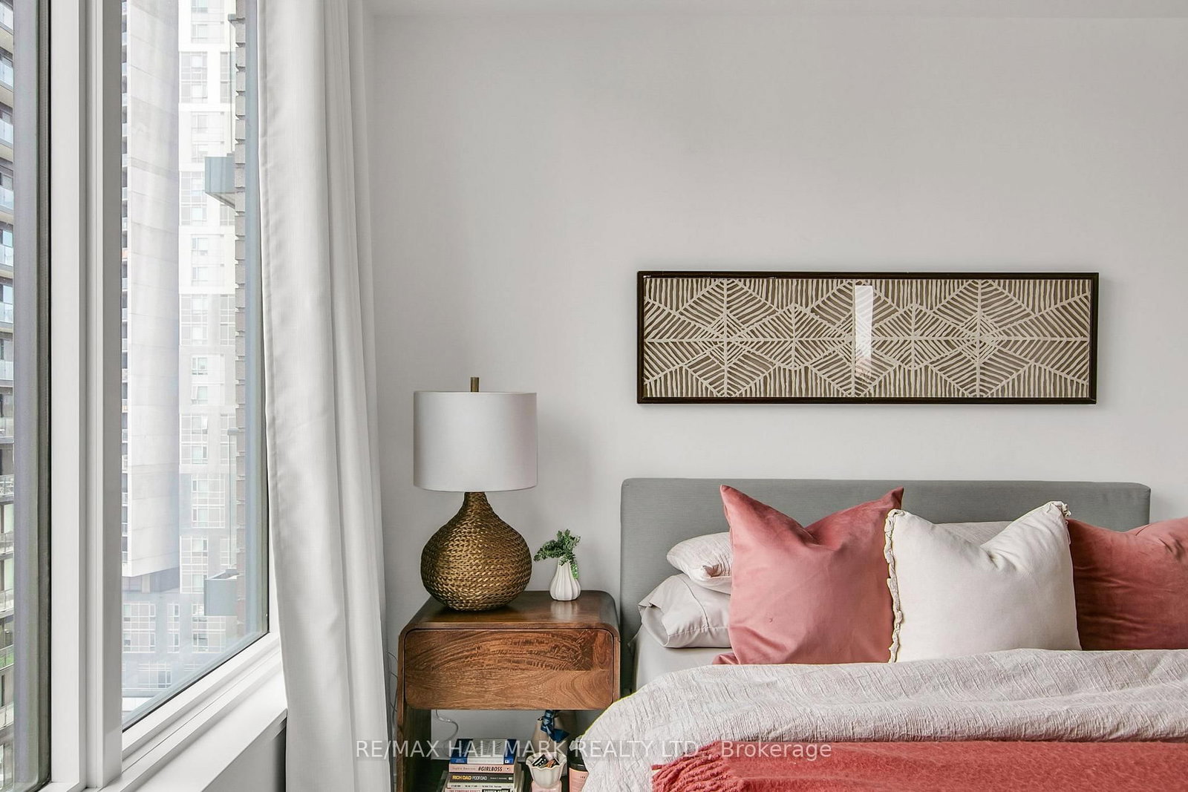
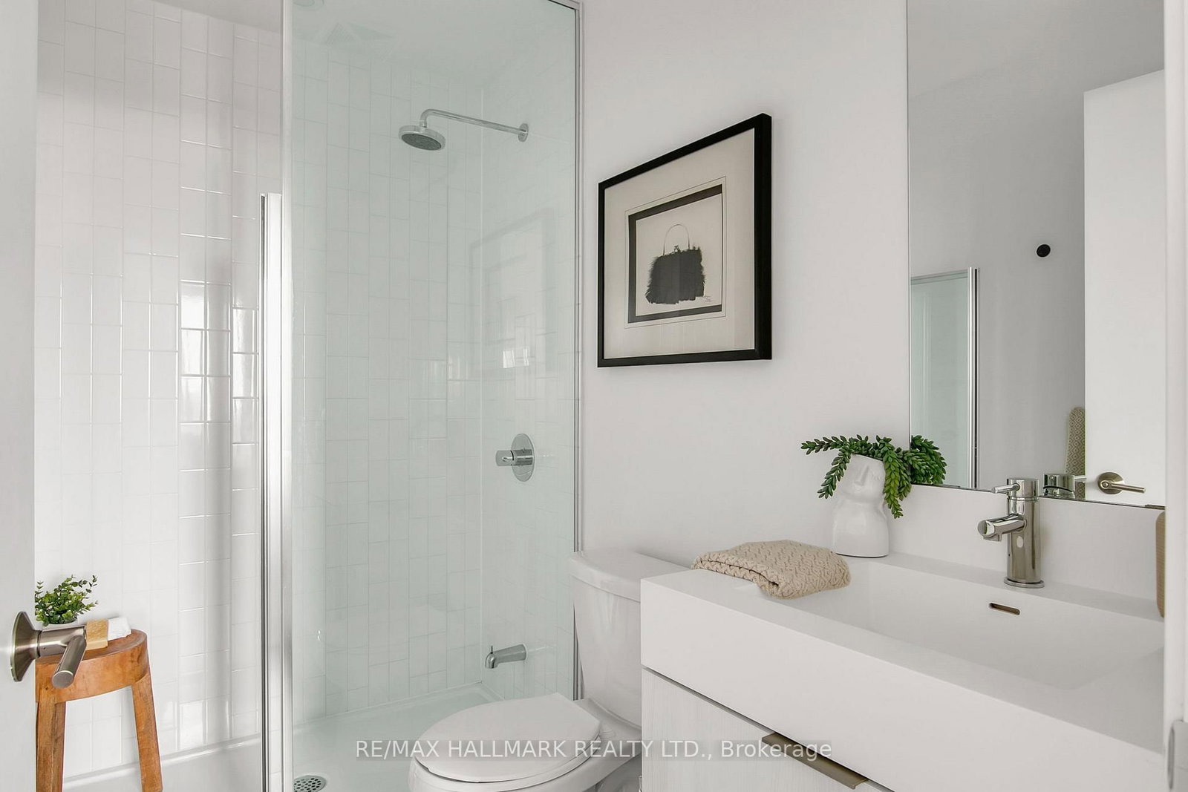
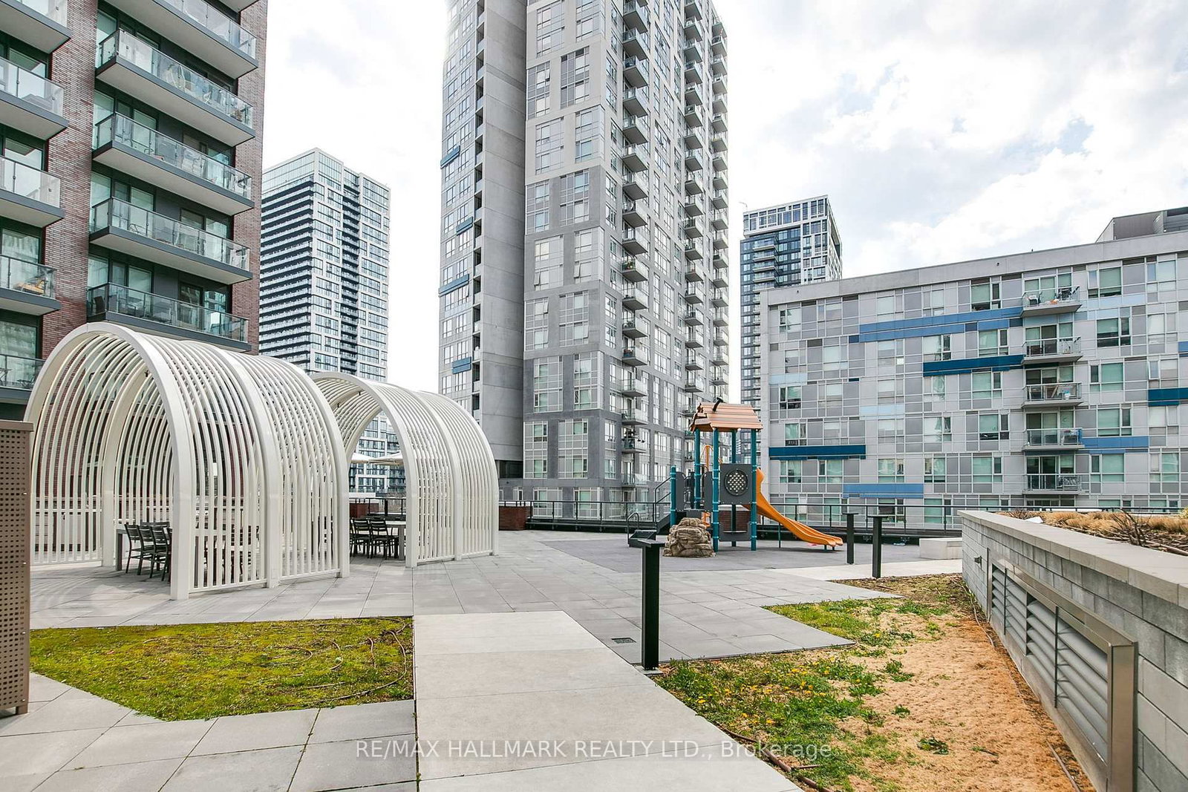
Discover exceptional value in this stunning sub-penthouse corner suite in the heart of Regent Park! Suite 1021 at 35 Tubman Avenue offers a bright and thoughtfully designed 2-bedroom, 2-bathroom layout in a 11-storey boutique building. A modern kitchen with floor to ceiling windows providing lots of natural light. Unit features 730 sq ft of interior space plus a 90 sq ft private balcony. This home is complete with parking and a locker-an ideal blend of comfort and convenience. Low monthly maintenance fee and offered at $669,900, this is a rare opportunity to own in one of Toronto's most dynamic and rapidly evolving communities! Artsy is a design-forward residence with an impressive array of amenities, including a state-of-the-art fitness centre with indoor and outdoor training areas, a yoga studio, co-working spaces with private meeting rooms, a kids' lounge and arcade, guest suites, concierge service, and a beautifully landscaped rooftop terrace with BBQs, seating areas, garden plots, and event space. Perfectly located with TTC at your doorstep and quick access to the DVP and Gardiner, you're steps to everyday essentials, grocers, and the expansive 6-acre Regent Park, along with athletic grounds, an aquatic centre, and a vibrant arts and cultural hub. Experience the best of Artsy living - book your private showing today.

Property details

Property type
Condo Apartment
Style
Apartment
Total rooms
5
Maintenance fee
$595.21/mo
Exposure
North East
Property taxes
$3,845.84 (2025)
Occupancy
Flexible
Days on market
34
Status
Active
MLS®

Property history

Recently sold nearby

Listing data last updated: Jul 13, 2026, 11:55 p.m. EDT via TRREB IDX.

First listed: Jun 18, 2026, 12:19 p.m. EDT.