
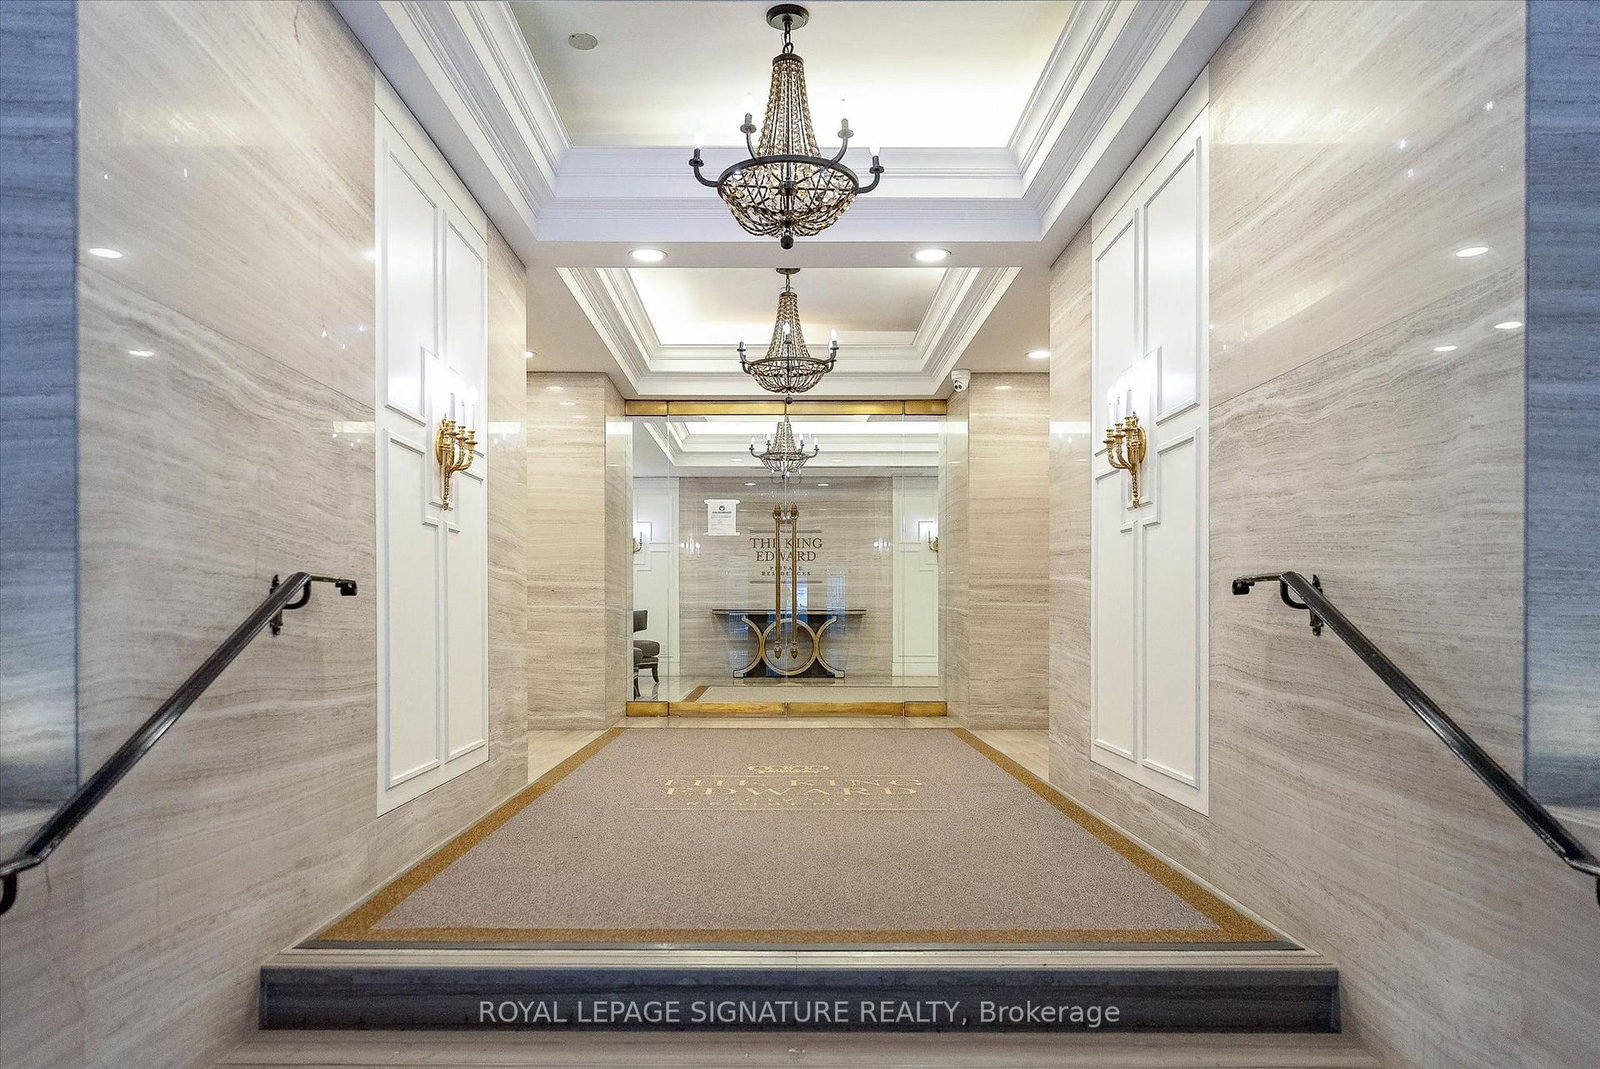
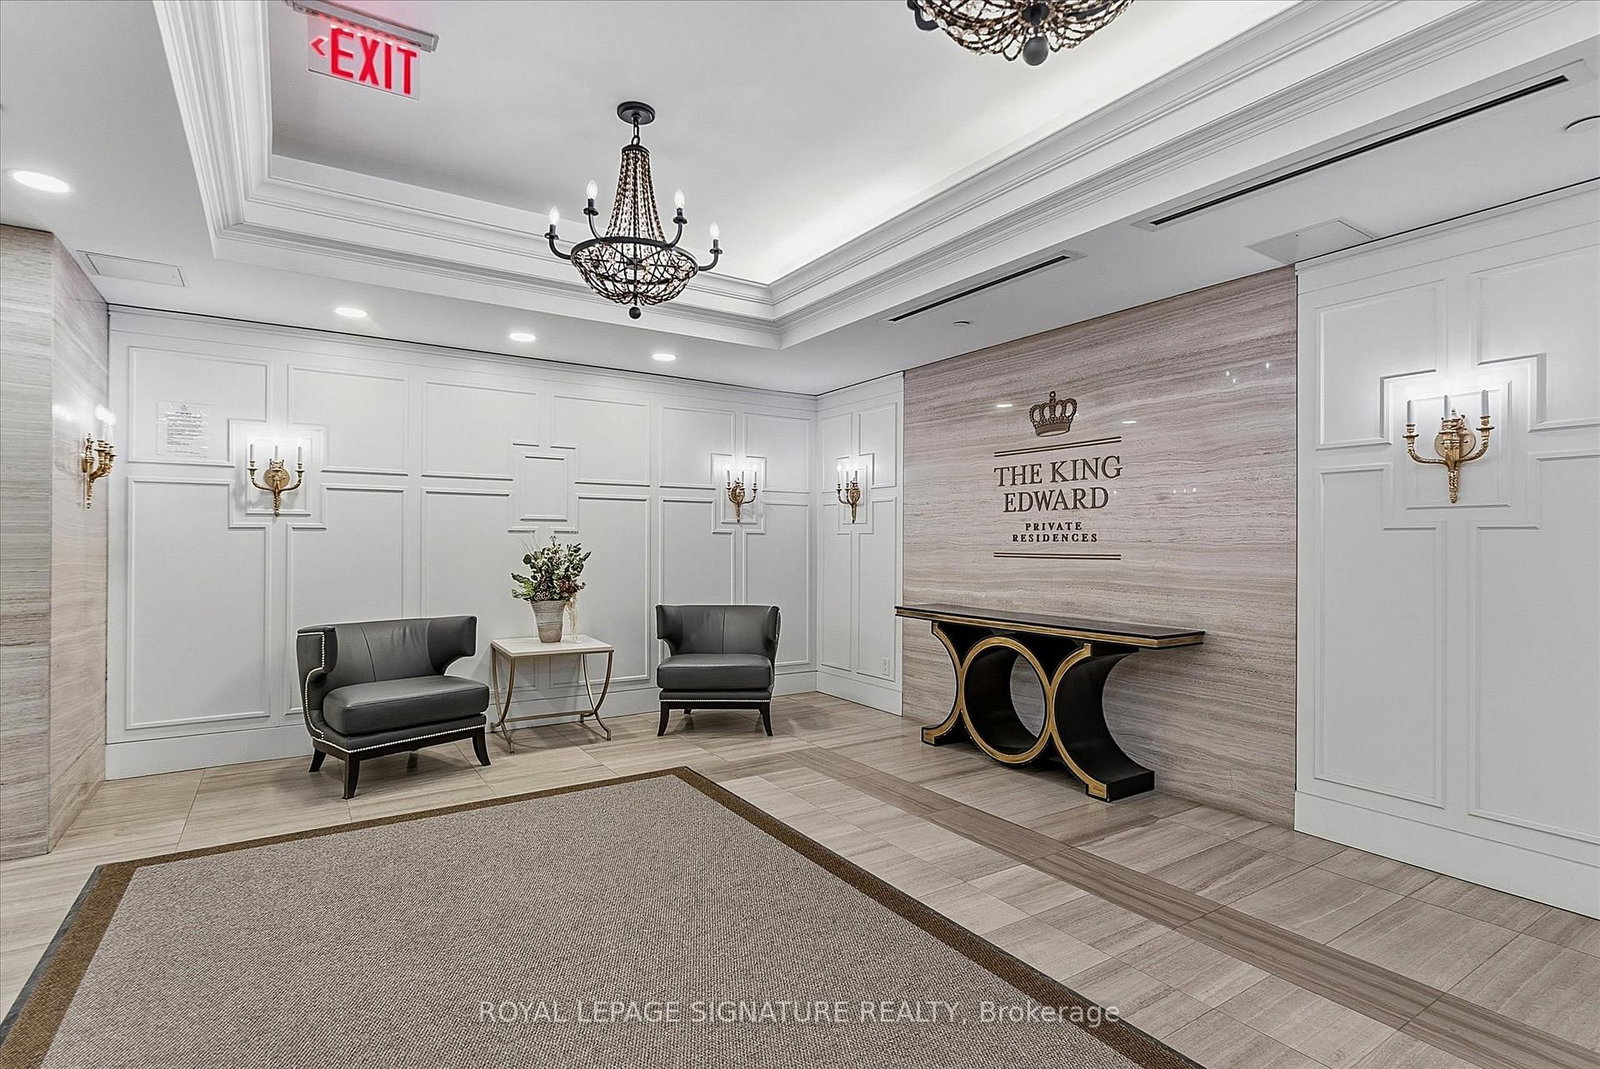
22 Leader Lane • #515 • Toronto, ON photo 1
22 Leader Lane • #515 • Toronto, ON photo 2
22 Leader Lane • #515 • Toronto, ON photo 3
22 Leader Lane • #515 • Toronto, ON photo 4
22 Leader Lane • #515 • Toronto, ON photo 5
22 Leader Lane • #515 • Toronto, ON photo 6
22 Leader Lane • #515 • Toronto, ON photo 7
22 Leader Lane • #515 • Toronto, ON photo 8
22 Leader Lane • #515 • Toronto, ON photo 9
22 Leader Lane • #515 • Toronto, ON photo 10
22 Leader Lane • #515 • Toronto, ON photo 11
22 Leader Lane • #515 • Toronto, ON photo 12
22 Leader Lane • #515 • Toronto, ON photo 13
22 Leader Lane • #515 • Toronto, ON photo 14
22 Leader Lane • #515 • Toronto, ON photo 15
22 Leader Lane • #515 • Toronto, ON photo 16
22 Leader Lane • #515 • Toronto, ON photo 17
22 Leader Lane • #515 • Toronto, ON photo 18
22 Leader Lane • #515 • Toronto, ON photo 19
22 Leader Lane • #515 • Toronto, ON photo 20
22 Leader Lane • #515 • Toronto, ON photo 21
22 Leader Lane • #515 • Toronto, ON photo 22
22 Leader Lane • #515 • Toronto, ON photo 23
22 Leader Lane • #515 • Toronto, ON photo 24
22 Leader Lane • #515 • Toronto, ON photo 25
22 Leader Lane • #515 • Toronto, ON photo 26
22 Leader Lane • #515 • Toronto, ON photo 27
22 Leader Lane • #515 • Toronto, ON photo 28
22 Leader Lane • #515 • Toronto, ON photo 29
22 Leader Lane • #515 • Toronto, ON photo 30
22 Leader Lane • #515 • Toronto, ON photo 31
22 Leader Lane • #515 • Toronto, ON photo 32
22 Leader Lane • #515 • Toronto, ON photo 33
22 Leader Lane • #515 • Toronto, ON photo 34
22 Leader Lane • #515 • Toronto, ON photo 35
22 Leader Lane • #515 • Toronto, ON photo 36
22 Leader Lane • #515 • Toronto, ON photo 37
22 Leader Lane • #515 • Toronto, ON photo 38
1 / 38
$649,000
22 Leader Lane • #515 • Toronto, ONNew
Courtesy of ROYAL LEPAGE SIGNATURE REALTY
1+1
Bedrooms
1
Bathroom
700-799
Square feet
0
Parking

About this home

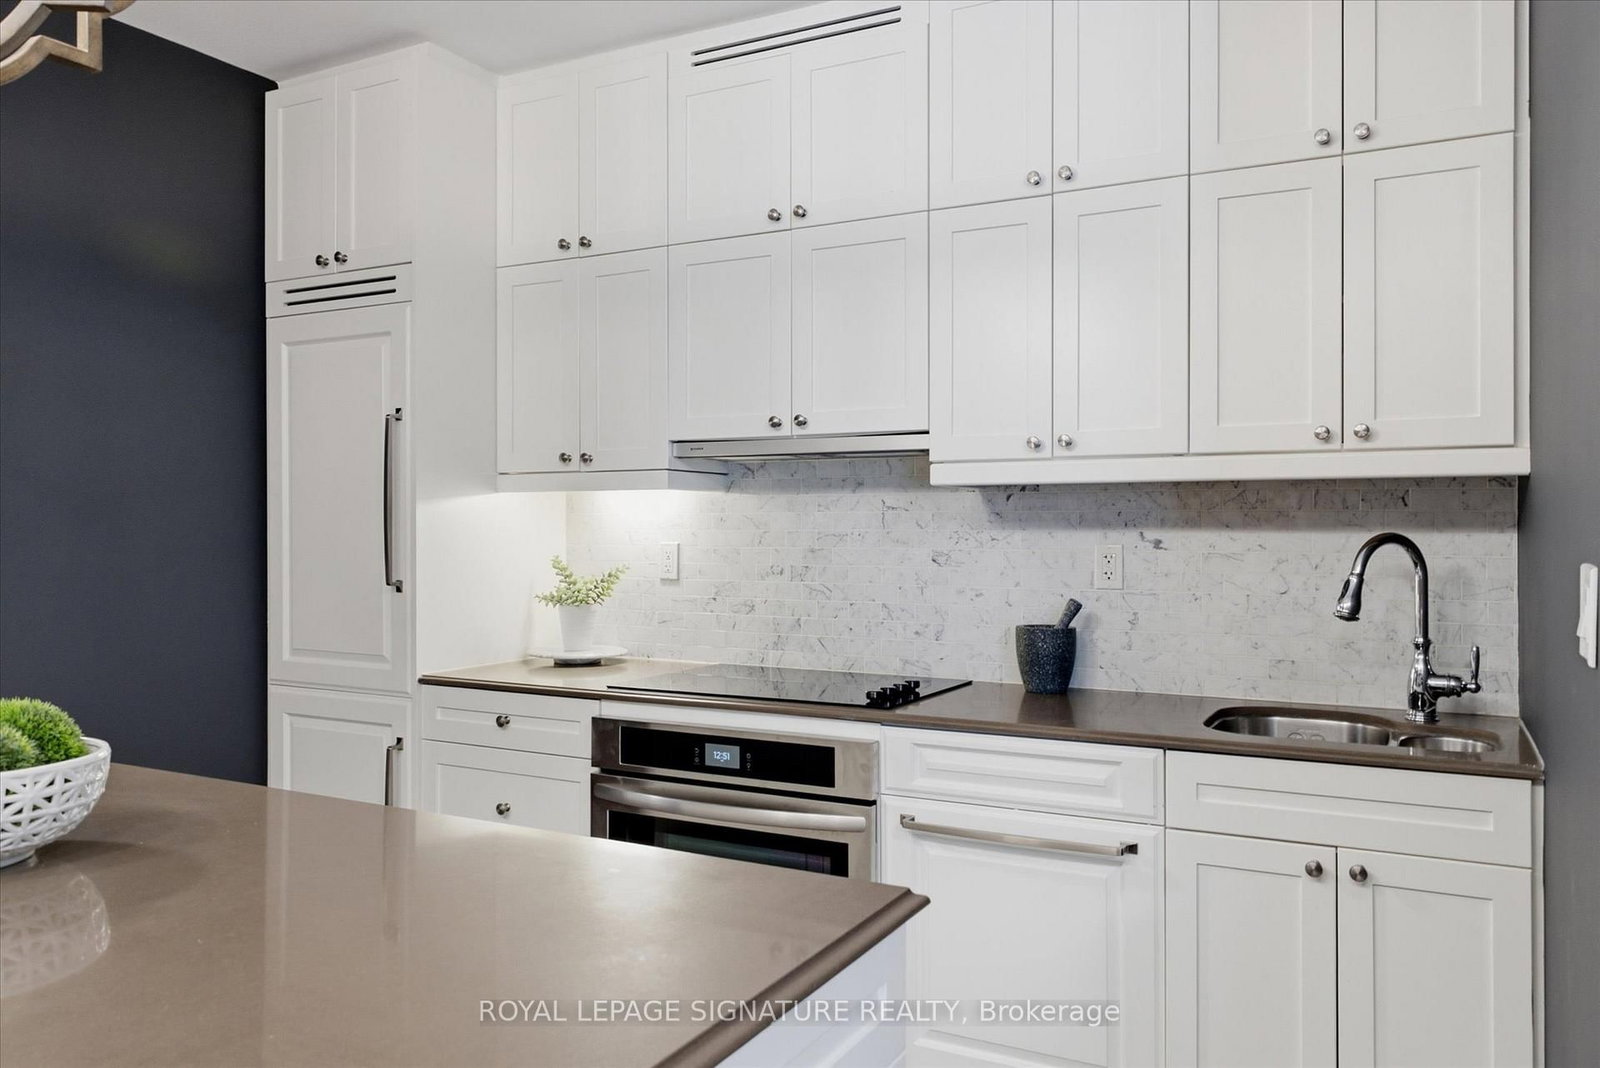
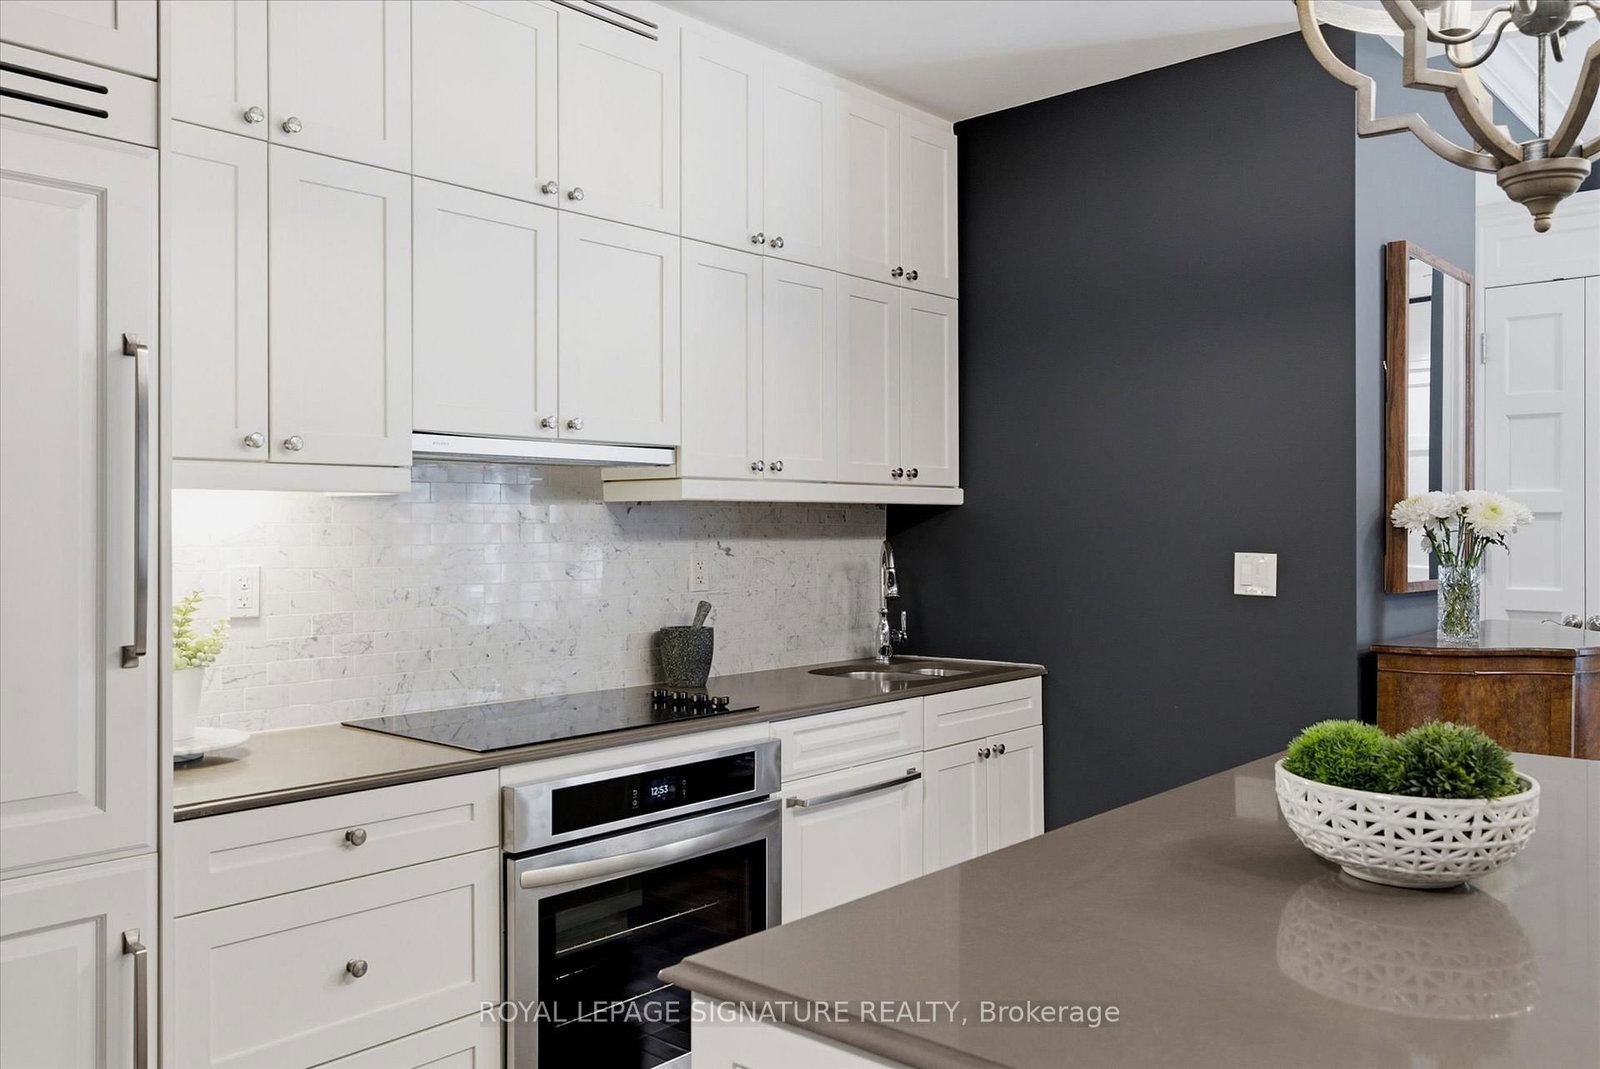
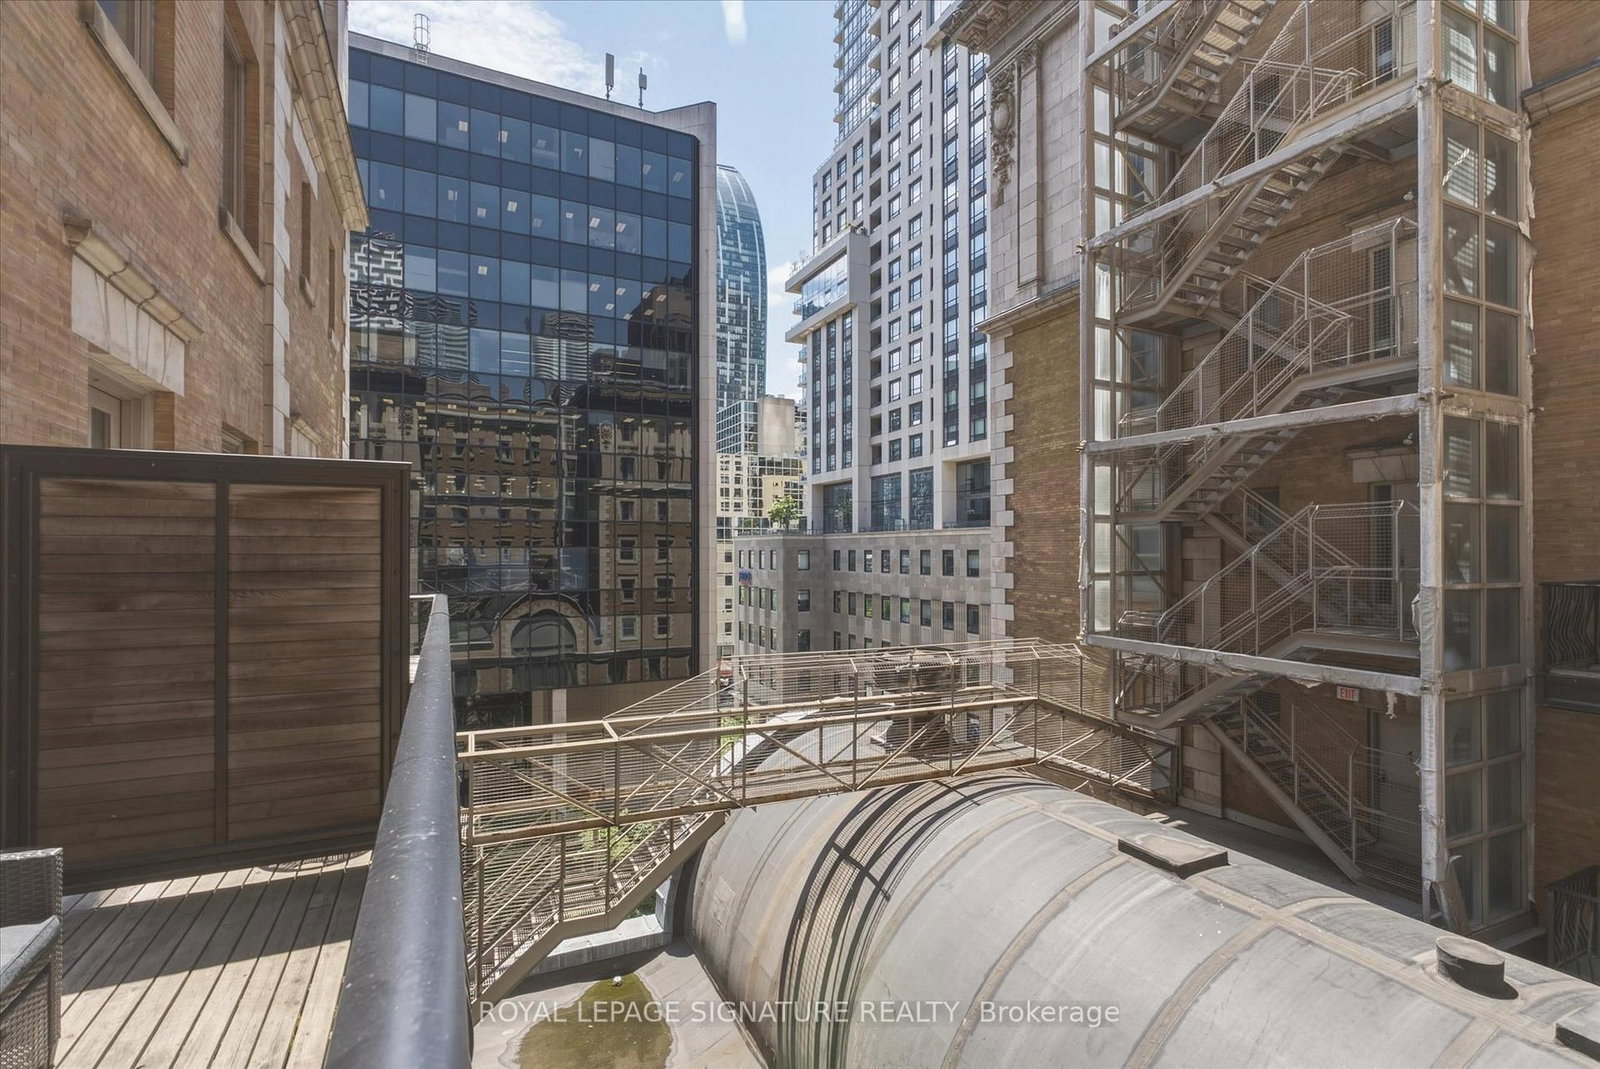
Experience refined downtown living at the prestigious King Edward Hotel Private Residences. This beautifully designed 1+Den suite offers approximately 735 sq. ft. of thoughtfully planned living space, highlighted by soaring 10-foot ceilings, premium finishes, and an efficient layout that maximizes every square foot.A standout feature is the rarely available east-facing balcony overlooking a peaceful courtyard, providing an additional 120 sq. ft. of outdoor living space. Residents enjoy access to the renowned amenities and services of the King Edward Hotel, making this suite one of the best values in the building on a price-per-square-foot basis.Included are high-end designer appliances : Stove (the stove is brand new), refrigerator, cooktop, dishwasher, full-size stacked washer and dryer, double storage locker, window coverings, and a Nest thermostat. PARKING Spot(paid monthly) is available in the building next door.

Property details

Property type
Condo Apartment
Style
Apartment
Total rooms
5
Maintenance fee
$1,148.54/mo
Exposure
West
Property taxes
$4,013.03 (2026)
Occupancy
30/60 Days
Days on market
35
Status
Active
MLS®

Property history

Recently sold nearby

Listing data last updated: Jun 26, 2026, 10:18 a.m. EDT via TRREB IDX.

First listed: Jun 17, 2026, 2:21 p.m. EDT.