
264 Seaton Street • #206 • Toronto, ON photo 1
264 Seaton Street • #206 • Toronto, ON photo 2
264 Seaton Street • #206 • Toronto, ON photo 3
264 Seaton Street • #206 • Toronto, ON photo 4
264 Seaton Street • #206 • Toronto, ON photo 5
264 Seaton Street • #206 • Toronto, ON photo 6
264 Seaton Street • #206 • Toronto, ON photo 7
264 Seaton Street • #206 • Toronto, ON photo 8
264 Seaton Street • #206 • Toronto, ON photo 9
264 Seaton Street • #206 • Toronto, ON photo 10
264 Seaton Street • #206 • Toronto, ON photo 11
264 Seaton Street • #206 • Toronto, ON photo 12
264 Seaton Street • #206 • Toronto, ON photo 13
264 Seaton Street • #206 • Toronto, ON photo 14
264 Seaton Street • #206 • Toronto, ON photo 15
264 Seaton Street • #206 • Toronto, ON photo 16
264 Seaton Street • #206 • Toronto, ON photo 17
264 Seaton Street • #206 • Toronto, ON photo 18
264 Seaton Street • #206 • Toronto, ON photo 19
264 Seaton Street • #206 • Toronto, ON photo 20
264 Seaton Street • #206 • Toronto, ON photo 21
264 Seaton Street • #206 • Toronto, ON photo 22
264 Seaton Street • #206 • Toronto, ON photo 23
264 Seaton Street • #206 • Toronto, ON photo 24
264 Seaton Street • #206 • Toronto, ON photo 25
264 Seaton Street • #206 • Toronto, ON photo 26
264 Seaton Street • #206 • Toronto, ON photo 27
264 Seaton Street • #206 • Toronto, ON photo 28
264 Seaton Street • #206 • Toronto, ON photo 29
264 Seaton Street • #206 • Toronto, ON photo 30
264 Seaton Street • #206 • Toronto, ON photo 31
264 Seaton Street • #206 • Toronto, ON photo 32
264 Seaton Street • #206 • Toronto, ON photo 33
264 Seaton Street • #206 • Toronto, ON photo 34
264 Seaton Street • #206 • Toronto, ON photo 35
264 Seaton Street • #206 • Toronto, ON photo 36
264 Seaton Street • #206 • Toronto, ON photo 37
264 Seaton Street • #206 • Toronto, ON photo 38
264 Seaton Street • #206 • Toronto, ON photo 39
1 / 39
$789,900
264 Seaton Street • #206 • Toronto, ONNew
Courtesy of KELLER WILLIAMS ADVANTAGE REALTY
1
Bedroom
1
Bathroom
1000-1199
Square feet
1
Parking

About this home

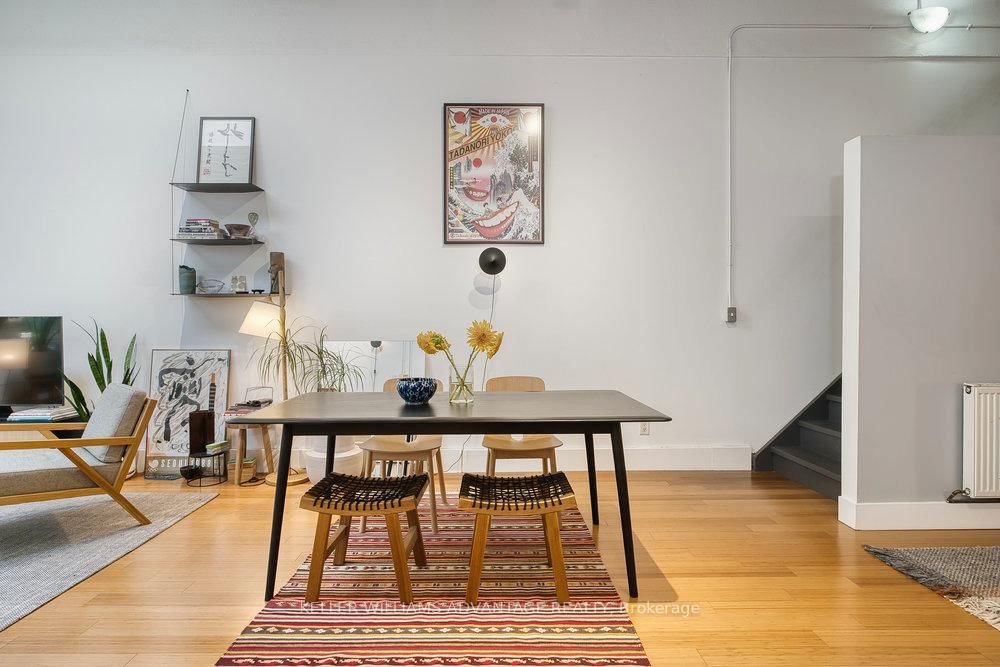
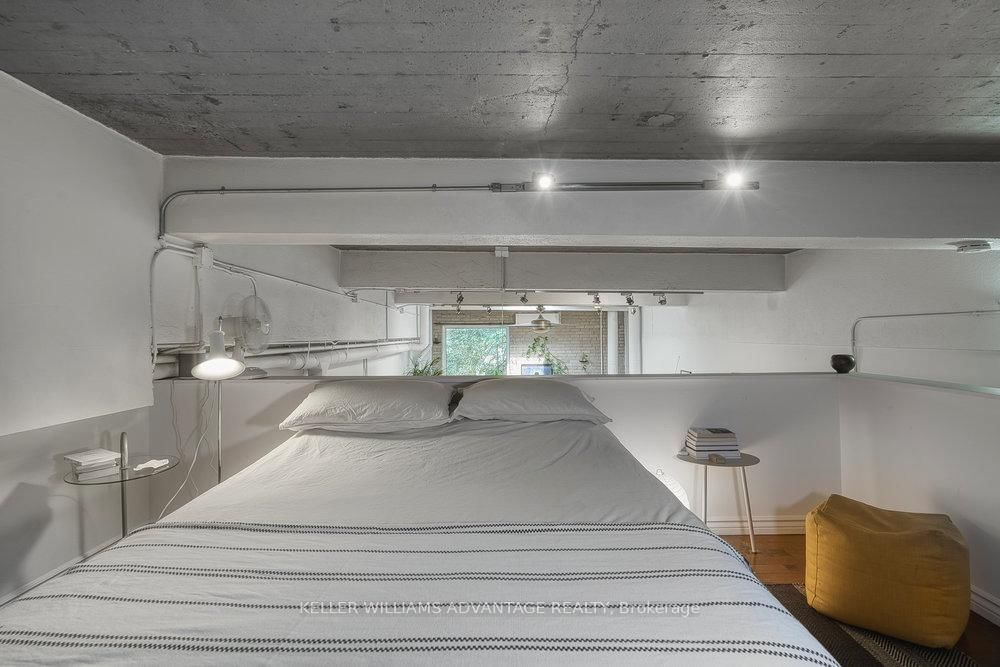
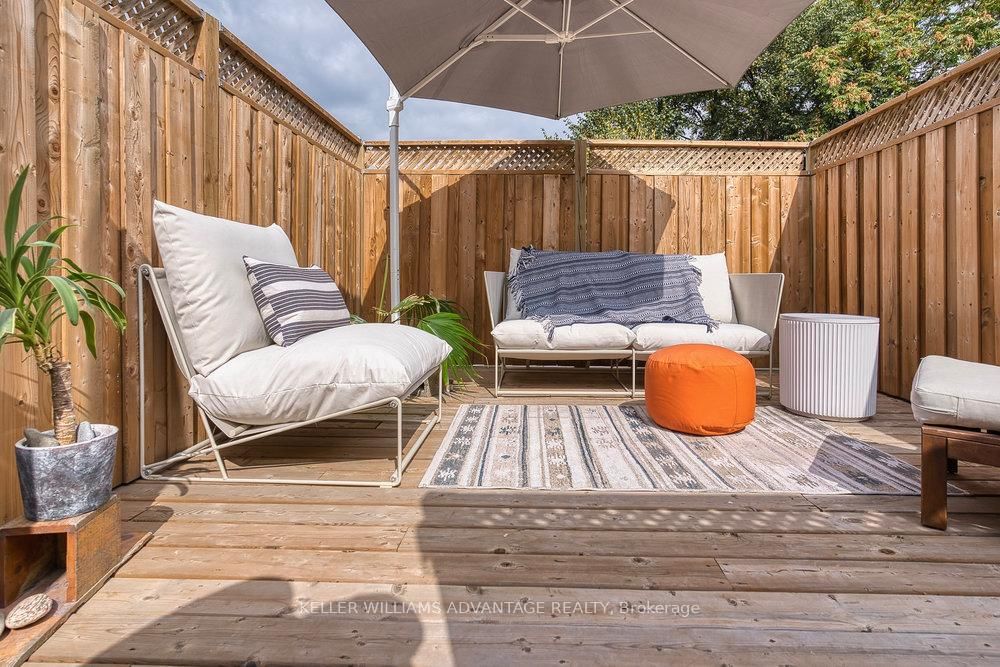
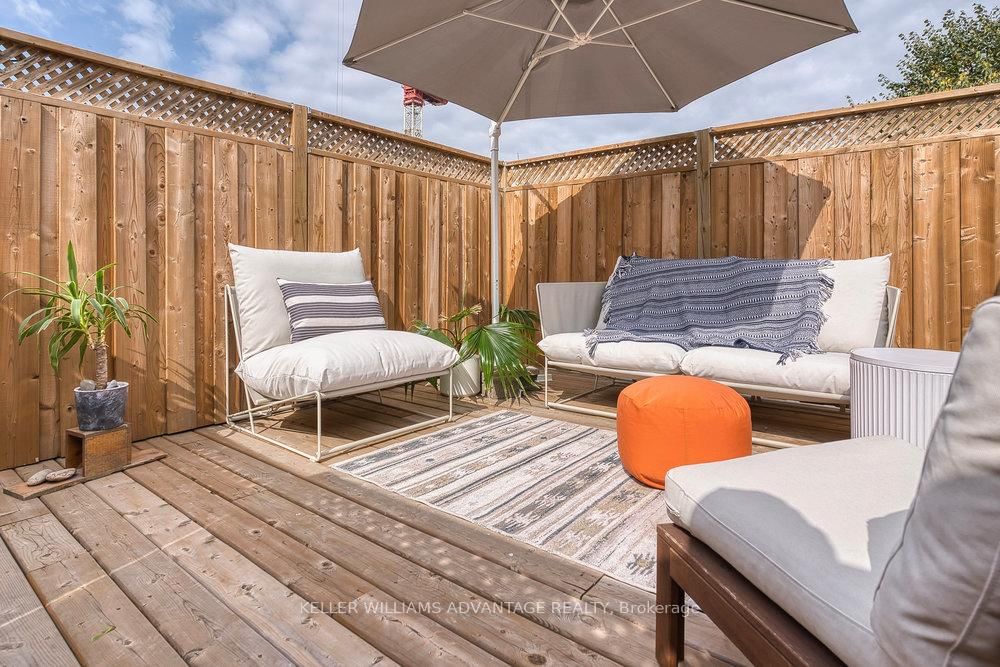
Magnificent, big and bright, two-level loft available in brick and beam factory-loft conversion. Conveniently located in the heart of Toronto on a tree-lined street of Victorian brick homes in Cabbagetown South. Open-concept sky-lit living and dining areas with gas fireplace, hardwood flooring, large window, and soaring 15 foot high ceilings. Spacious kitchen with stainless steel appliances, top of the line WOLF gas stove, abundant counter space, and centre island. Bedroom with hardwood flooring on second floor overlooks the gorgeous main-floor living space. Freshly renovated custom four-piece bathroom. Relaxation awaits on your totally private roof-top terrace. This wonderfully-kept building - formerly the Toronto Evening Telegram - has been converted into just 10 striking residential lofts in this pedestrian-friendly downtown-east community. Loft is zoned as work/live. Mere steps from multiple transit routes, and an easy stroll to the parks, shops and services of Parliament Street. The best of the city awaits! Brand new on-demand boiler installed in 2026. Parking spot available at $100/month.

Property details

Property type
Condo Apartment
Style
Loft
Total rooms
4
Maintenance fee
$748.33/mo
Exposure
East
Property taxes
$3,016.35 (2025)
Occupancy
60/90/TBD
Days on market
35
Status
Active
MLS®

Property history

Recently sold nearby

Listing data last updated: Jun 17, 2026, 10:20 a.m. EDT via TRREB IDX.

First listed: Jun 17, 2026, 10:20 a.m. EDT.