




About this home
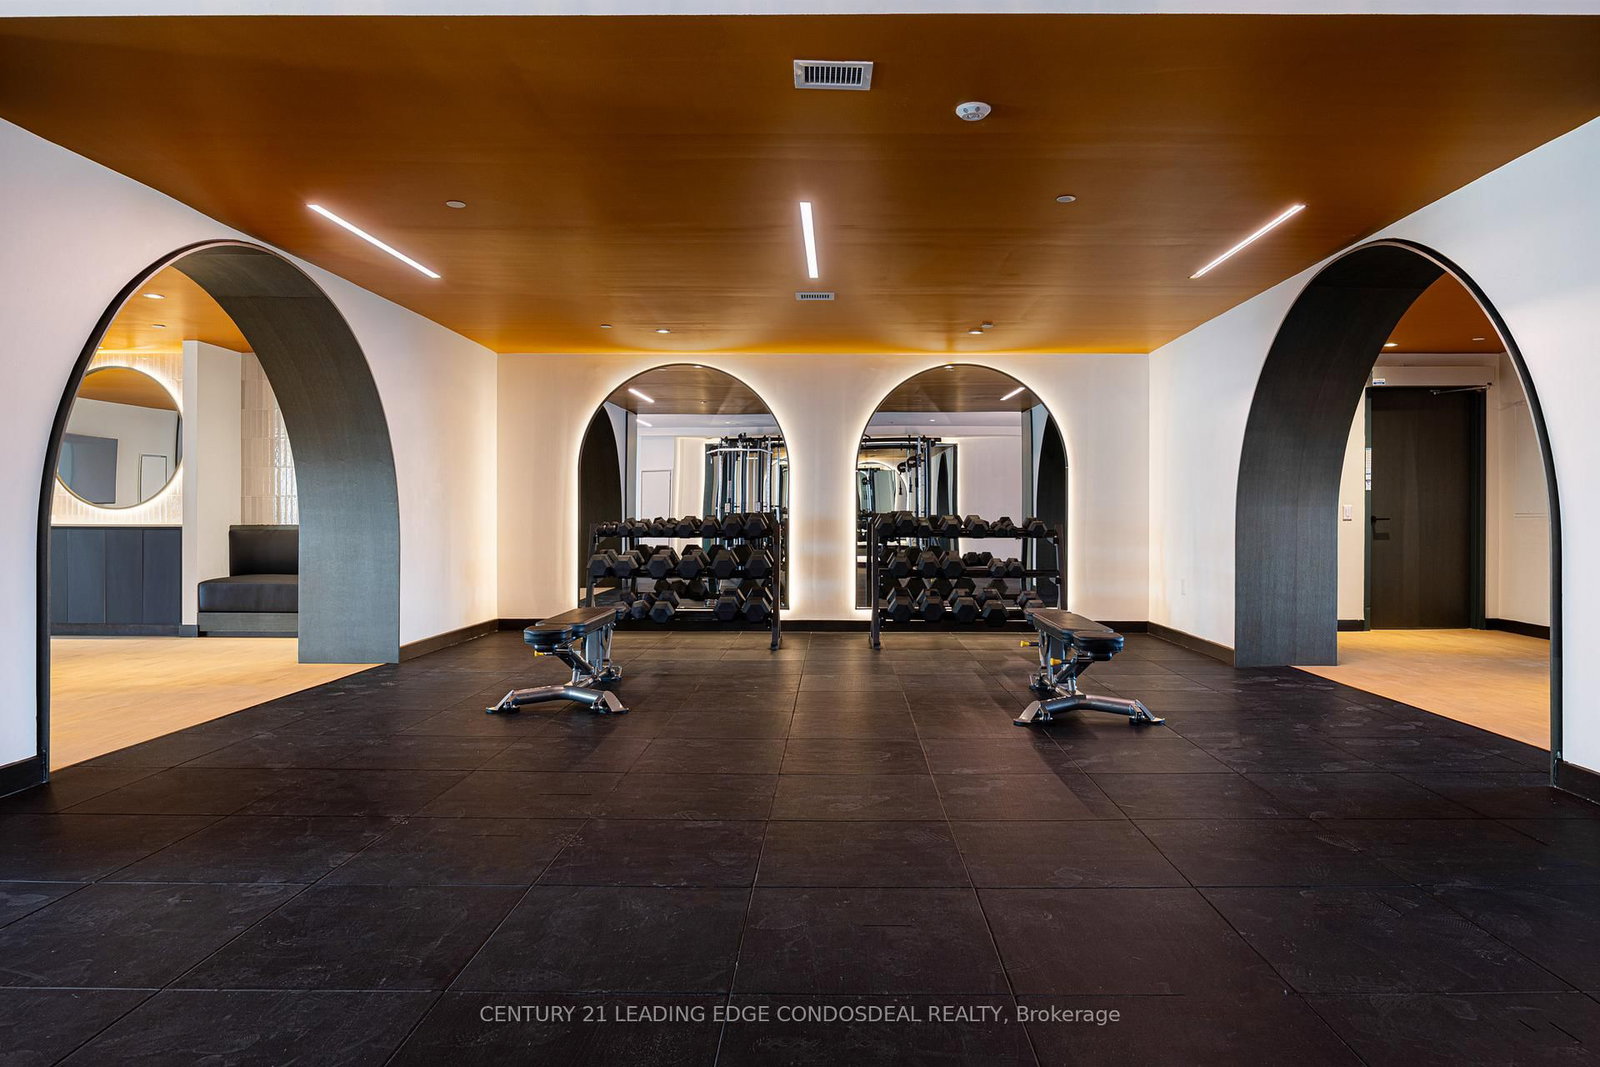
Welcome to The House of Assembly, where contemporary design meets unbeatable urban convenience. *HST rebate eligible. This beautifully appointed 1-bedroom + den condo offers over 600 sq ft of intelligently designed living space, complemented by a 67 sq ft south-facing balcony that brings in an abundance of natural light. Featuring soaring 9-foot ceilings and a functional open-concept layout, this suite is ideal for both everyday living and entertaining.Set within the energetic Sterling Junction community, residents enjoy exceptional access to transit with the UP Express, GO Transit, TTC streetcars, and subway all just moments away. Discover a neighbourhood rich with local cafes, restaurants, galleries, green spaces, and creative energy that continues to shape one of Toronto's most sought-after west-end communities.Developed by Marlin Spring Developments in partnership with Greybrook Realty Partners, The House of Assembly offers an impressive collection of amenities including a modern wellness centre, yoga studio, rooftop terrace with BBQ stations and dining areas, a children's play zone, and even a dedicated dog run.
Property details
- Property type
- Condo Apartment
- Style
- Apartment
- Approx. age (yrs)
- New
- Total rooms
- 4
- Maintenance fee
- $413.52/mo
- Exposure
- South
- Occupancy
- FLEX
- Days on market
- 34
- Status
- Active
- MLS®
Property history
Location
Open in Google MapsRecently sold nearby
Listing data last updated: Jul 11, 2026, 11:36 p.m. EDT via TRREB IDX.
First listed: Jun 16, 2026, 8:41 p.m. EDT.