
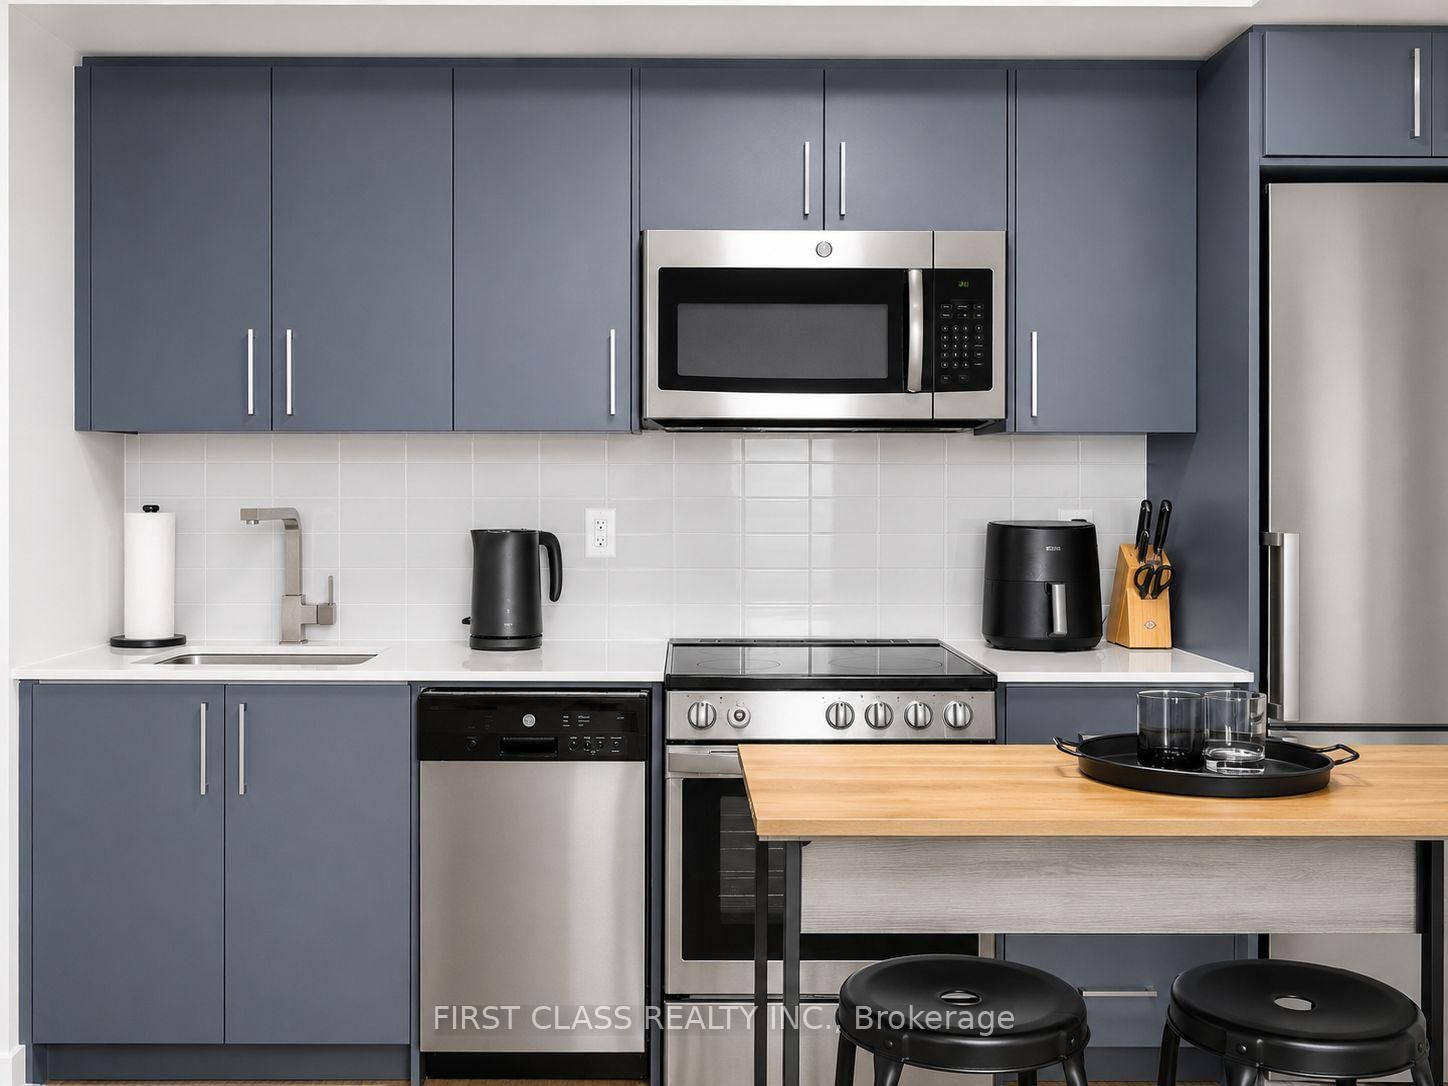
38 Monte Kwinter Court • #616 • Toronto, ON photo 1
38 Monte Kwinter Court • #616 • Toronto, ON photo 2
38 Monte Kwinter Court • #616 • Toronto, ON photo 3
38 Monte Kwinter Court • #616 • Toronto, ON photo 4
38 Monte Kwinter Court • #616 • Toronto, ON photo 5
38 Monte Kwinter Court • #616 • Toronto, ON photo 6
38 Monte Kwinter Court • #616 • Toronto, ON photo 7
38 Monte Kwinter Court • #616 • Toronto, ON photo 8
38 Monte Kwinter Court • #616 • Toronto, ON photo 9
38 Monte Kwinter Court • #616 • Toronto, ON photo 10
38 Monte Kwinter Court • #616 • Toronto, ON photo 11
38 Monte Kwinter Court • #616 • Toronto, ON photo 12
38 Monte Kwinter Court • #616 • Toronto, ON photo 13
38 Monte Kwinter Court • #616 • Toronto, ON photo 14
38 Monte Kwinter Court • #616 • Toronto, ON photo 15
38 Monte Kwinter Court • #616 • Toronto, ON photo 16
38 Monte Kwinter Court • #616 • Toronto, ON photo 17
38 Monte Kwinter Court • #616 • Toronto, ON photo 18
38 Monte Kwinter Court • #616 • Toronto, ON photo 19
38 Monte Kwinter Court • #616 • Toronto, ON photo 20
38 Monte Kwinter Court • #616 • Toronto, ON photo 21
38 Monte Kwinter Court • #616 • Toronto, ON photo 22
38 Monte Kwinter Court • #616 • Toronto, ON photo 23
38 Monte Kwinter Court • #616 • Toronto, ON photo 24
38 Monte Kwinter Court • #616 • Toronto, ON photo 25
38 Monte Kwinter Court • #616 • Toronto, ON photo 26
38 Monte Kwinter Court • #616 • Toronto, ON photo 27
38 Monte Kwinter Court • #616 • Toronto, ON photo 28
38 Monte Kwinter Court • #616 • Toronto, ON photo 29
38 Monte Kwinter Court • #616 • Toronto, ON photo 30
38 Monte Kwinter Court • #616 • Toronto, ON photo 31
38 Monte Kwinter Court • #616 • Toronto, ON photo 32
38 Monte Kwinter Court • #616 • Toronto, ON photo 33
38 Monte Kwinter Court • #616 • Toronto, ON photo 34
38 Monte Kwinter Court • #616 • Toronto, ON photo 35
38 Monte Kwinter Court • #616 • Toronto, ON photo 36
38 Monte Kwinter Court • #616 • Toronto, ON photo 37
1 / 37
$421,000
38 Monte Kwinter Court • #616 • Toronto, ONPrice Change▲ 5.28%
Courtesy of FIRST CLASS REALTY INC.
2
Bedrooms
1
Bathroom
500-599
Square feet
0
Parking

About this home

Bright & functional 2-bedroom suite in a newer (0-5 yrs) building in North York, Located at Wilson/ Allen Rd. Perfect locaton with easy access to Hwy and ttc. Efficient layout w/ no wasted space. Both bedrooms feature wall-to-ceiling windows. West-facing exposure offers unobstructed sunset views (no direct unit-to-unit sightlines). Lightly lived-in unit; appliances incl. oven & dishwasher rarely used. Upgrades: new HVAC timer switch & circuit board (bath), new LED ceiling lights, smoke alarms, HVAC filter & front door lock. Bonus: mirrored closet doors, wall mirror & shelving. Neutral finishes throughout: grey cabinetry, white counters & taupe laminate flooring.Low maintenance fees, soundproof walls/windows & energy-efficient settings. Ideal 6th floor location, close to elevators (not directly in front).Walk to Shops at Wilson Station, Costco, Best Buy, Home Depot & Yorkdale. Building amenities include large gym.

Property details

Property type
Condo Apartment
Style
Apartment
Total rooms
5
Maintenance fee
$434.44/mo
Exposure
West
Property taxes
$1,877.68 (2026)
Days on market
35
Status
Active
MLS®

Property history

Recently sold nearby

Listing data last updated: Jul 18, 2026, 6:46 p.m. EDT via TRREB IDX.

First listed: Jun 16, 2026, 6:09 p.m. EDT.