
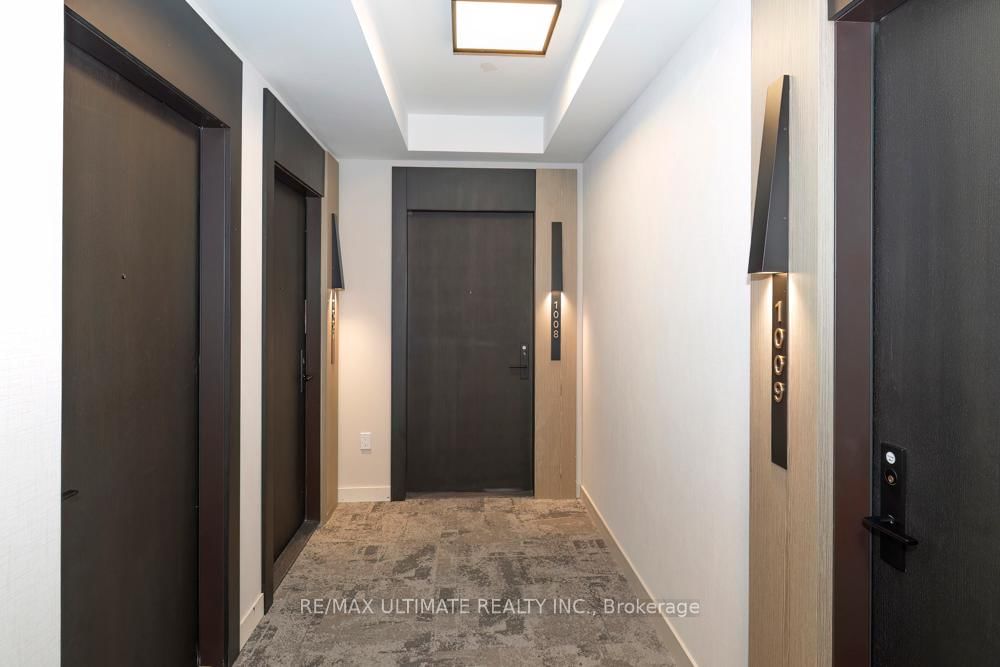
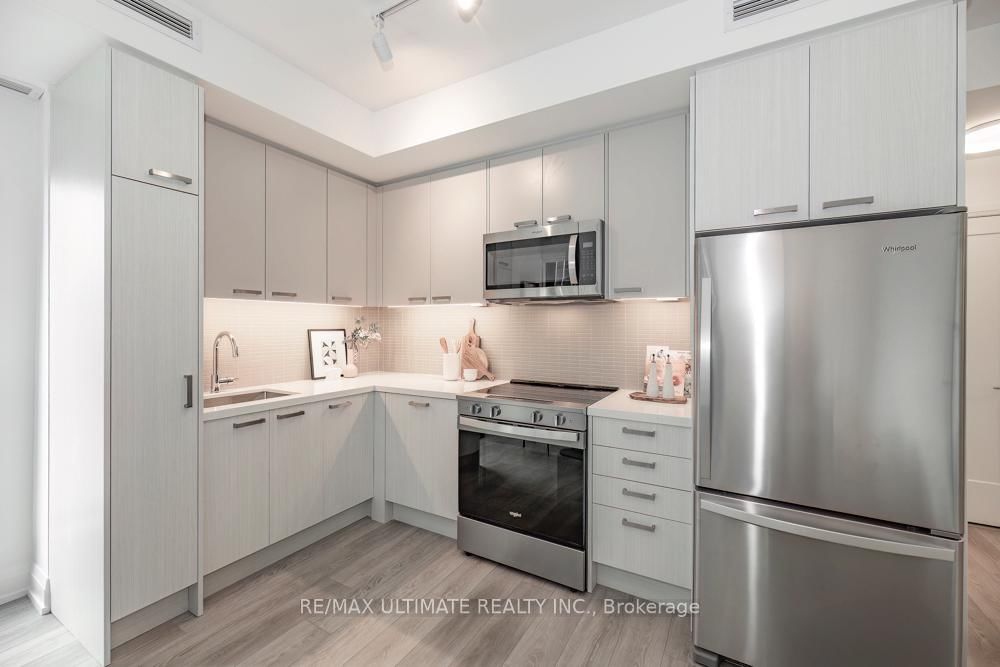
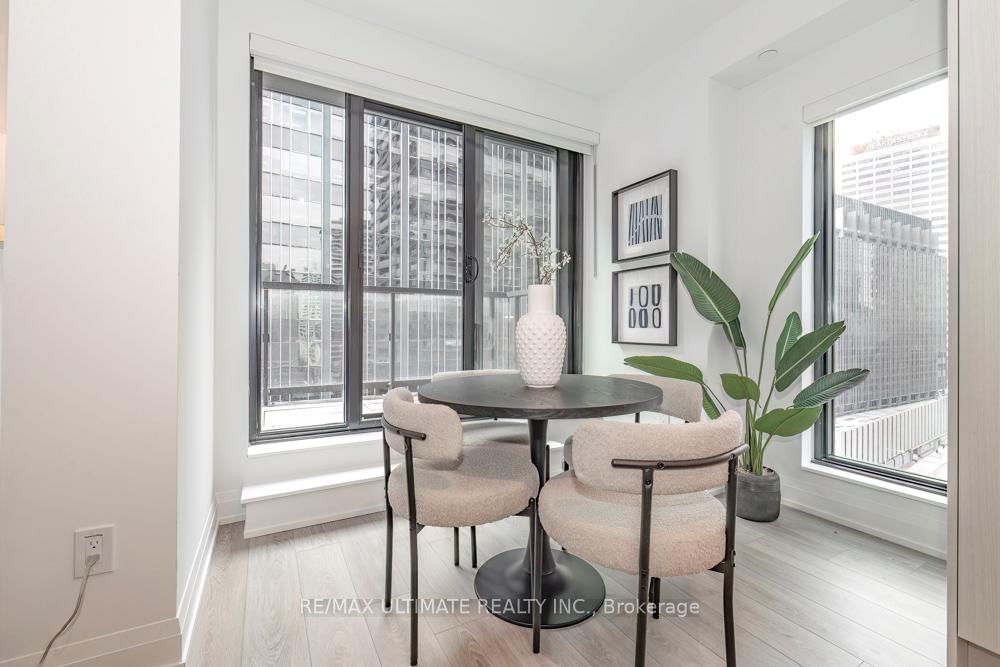
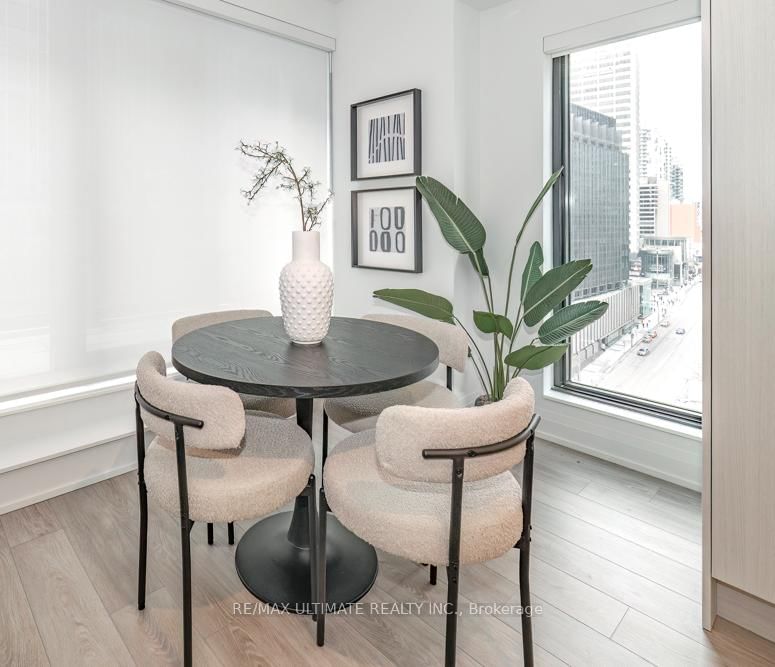
20 Soudan Avenue • #1008 • Toronto, ON photo 1
20 Soudan Avenue • #1008 • Toronto, ON photo 2
20 Soudan Avenue • #1008 • Toronto, ON photo 3
20 Soudan Avenue • #1008 • Toronto, ON photo 4
20 Soudan Avenue • #1008 • Toronto, ON photo 5
20 Soudan Avenue • #1008 • Toronto, ON photo 6
20 Soudan Avenue • #1008 • Toronto, ON photo 7
20 Soudan Avenue • #1008 • Toronto, ON photo 8
20 Soudan Avenue • #1008 • Toronto, ON photo 9
20 Soudan Avenue • #1008 • Toronto, ON photo 10
20 Soudan Avenue • #1008 • Toronto, ON photo 11
20 Soudan Avenue • #1008 • Toronto, ON photo 12
20 Soudan Avenue • #1008 • Toronto, ON photo 13
20 Soudan Avenue • #1008 • Toronto, ON photo 14
20 Soudan Avenue • #1008 • Toronto, ON photo 15
20 Soudan Avenue • #1008 • Toronto, ON photo 16
20 Soudan Avenue • #1008 • Toronto, ON photo 17
20 Soudan Avenue • #1008 • Toronto, ON photo 18
20 Soudan Avenue • #1008 • Toronto, ON photo 19
20 Soudan Avenue • #1008 • Toronto, ON photo 20
20 Soudan Avenue • #1008 • Toronto, ON photo 21
20 Soudan Avenue • #1008 • Toronto, ON photo 22
20 Soudan Avenue • #1008 • Toronto, ON photo 23
20 Soudan Avenue • #1008 • Toronto, ON photo 24
20 Soudan Avenue • #1008 • Toronto, ON photo 25
20 Soudan Avenue • #1008 • Toronto, ON photo 26
20 Soudan Avenue • #1008 • Toronto, ON photo 27
20 Soudan Avenue • #1008 • Toronto, ON photo 28
20 Soudan Avenue • #1008 • Toronto, ON photo 29
20 Soudan Avenue • #1008 • Toronto, ON photo 30
20 Soudan Avenue • #1008 • Toronto, ON photo 31
20 Soudan Avenue • #1008 • Toronto, ON photo 32
20 Soudan Avenue • #1008 • Toronto, ON photo 33
20 Soudan Avenue • #1008 • Toronto, ON photo 34
20 Soudan Avenue • #1008 • Toronto, ON photo 35
20 Soudan Avenue • #1008 • Toronto, ON photo 36
20 Soudan Avenue • #1008 • Toronto, ON photo 37
20 Soudan Avenue • #1008 • Toronto, ON photo 38
20 Soudan Avenue • #1008 • Toronto, ON photo 39
20 Soudan Avenue • #1008 • Toronto, ON photo 40
1 / 40
$849,000
20 Soudan Avenue • #1008 • Toronto, ONNew
Courtesy of RE/MAX ULTIMATE REALTY INC.
2
Bedrooms
2
Bathrooms
700-799
Square feet
1
Parking

About this home

**Y&S** Brand New Midtown Living at Yonge & Eglinton. Great View, Excellent Layout NW Corner View! Approx 800 sq ft. Tons of Natural Light. Brand-new, split 2-bedroom, 2 full baths, no wasted space. Enjoy the outdoors w/** 2 balconies** open the **bifold balcony doors** to step outside right at all Yonge & Eglington has to offer: TTC Subway & Crosstown LRT Line 5 just steps away, vibrant Shops, Cafés, Restaurants, Groceries, Gyms, Parks. Everything is Nearby. **Best Condo Amenities**: (Finished & Ready for Use) 24-Hour Concierge, A State-Of-The-Art Fitness Centre, Rooftop Terrace, Pet Terrace, Stunning Lounges & Party Room, Visitor Parking, Security. Fun & Nearby: Trendy Stock TC Resto, Groceries, North Toronto Collegiate, St Monica Catholic, Northern Sec School, Shopping, Yonge Eglinton Centre, Cineplex Movies, Restaurants, Yonge Eglinton Centre Shopping, Fitness, Spa Salons, Structube, The Keg. EZ access to downtown financial district or Crosstown. Great Place to Call Home! **See Floor Plan Attached****The Hub for Yonge Professionals**. Walk to Every Amenity Including Grocery, Transit, Restaurants, Excellent Schools & Entertainment. A Vibrant and Bustling Neighbourhood. Farm Boy Grocery across the street. Great Community Parks, Pools, Rinks, Tennis, Sports Parks, Kid Friendly, Pet Friendly, Scenic Trails for Walking, Running, Riding. This is what condo lifestyle is all about.

Property details

Property type
Condo Apartment
Style
Apartment
Approx. age (yrs)
New
Total rooms
5
Maintenance fee
$606/mo
Exposure
North West
Occupancy
Vacant
Days on market
34
Status
Active
MLS®

Property history

Recently sold nearby

Listing data last updated: Jul 18, 2026, 3:16 p.m. EDT via TRREB IDX.

First listed: Jun 16, 2026, 4:16 p.m. EDT.