
41 Hurlingham Crescent • Toronto, ON photo 1
41 Hurlingham Crescent • Toronto, ON photo 2
41 Hurlingham Crescent • Toronto, ON photo 3
41 Hurlingham Crescent • Toronto, ON photo 4
41 Hurlingham Crescent • Toronto, ON photo 5
41 Hurlingham Crescent • Toronto, ON photo 6
41 Hurlingham Crescent • Toronto, ON photo 7
41 Hurlingham Crescent • Toronto, ON photo 8
41 Hurlingham Crescent • Toronto, ON photo 9
41 Hurlingham Crescent • Toronto, ON photo 10
41 Hurlingham Crescent • Toronto, ON photo 11
41 Hurlingham Crescent • Toronto, ON photo 12
41 Hurlingham Crescent • Toronto, ON photo 13
41 Hurlingham Crescent • Toronto, ON photo 14
41 Hurlingham Crescent • Toronto, ON photo 15
41 Hurlingham Crescent • Toronto, ON photo 16
41 Hurlingham Crescent • Toronto, ON photo 17
41 Hurlingham Crescent • Toronto, ON photo 18
41 Hurlingham Crescent • Toronto, ON photo 19
41 Hurlingham Crescent • Toronto, ON photo 20
41 Hurlingham Crescent • Toronto, ON photo 21
41 Hurlingham Crescent • Toronto, ON photo 22
41 Hurlingham Crescent • Toronto, ON photo 23
41 Hurlingham Crescent • Toronto, ON photo 24
41 Hurlingham Crescent • Toronto, ON photo 25
41 Hurlingham Crescent • Toronto, ON photo 26
41 Hurlingham Crescent • Toronto, ON photo 27
41 Hurlingham Crescent • Toronto, ON photo 28
41 Hurlingham Crescent • Toronto, ON photo 29
41 Hurlingham Crescent • Toronto, ON photo 30
41 Hurlingham Crescent • Toronto, ON photo 31
41 Hurlingham Crescent • Toronto, ON photo 32
41 Hurlingham Crescent • Toronto, ON photo 33
41 Hurlingham Crescent • Toronto, ON photo 34
41 Hurlingham Crescent • Toronto, ON photo 35
41 Hurlingham Crescent • Toronto, ON photo 36
41 Hurlingham Crescent • Toronto, ON photo 37
41 Hurlingham Crescent • Toronto, ON photo 38
41 Hurlingham Crescent • Toronto, ON photo 39
41 Hurlingham Crescent • Toronto, ON photo 40
41 Hurlingham Crescent • Toronto, ON photo 41
41 Hurlingham Crescent • Toronto, ON photo 42
41 Hurlingham Crescent • Toronto, ON photo 43
41 Hurlingham Crescent • Toronto, ON photo 44
41 Hurlingham Crescent • Toronto, ON photo 45
1 / 45
$2,795,000
41 Hurlingham Crescent • Toronto, ONNew
Courtesy of CHESTNUT PARK REAL ESTATE LIMITED
4
Bedrooms
4
Bathrooms
3000-3500
Square feet
5
Parking

About this home

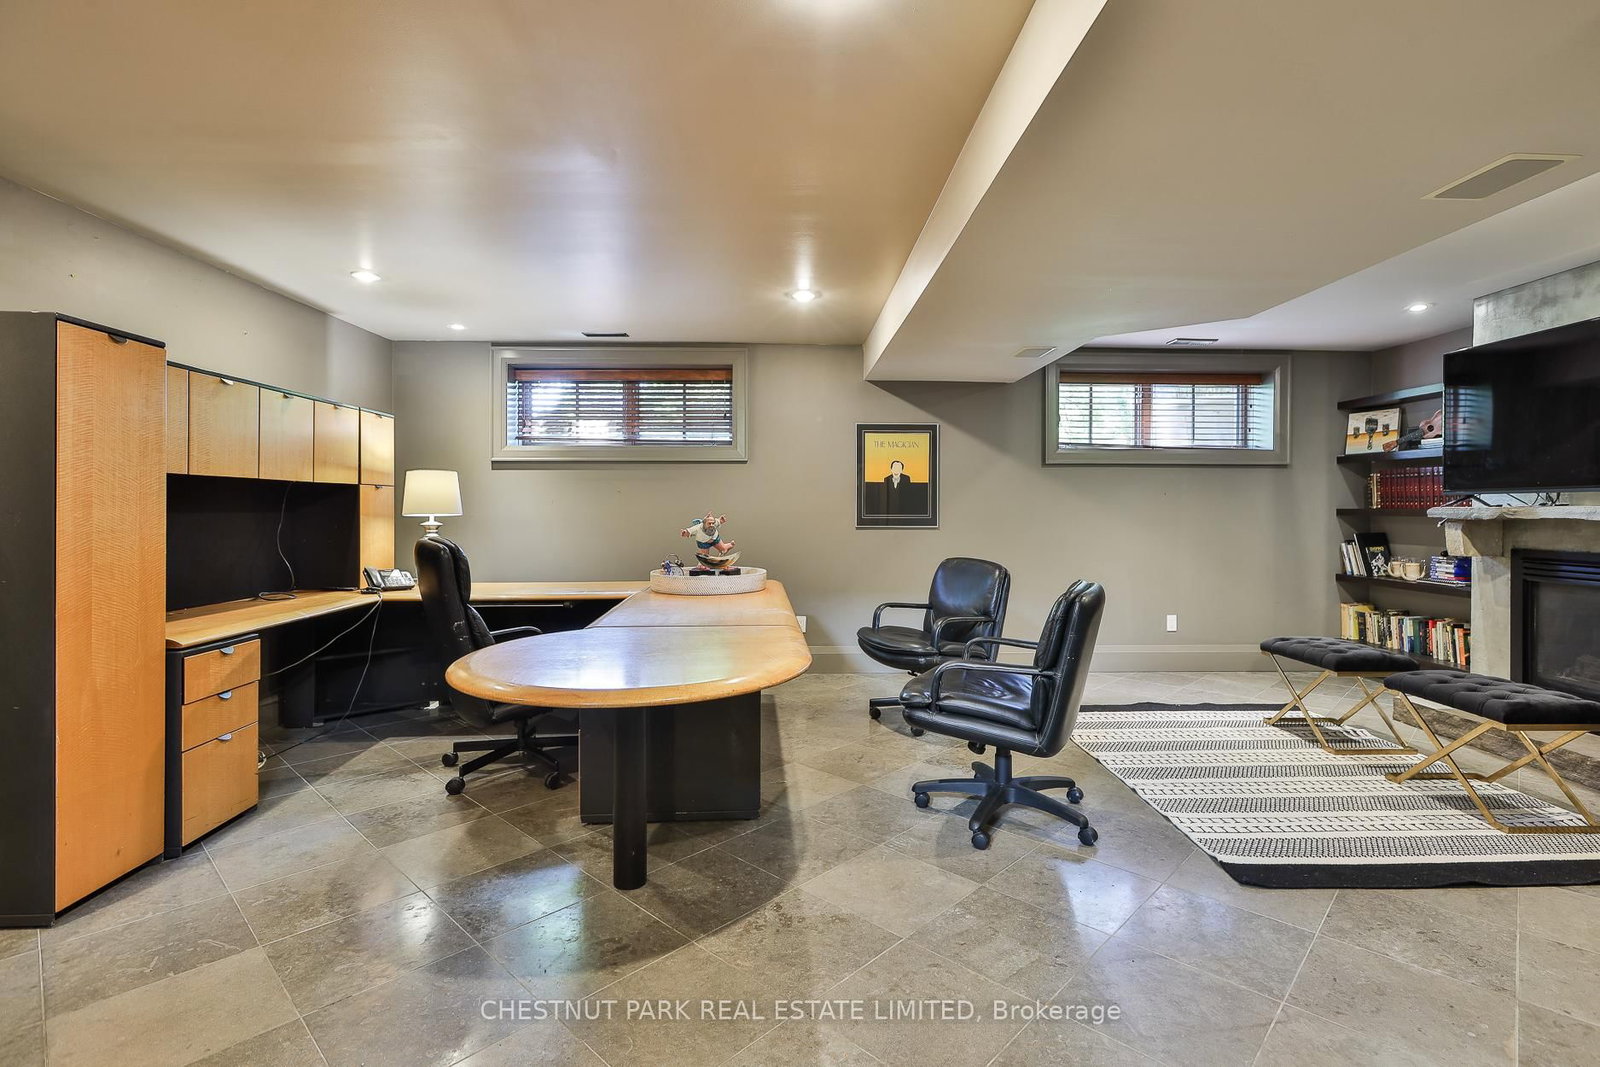
Stunning architect-designed contemporary home on 50-foot-wide pie-shaped lot located on one of Toronto's most coveted, quiet crescents. Surrounded by lush gardens, a tranquil pond, and exceptional privacy, this custom home blends luxury, warmth, and natural light throughout. Featuring floor-to-ceiling windows, skylights, glazed doors, cherry hardwood floors, and solid book-matched cherry wood doors, the home was thoughtfully designed for seamless indoor-outdoor living. The expansive living room with fireplace flows effortlessly into the dining area and kitchen, all overlooking the patio and gardens - ideal for entertaining large groups. The main-floor primary retreat offers over 11-ft ceilings, radiant heated floors, a 5-piece ensuite, built-in home theatre and a spa pool. Three additional bedrooms are thoughtfully positioned just a few steps away, ideal for family living. The lower-level family room with limestone floors and a second gas fireplace, as well as a sunken great room with light well, provides ample space for relaxing, work, or recreation. Complete with two garages - one oversized - and private drive. Located within the highly sought-after Denlow PS, St. Andrew's MS, Windfields MS, and York Mills CI districts. A rare opportunity to own a truly distinctive home in one of Toronto's premier family neighbourhoods.

Property details

Property type
Detached
Style
Bungalow
Total rooms
9
Lot size
50 × 153 ft
Property taxes
$13,734.87 (2026)
Occupancy
TBA
Days on market
43
Status
Active
MLS®

Property history

Recently sold nearby

Listing data last updated: Jul 28, 2026, 10:14 a.m. EDT via TRREB IDX.

First listed: Jun 16, 2026, 10:43 a.m. EDT.