




About this home
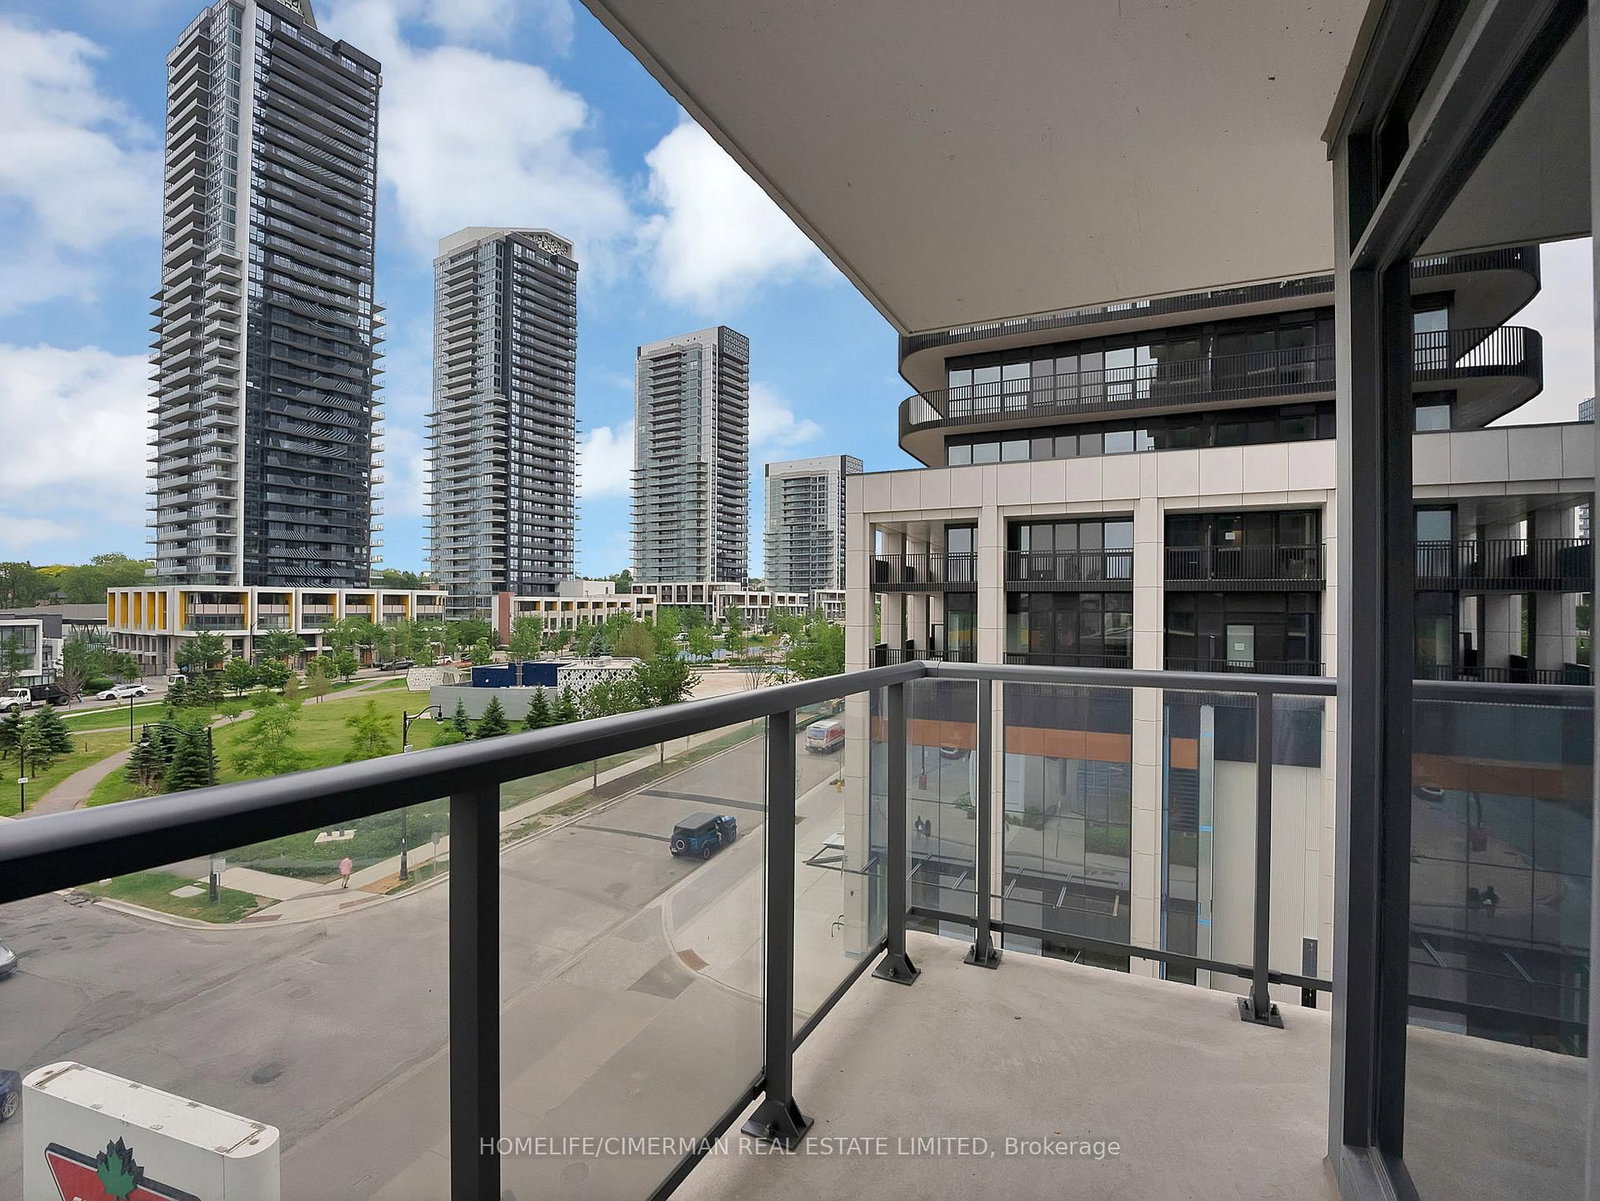
Rare Wraparound Balcony, Southwest Corner Exposure, Floor-To-Ceiling Windows. This Bright 949 Sq Ft Suite At Concord Tango 2 Lives Larger Than Its Footprint, With 129 Sq Ft Of Outdoor Space And Natural Light All Day. Thoughtfully Designed With A Split Two-Bedroom Plus Den Layout, Offering Privacy And Functionality. The Primary Retreat Features His-And-Hers Closets And A 4-Piece Ensuite, While The Second Bedroom Is Positioned Separately Beside A Second Full Bathroom. A Windowed Den With South Exposure Provides The Ideal Space For A Home Office. Carpet-Free Throughout, With Open-Concept Living And Dining Areas, Ensuite Laundry, Owned Parking, And An Ensuite Locker. Connected To Everything That Matters. A Short Walk To Bessarion And Leslie Subway Stations, North York General Hospital, IKEA, And Canadian Tire, With Quick Access To Highways 401, 404, And The DVP. Minutes To Bayview Village Shopping Centre And Fairview Mall. Residents Enjoy 24-Hour Concierge, Gym, Guest Suites, Party And Meeting Rooms, And A Rooftop Terrace With BBQs.
Property details
- Property type
- Condo Apartment
- Style
- Apartment
- Total rooms
- 6
- Maintenance fee
- $856.67/mo
- Exposure
- South West
- Property taxes
- $3,642.24 (2025)
- Occupancy
- Vacant
- Days on market
- 38
- Status
- Active Under Contract
- MLS®
Property history
Location
Open in Google MapsRecently sold nearby
Listing data last updated: Jul 22, 2026, 3:36 p.m. EDT via TRREB IDX.
First listed: Jun 16, 2026, 9:09 a.m. EDT.