






About this home
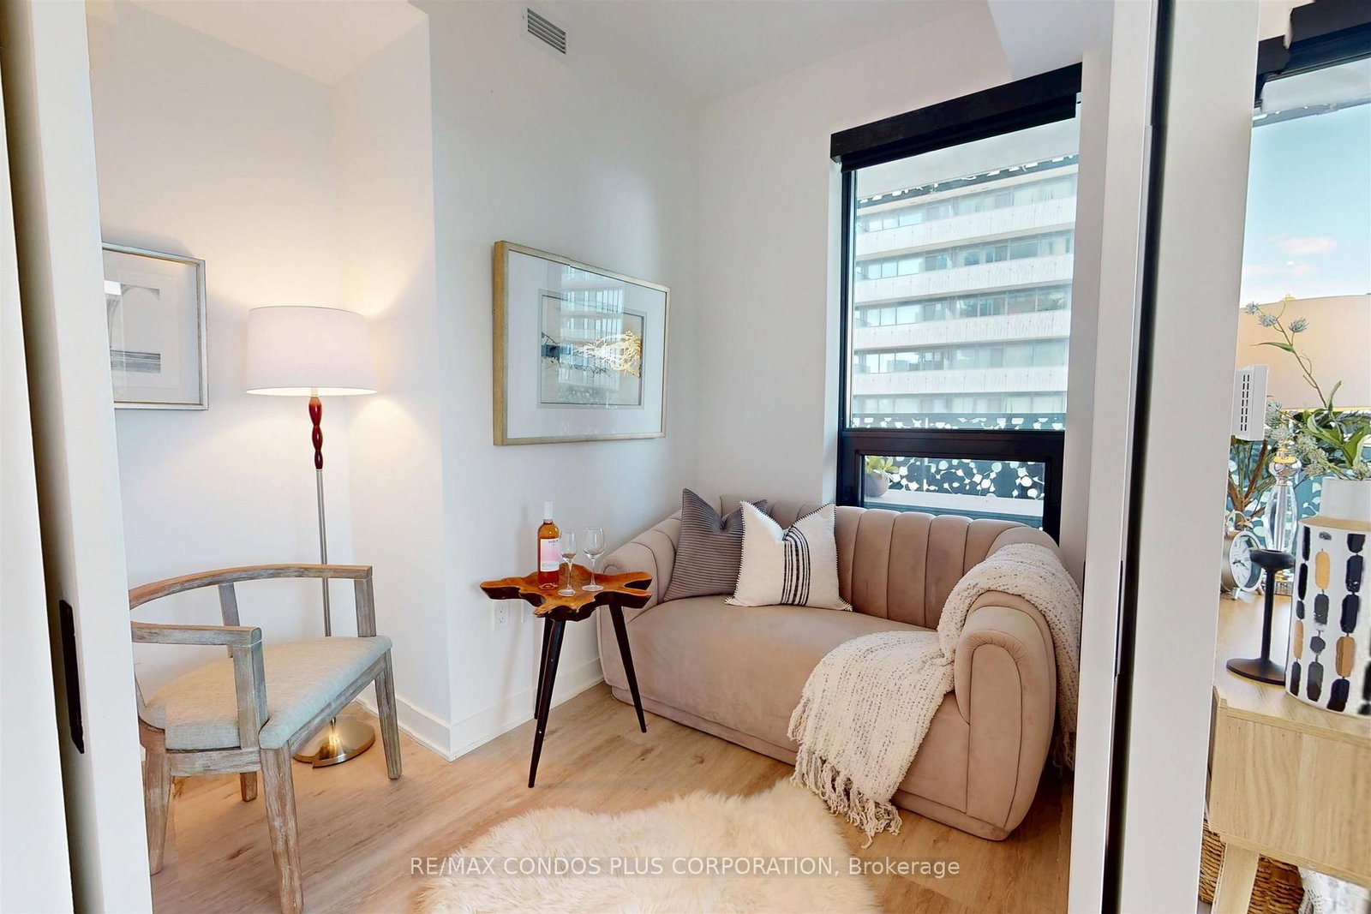
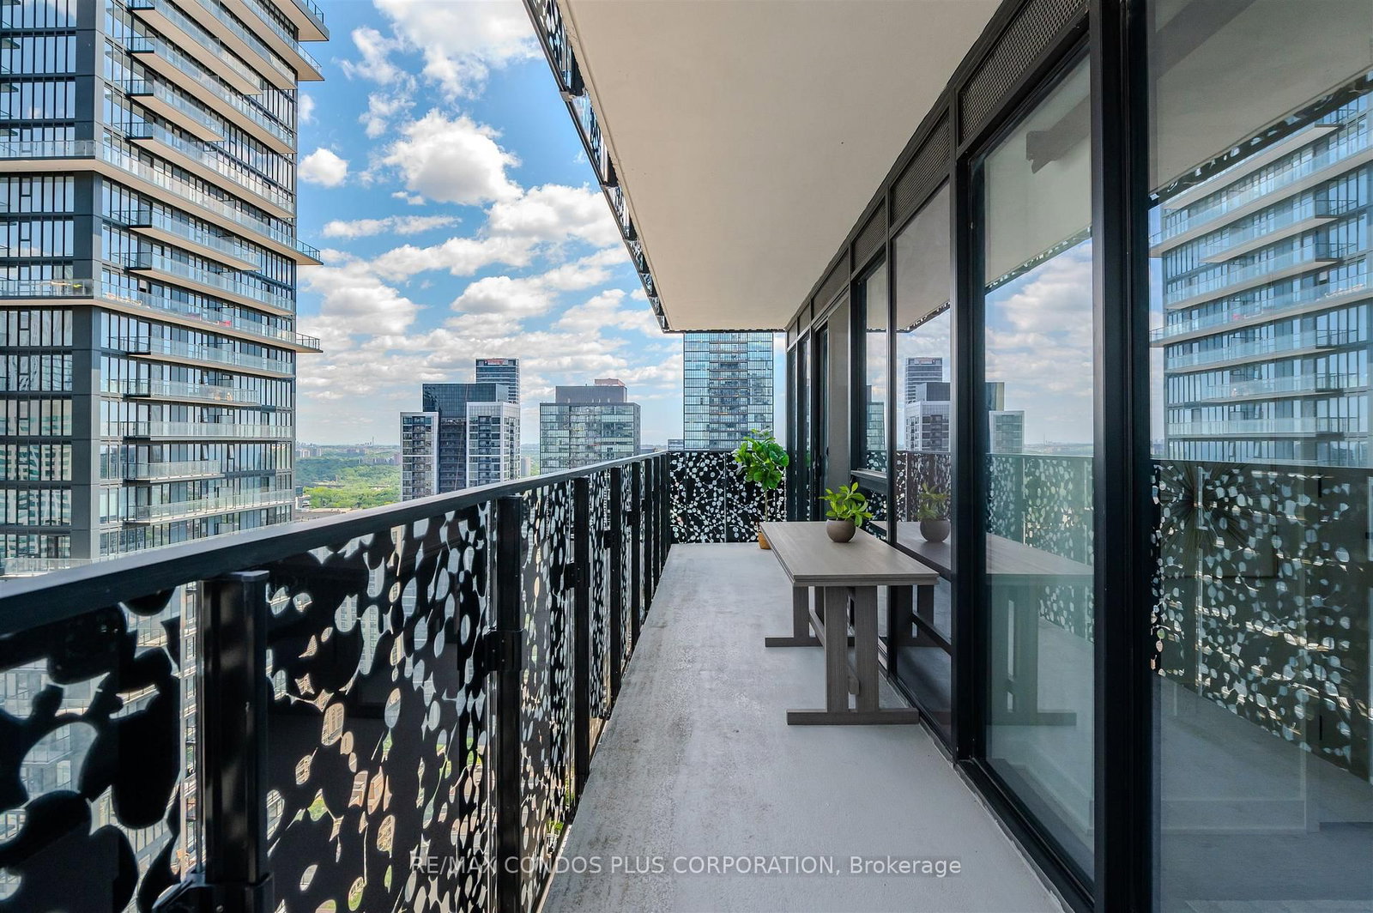
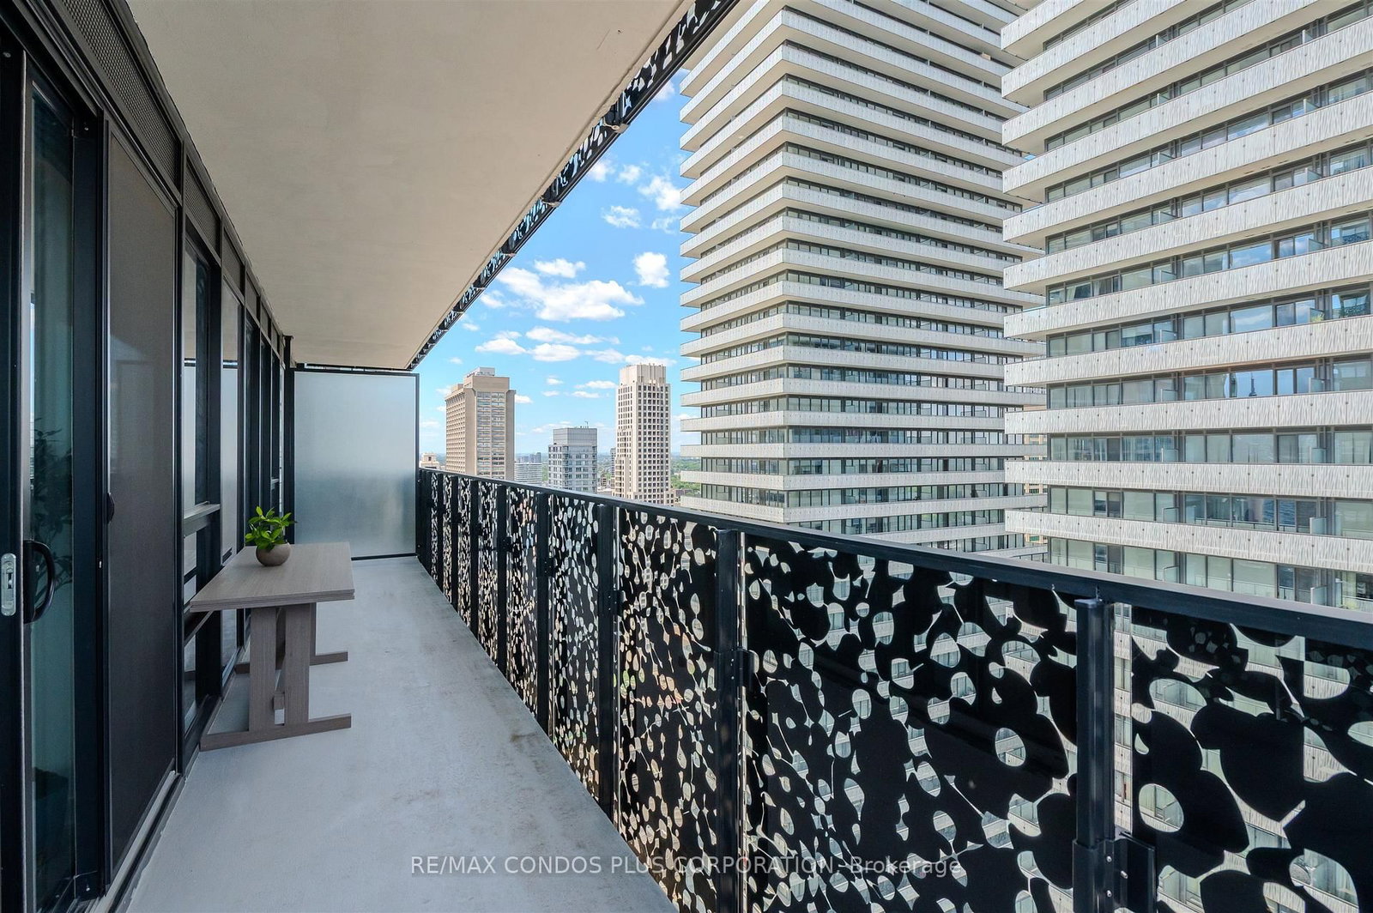
Experience unparalleled high-rise luxury at 55C Bloor Yorkville Residences. Corner Suite + Locker, Perched on a high floor, this masterfully designed 1-bed plus Den suite boasts a large, versatile den fully enclosed by chic, space-saving barn doors-ideal as a private executive office or a legitimate guest bedroom. Soaring 9-foot ceilings and floor-to-ceiling windows frame breathtaking, unobstructed panoramic city views, completely equipped with premium automatic roller blinds operated seamlessly via remote control. The open-concept living area flows into a sleek, European-style kitchen featuring panel-integrated appliances, stone slab countertops/backsplash, and customized open shelving with integrated lighting. Retreat to a spa-like bathroom complete with a glass-enclosed rain shower, matte black fixtures, custom built-in shelving in closets. Step out to a massive, full-length balcony oasis with custom laser-cut privacy panels. Residents enjoy World-class building facilities which includes a state of the art executive fitness center, a spectacular rooftop lounge and 24hr concierge service. Nestled just steps from elite Yorkville shopping, dining, and the Yonge/Bloor subway lines. Turn-key perfection!
Property details
- Property type
- Condo Apartment
- Style
- Apartment
- Total rooms
- 6
- Maintenance fee
- $521.92/mo
- Exposure
- South East
- Property taxes
- $5,331 (2025)
- Days on market
- 37
- Status
- Active
- MLS®
Property history
Location
Open in Google MapsRecently sold nearby
Listing data last updated: Jul 9, 2026, 9:29 a.m. EDT via TRREB IDX.
First listed: Jun 15, 2026, 3:09 p.m. EDT.