
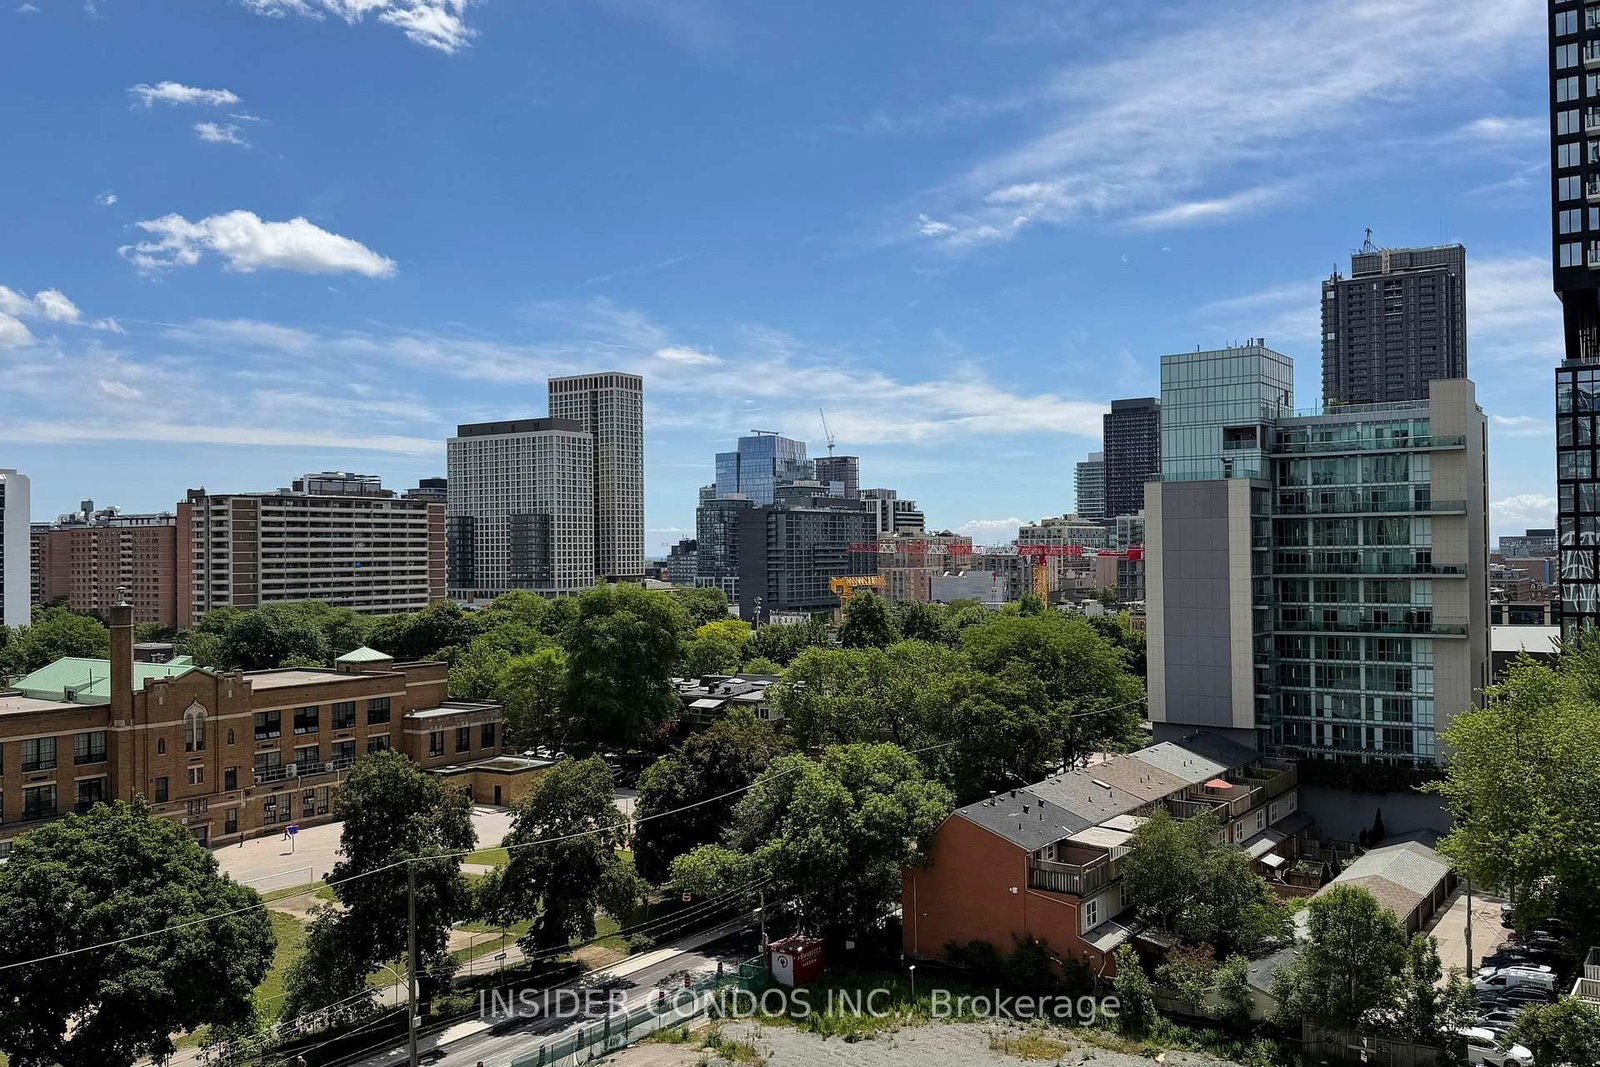
181 E Dundas Street • #807 • Toronto, ON photo 1
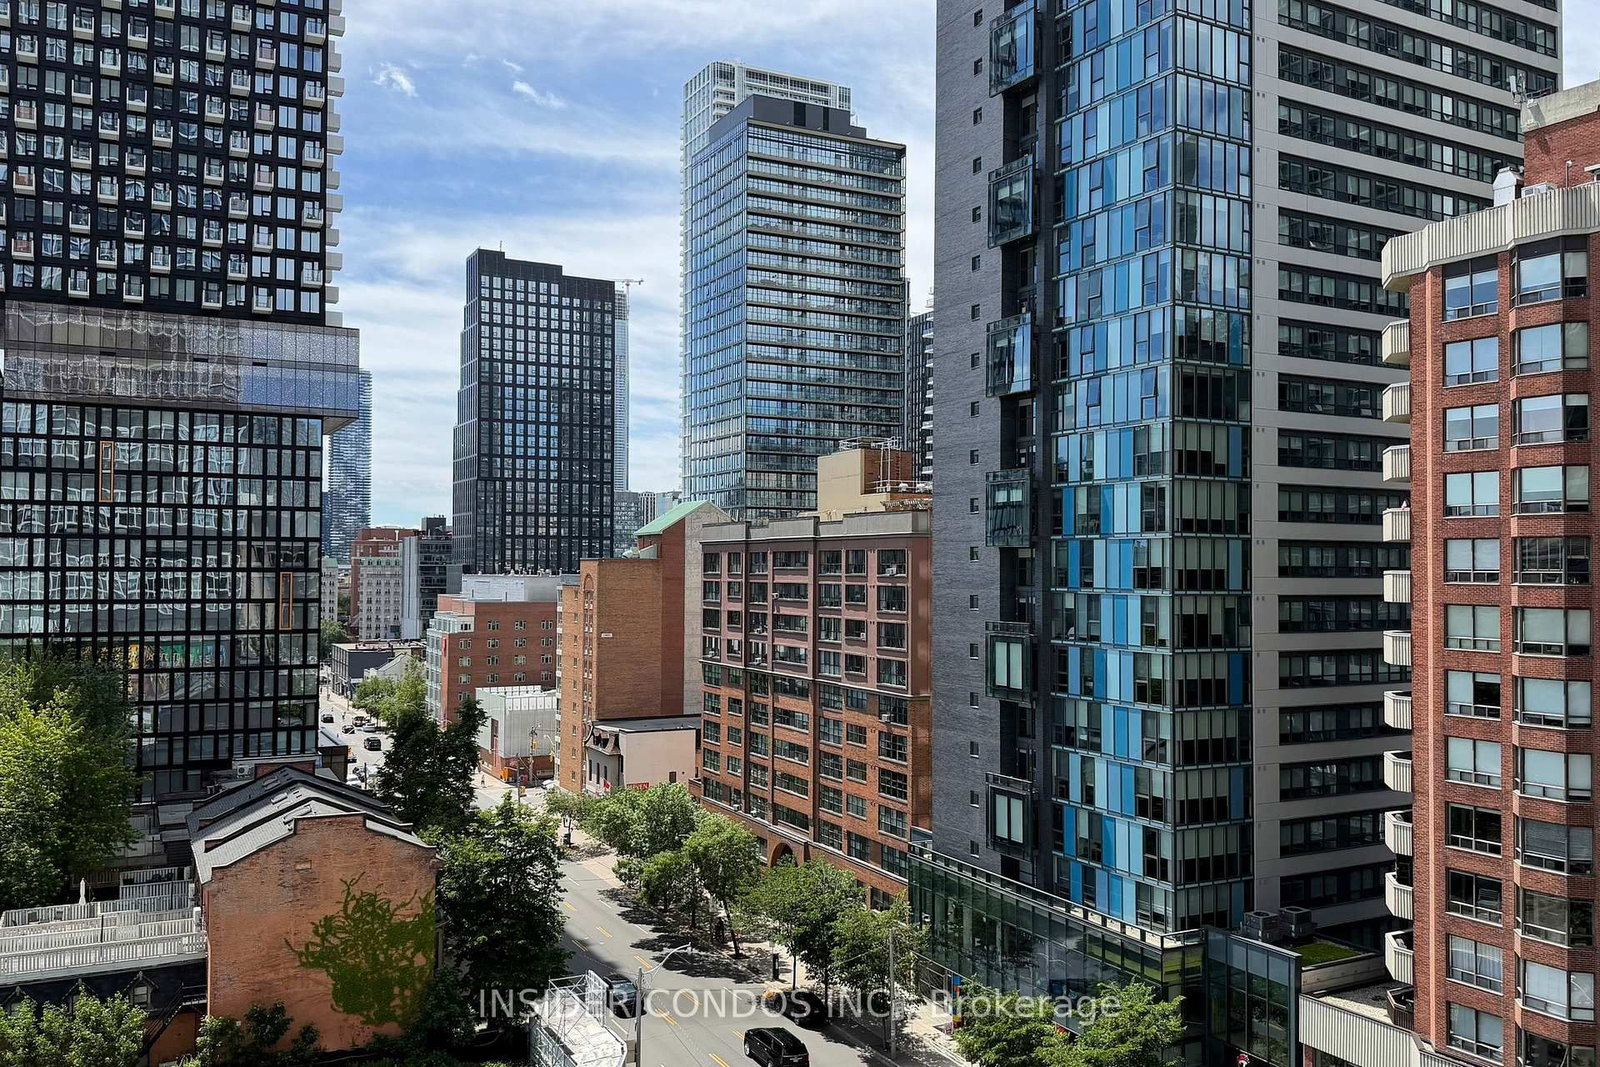
181 E Dundas Street • #807 • Toronto, ON photo 2
181 E Dundas Street • #807 • Toronto, ON photo 3
181 E Dundas Street • #807 • Toronto, ON photo 4
181 E Dundas Street • #807 • Toronto, ON photo 5
181 E Dundas Street • #807 • Toronto, ON photo 6
181 E Dundas Street • #807 • Toronto, ON photo 7
181 E Dundas Street • #807 • Toronto, ON photo 8
181 E Dundas Street • #807 • Toronto, ON photo 9
181 E Dundas Street • #807 • Toronto, ON photo 10
181 E Dundas Street • #807 • Toronto, ON photo 11
181 E Dundas Street • #807 • Toronto, ON photo 12
181 E Dundas Street • #807 • Toronto, ON photo 13
181 E Dundas Street • #807 • Toronto, ON photo 14
181 E Dundas Street • #807 • Toronto, ON photo 15
181 E Dundas Street • #807 • Toronto, ON photo 16
181 E Dundas Street • #807 • Toronto, ON photo 17
181 E Dundas Street • #807 • Toronto, ON photo 18
181 E Dundas Street • #807 • Toronto, ON photo 19
181 E Dundas Street • #807 • Toronto, ON photo 20
181 E Dundas Street • #807 • Toronto, ON photo 21
181 E Dundas Street • #807 • Toronto, ON photo 22
181 E Dundas Street • #807 • Toronto, ON photo 23
181 E Dundas Street • #807 • Toronto, ON photo 24
181 E Dundas Street • #807 • Toronto, ON photo 25
181 E Dundas Street • #807 • Toronto, ON photo 26
181 E Dundas Street • #807 • Toronto, ON photo 27
181 E Dundas Street • #807 • Toronto, ON photo 28
181 E Dundas Street • #807 • Toronto, ON photo 29
181 E Dundas Street • #807 • Toronto, ON photo 30
181 E Dundas Street • #807 • Toronto, ON photo 31
181 E Dundas Street • #807 • Toronto, ON photo 32
181 E Dundas Street • #807 • Toronto, ON photo 33
181 E Dundas Street • #807 • Toronto, ON photo 34
181 E Dundas Street • #807 • Toronto, ON photo 35
1 / 35
$388,888
181 E Dundas Street • #807 • Toronto, ONNew
Courtesy of INSIDER CONDOS INC.
1
Bedroom
1
Bathroom
0-499
Square feet
0
Parking

About this home

Experience the best of downtown living at The Grid Condos, ideally located just steps from Toronto Metropolitan University, the Financial District, Eaton Centre, major hospitals, and an endless selection of restaurants, cafés, bars, and shops. Residents enjoy an impressive array of amenities, including approximately 7,000 sq. ft. of dedicated study and co-working space with Wi-Fi, a fully equipped fitness centre, and two levels of outdoor terraces complete with BBQ areas-perfect for relaxing or entertaining. Offering unmatched convenience and vibrant city energy, this is truly prime downtown living at its finest.

Property details

Property type
Common Element Condo
Style
Apartment
Total rooms
3
Maintenance fee
$314.57/mo
Exposure
East
Property taxes
$2,079.41 (2026)
Occupancy
Flexible
Days on market
37
Status
Active
MLS®

Property history

Recently sold nearby

Listing data last updated: Jun 15, 2026, 1:54 p.m. EDT via TRREB IDX.

First listed: Jun 15, 2026, 1:54 p.m. EDT.