
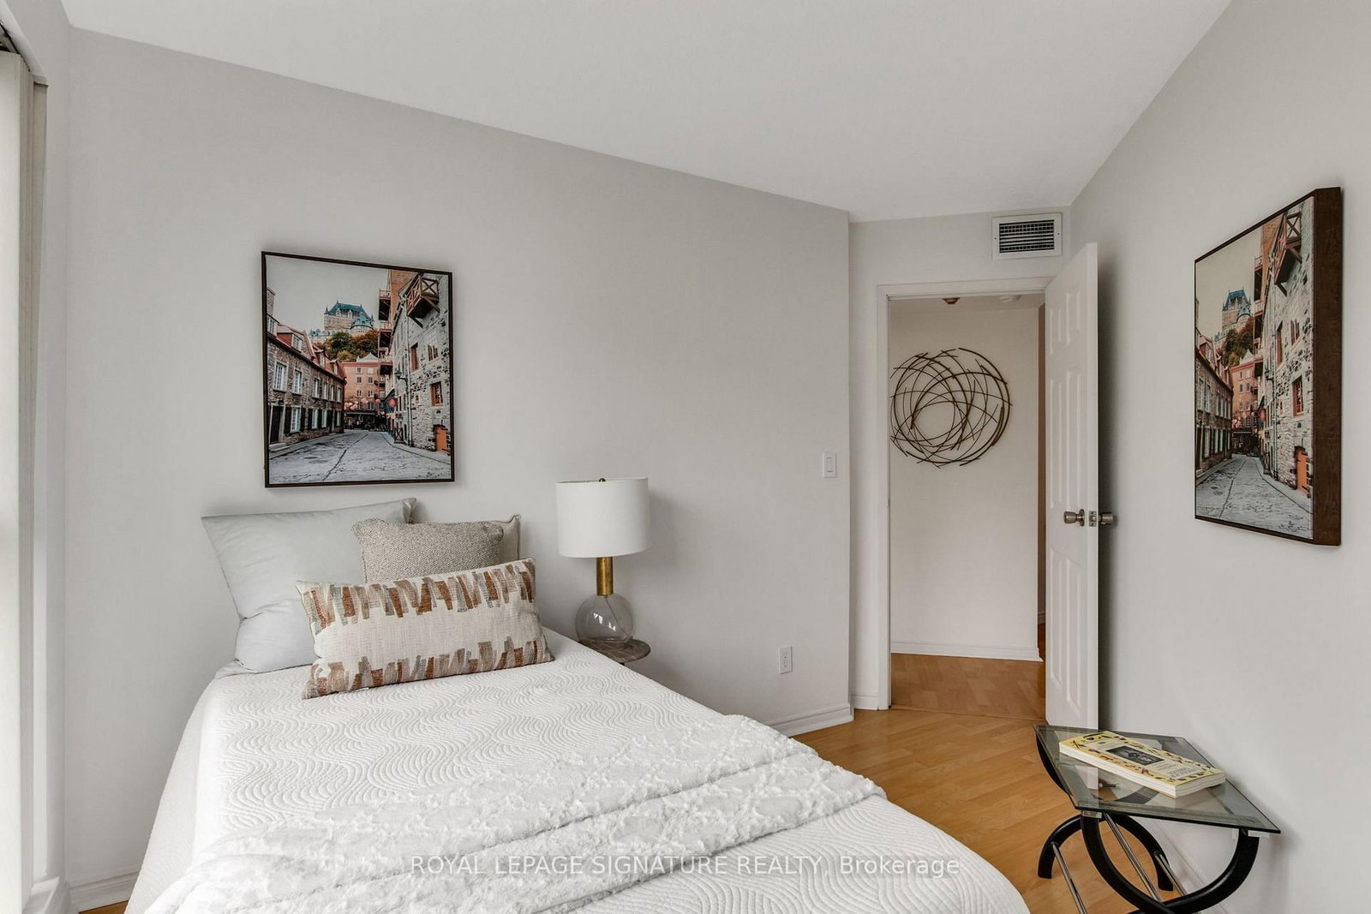
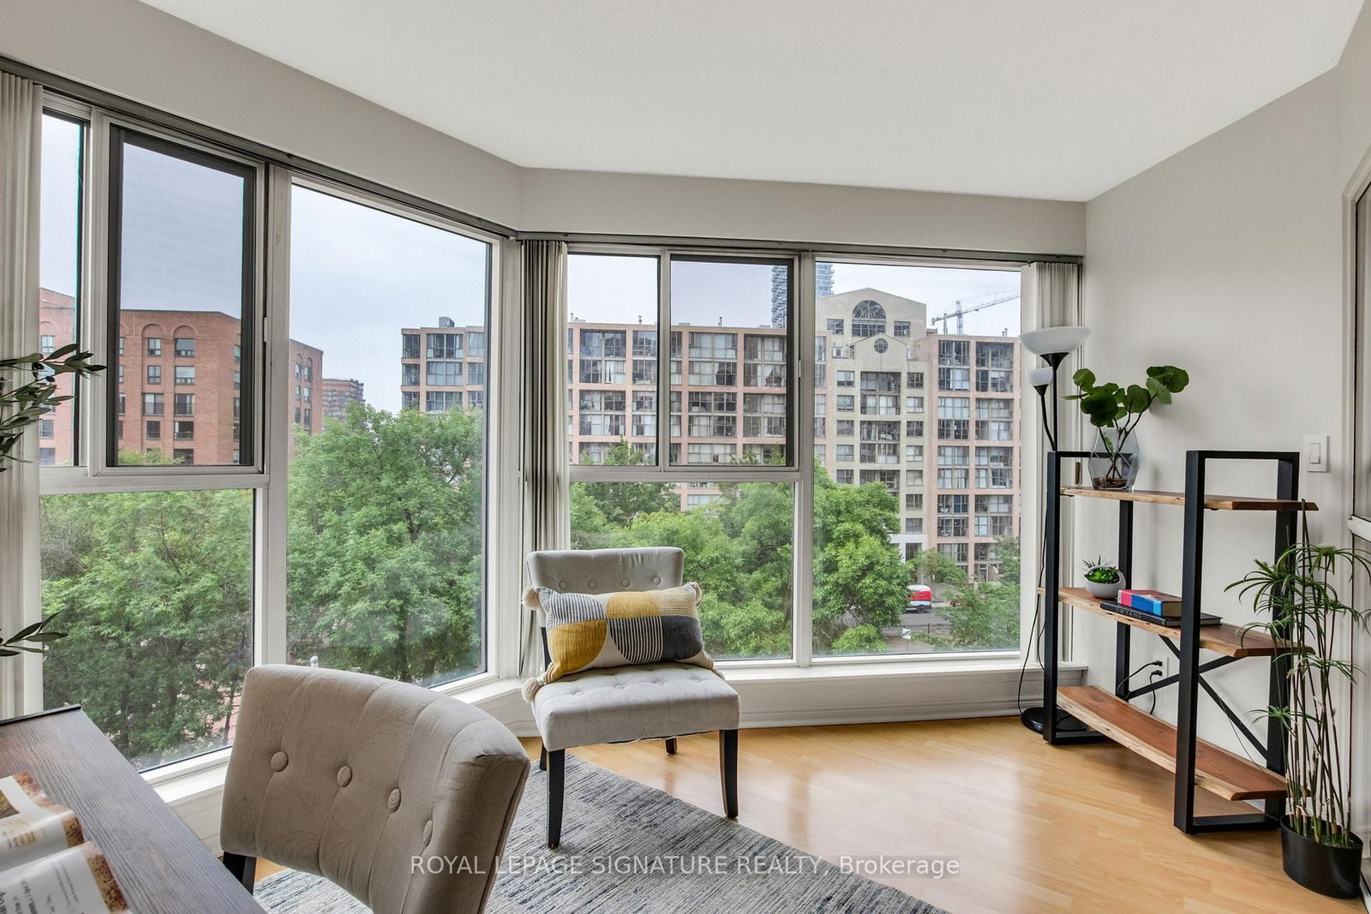
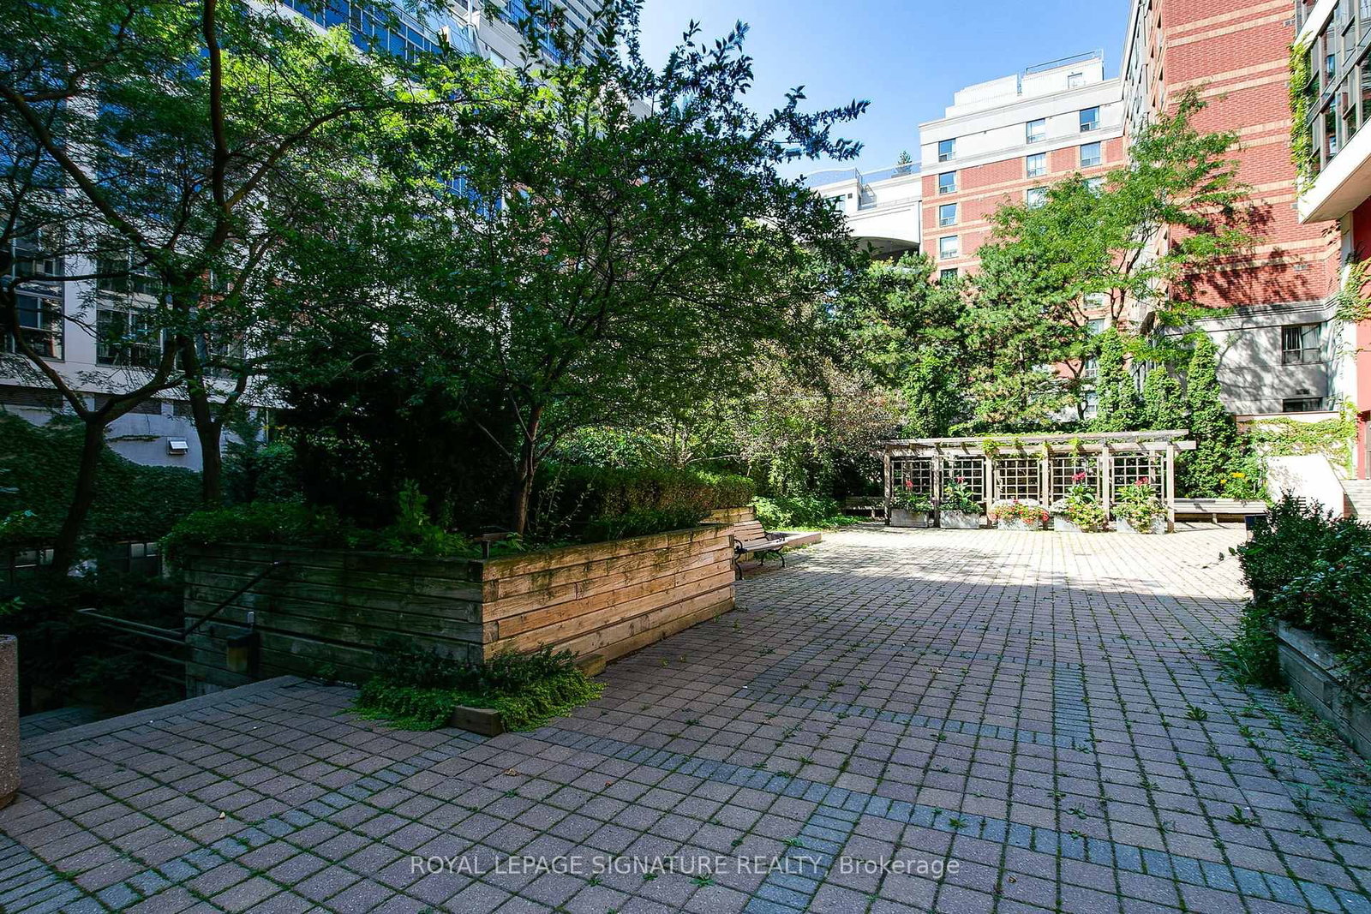
222 The Esplanade • #525 • Toronto, ON photo 1
222 The Esplanade • #525 • Toronto, ON photo 2
222 The Esplanade • #525 • Toronto, ON photo 3
222 The Esplanade • #525 • Toronto, ON photo 4
222 The Esplanade • #525 • Toronto, ON photo 5
222 The Esplanade • #525 • Toronto, ON photo 6
222 The Esplanade • #525 • Toronto, ON photo 7
222 The Esplanade • #525 • Toronto, ON photo 8
222 The Esplanade • #525 • Toronto, ON photo 9
222 The Esplanade • #525 • Toronto, ON photo 10
222 The Esplanade • #525 • Toronto, ON photo 11
222 The Esplanade • #525 • Toronto, ON photo 12
222 The Esplanade • #525 • Toronto, ON photo 13
222 The Esplanade • #525 • Toronto, ON photo 14
222 The Esplanade • #525 • Toronto, ON photo 15
222 The Esplanade • #525 • Toronto, ON photo 16
222 The Esplanade • #525 • Toronto, ON photo 17
222 The Esplanade • #525 • Toronto, ON photo 18
222 The Esplanade • #525 • Toronto, ON photo 19
222 The Esplanade • #525 • Toronto, ON photo 20
222 The Esplanade • #525 • Toronto, ON photo 21
222 The Esplanade • #525 • Toronto, ON photo 22
222 The Esplanade • #525 • Toronto, ON photo 23
222 The Esplanade • #525 • Toronto, ON photo 24
222 The Esplanade • #525 • Toronto, ON photo 25
222 The Esplanade • #525 • Toronto, ON photo 26
222 The Esplanade • #525 • Toronto, ON photo 27
222 The Esplanade • #525 • Toronto, ON photo 28
222 The Esplanade • #525 • Toronto, ON photo 29
222 The Esplanade • #525 • Toronto, ON photo 30
222 The Esplanade • #525 • Toronto, ON photo 31
222 The Esplanade • #525 • Toronto, ON photo 32
222 The Esplanade • #525 • Toronto, ON photo 33
222 The Esplanade • #525 • Toronto, ON photo 34
222 The Esplanade • #525 • Toronto, ON photo 35
222 The Esplanade • #525 • Toronto, ON photo 36
222 The Esplanade • #525 • Toronto, ON photo 37
222 The Esplanade • #525 • Toronto, ON photo 38
222 The Esplanade • #525 • Toronto, ON photo 39
222 The Esplanade • #525 • Toronto, ON photo 40
222 The Esplanade • #525 • Toronto, ON photo 41
222 The Esplanade • #525 • Toronto, ON photo 42
1 / 42
$595,000
222 The Esplanade • #525 • Toronto, ONPrice Change▼ 3.25%
Courtesy of ROYAL LEPAGE SIGNATURE REALTY
2+1
Bedrooms
2
Bathrooms
900-999
Square feet
1
Parking

About this home

Don't miss out on this urban oasis with all the benefits of city convenience!! Yorktown On The Park is a well established building that offers spacious units unlike many of the tiny boxes in the sky!! Yorktown Condos are perfectly situated between the world renowned St Lawrence Market and the historic Distillery District. The neighbourhood offers an endless list of amenities such as outdoor basketball courts, a vibrant community centre right next door, a children's playground across the street, guest suites in the building, and even a brand new subway station under construction mins down the street.....This functional and thoughtfully designed 2 + 1 bdrm/2 wash corner layout overlooks David Crombie Park. Floor to ceiling walls of windows allow for tons of natural light and a perfectly situated solarium/den that could be used as a sun-drenched home office or third bdrm. The open concept living space is anchored with a BRAND new modern kitchen featuring S/S appliances. The bright living and dining area is ideal for both everyday living and entertaining alike. Transit at your doorstep, quick highway access, and mins to groceries. Not that you need it but this unit also comes with 1 owned parking spot. An exceptional opportunity offering both lifestyle and location.

Property details

Property type
Condo Apartment
Style
Apartment
Approx. age (yrs)
31-50
Total rooms
4
Maintenance fee
$1,171.96/mo
Exposure
South East
Property taxes
$2,746.98 (2026)
Occupancy
Flexible/TBD
Days on market
39
Status
Active
MLS®

Property history

Recently sold nearby

Listing data last updated: Jul 17, 2026, 11:23 a.m. EDT via TRREB IDX.

First listed: Jun 12, 2026, 9:58 p.m. EDT.