
55 E Charles Street • #4303 • Toronto, ON photo 1
55 E Charles Street • #4303 • Toronto, ON photo 2
55 E Charles Street • #4303 • Toronto, ON photo 3
55 E Charles Street • #4303 • Toronto, ON photo 4
55 E Charles Street • #4303 • Toronto, ON photo 5
55 E Charles Street • #4303 • Toronto, ON photo 6
55 E Charles Street • #4303 • Toronto, ON photo 7
55 E Charles Street • #4303 • Toronto, ON photo 8
55 E Charles Street • #4303 • Toronto, ON photo 9
55 E Charles Street • #4303 • Toronto, ON photo 10
55 E Charles Street • #4303 • Toronto, ON photo 11
55 E Charles Street • #4303 • Toronto, ON photo 12
55 E Charles Street • #4303 • Toronto, ON photo 13
55 E Charles Street • #4303 • Toronto, ON photo 14
55 E Charles Street • #4303 • Toronto, ON photo 15
55 E Charles Street • #4303 • Toronto, ON photo 16
55 E Charles Street • #4303 • Toronto, ON photo 17
55 E Charles Street • #4303 • Toronto, ON photo 18
55 E Charles Street • #4303 • Toronto, ON photo 19
55 E Charles Street • #4303 • Toronto, ON photo 20
55 E Charles Street • #4303 • Toronto, ON photo 21
55 E Charles Street • #4303 • Toronto, ON photo 22
55 E Charles Street • #4303 • Toronto, ON photo 23
55 E Charles Street • #4303 • Toronto, ON photo 24
55 E Charles Street • #4303 • Toronto, ON photo 25
55 E Charles Street • #4303 • Toronto, ON photo 26
55 E Charles Street • #4303 • Toronto, ON photo 27
55 E Charles Street • #4303 • Toronto, ON photo 28
55 E Charles Street • #4303 • Toronto, ON photo 29
55 E Charles Street • #4303 • Toronto, ON photo 30
55 E Charles Street • #4303 • Toronto, ON photo 31
55 E Charles Street • #4303 • Toronto, ON photo 32
55 E Charles Street • #4303 • Toronto, ON photo 33
55 E Charles Street • #4303 • Toronto, ON photo 34
55 E Charles Street • #4303 • Toronto, ON photo 35
55 E Charles Street • #4303 • Toronto, ON photo 36
1 / 36
$999,998
55 E Charles Street • #4303 • Toronto, ONNew
Courtesy of ROYAL LEPAGE SIGNATURE REALTY
2
Bedrooms
2
Bathrooms
700-799
Square feet
0
Parking

About this home

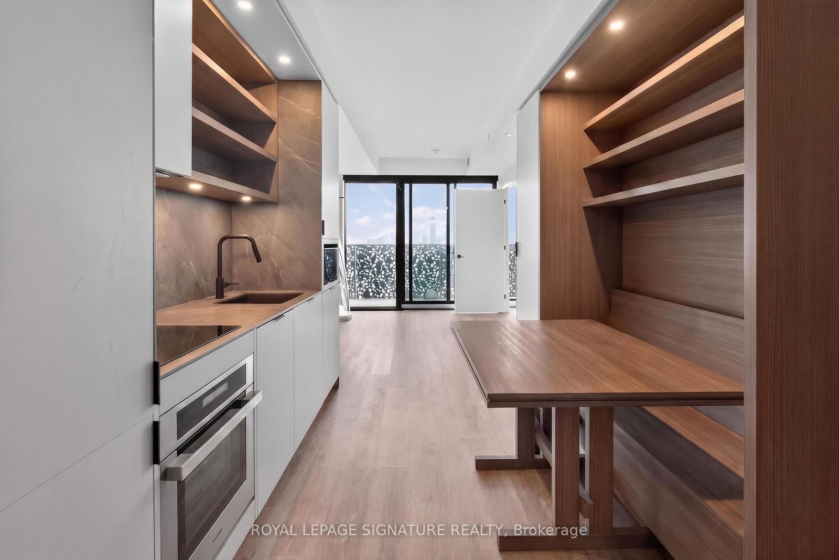
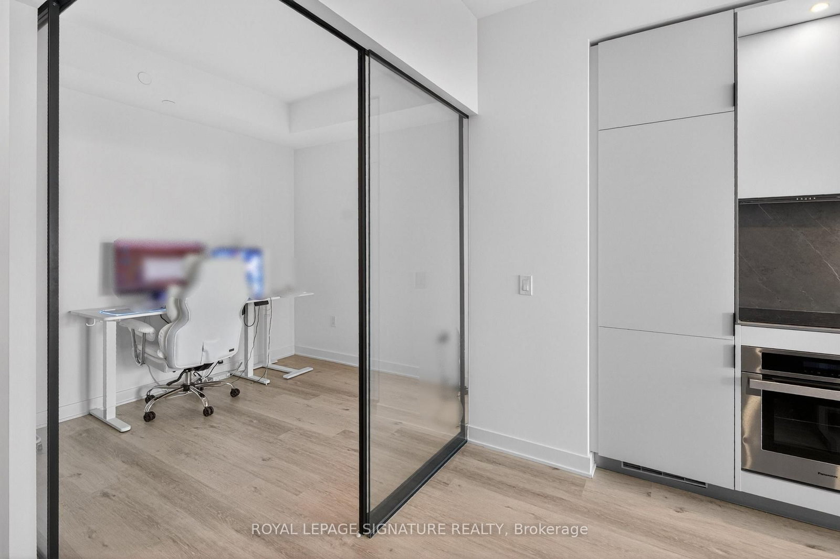
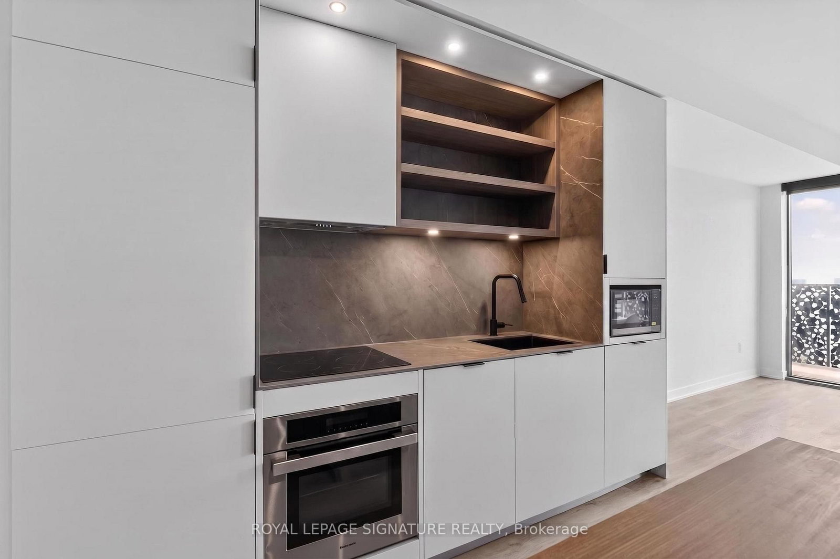
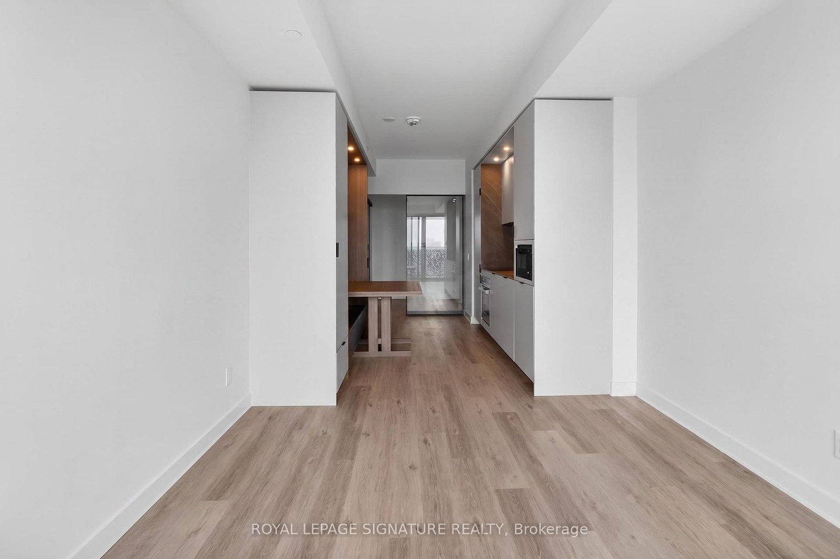
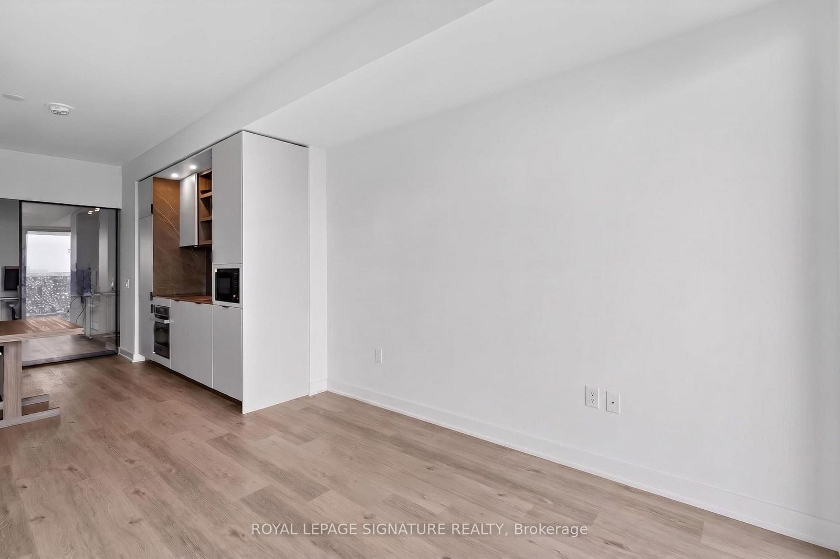
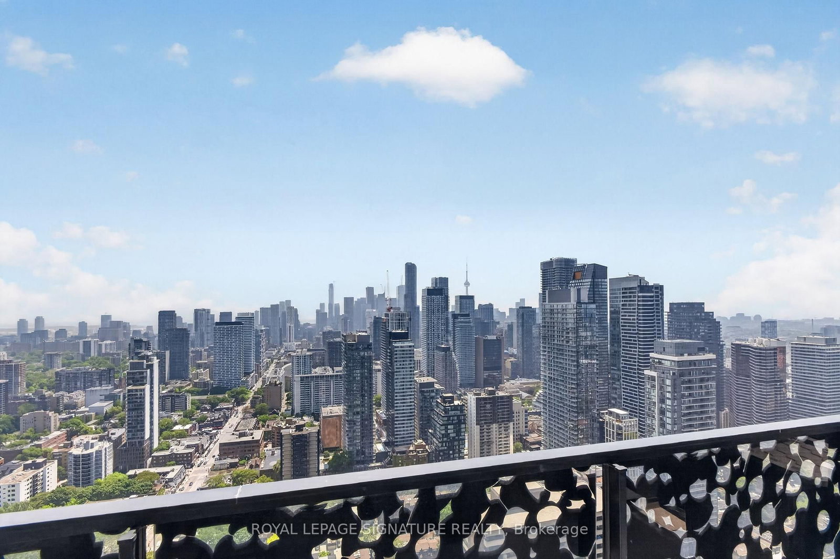
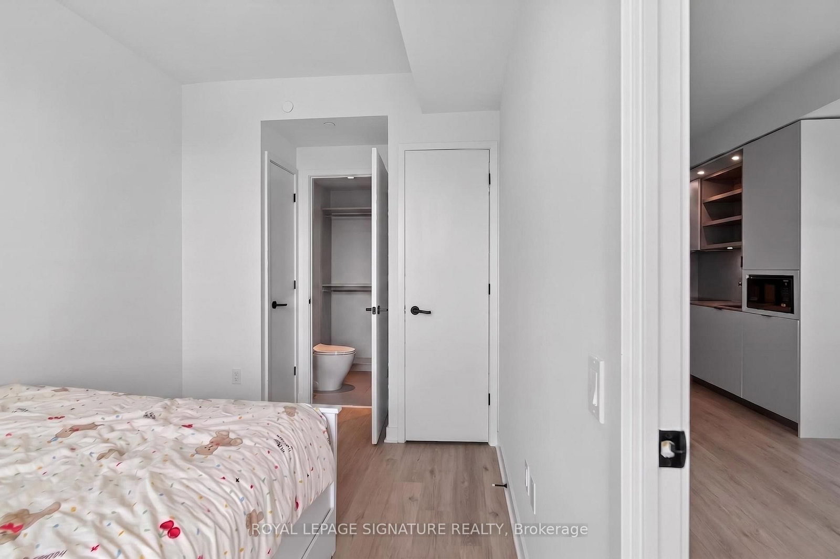
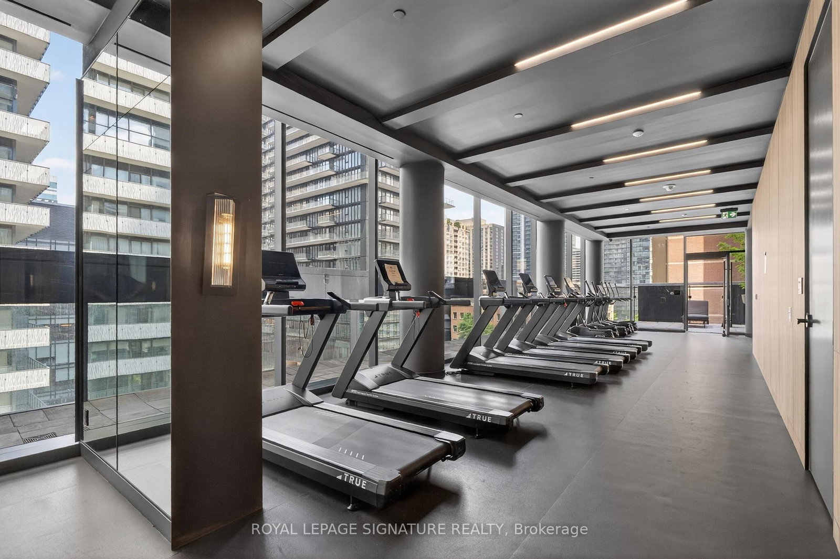
SOUTH VIEWS FROM THE 43RD FLOOR! Welcome to 55C Bloor Yorkville Residences, where luxury, location, and lifestyle come together. This stunning 1-year-new 2-bedroom, 2-bathroom suite showcases breathtaking unobstructed views of the Toronto skyline and Lake Ontario from one ofthe city's most sought-after addresses. Designed with modern elegance in mind, the sun-filled interior features floor-to-ceiling windows, premium finishes, sophisticated millwork, and a sleek chef-inspired kitchen complete with an induction cooktop, movable island, custom built-in bench, integrated storage, and open shelving. Spacious open-concept living areas and spa-inspired bathrooms provide the perfect balance of style and comfort. Enjoy an exceptional collection of amenities including fitness studios, co-working spaces, outdoor lounges with BBQs, a Pet Spa, and the spectacular rooftop C-Lounge with panoramic city views. With a perfect 100 Walk Score, you're steps to Yorkville's world-class shopping and dining, Yonge & Bloor subway stations, U of T, TMU, the ROM, Eataly, hospitals, and more. Complete with24-hour concierge service, this is an outstanding opportunity to experience luxury living in the heart of Toronto. Welcome home!

Property details

Property type
Condo Apartment
Style
Apartment
Approx. age (yrs)
0-5
Total rooms
5
Maintenance fee
$653.32/mo
Exposure
South
Property taxes
$7,043.92 (2025)
Occupancy
TBD
Days on market
40
Status
Active
MLS®

Property history

Recently sold nearby

Listing data last updated: Jun 12, 2026, 3:29 p.m. EDT via TRREB IDX.

First listed: Jun 12, 2026, 3:29 p.m. EDT.