




About this home
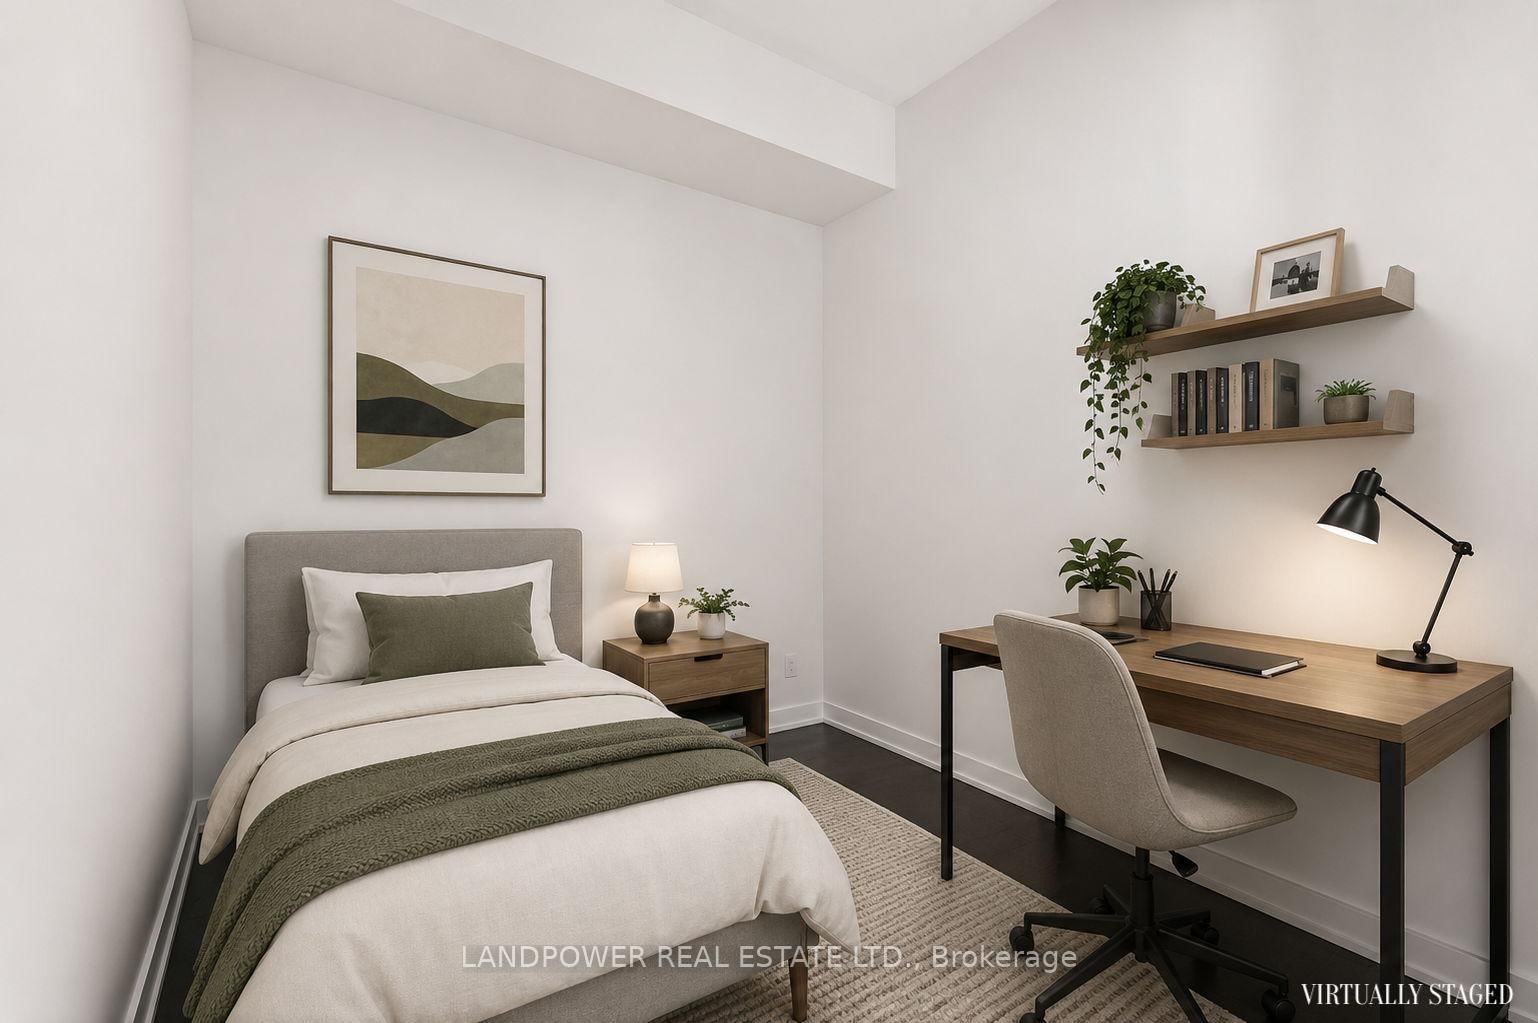
Welcome to Axis Condos, a modern residence in one of downtown Toronto's most connected neighbourhoods. This bright 1-bedroom plus den suite features an efficient open-concept layout of 575 sq. ft. interior living space, and a generous balcony overlooking the city skyline. Freshly painted throughout and enhanced with a brand-new pendant light that adds both style and improved evening illumination, this move-in-ready home has been thoughtfully updated. The contemporary kitchen is equipped with integrated appliances and a new glass cooktop, while floor-to-ceiling windows fill the space with natural light. The versatile den offers exceptional flexibility as a home office, study area, guest room, or potential second bedroom. Enjoy an outstanding location just moments from College Subway Station, Toronto Metropolitan University, the University of Toronto, major hospitals, Eaton Centre, College Park, grocery stores, dining, and entertainment. Residents enjoy an impressive collection of amenities, including a fully equipped fitness centre, outdoor terrace with BBQ facilities, dedicated outdoor dog run, 24-hour concierge, and an extensive business and study hub featuring collaborative workspaces, private meeting rooms, and large conference rooms, ideal for professionals, students, and those who work remotely. An exceptional opportunity for first-time buyers, young professionals, students, and investors seeking modern downtown living with unmatched convenience at their doorstep.
Property details
- Property type
- Condo Apartment
- Style
- Apartment
- Total rooms
- 5
- Maintenance fee
- $374.86/mo
- Exposure
- North
- Property taxes
- $3,084.59 (2026)
- Occupancy
- Immediate
- Days on market
- 40
- Status
- Active Under Contract
- MLS®
Property history
Location
Open in Google MapsRecently sold nearby
Listing data last updated: Jul 20, 2026, 1:19 p.m. EDT via TRREB IDX.
First listed: Jun 12, 2026, 11:23 a.m. EDT.