









About this home
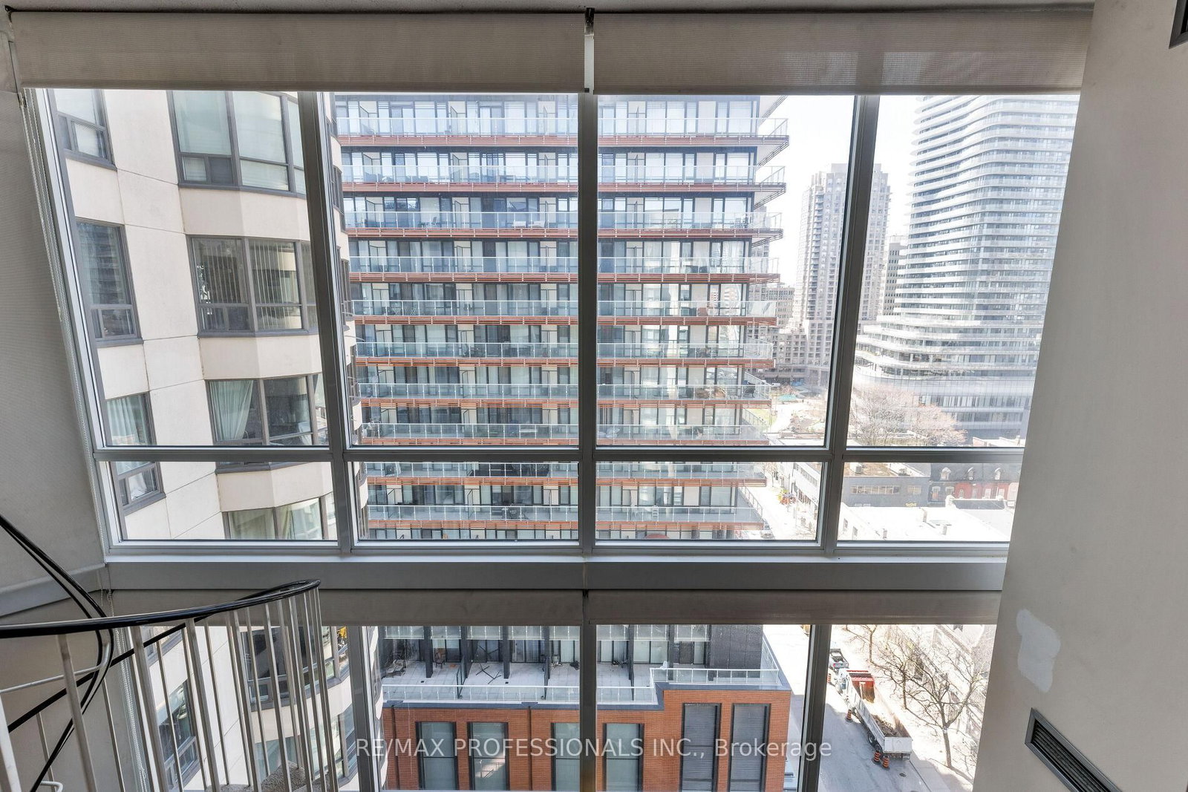
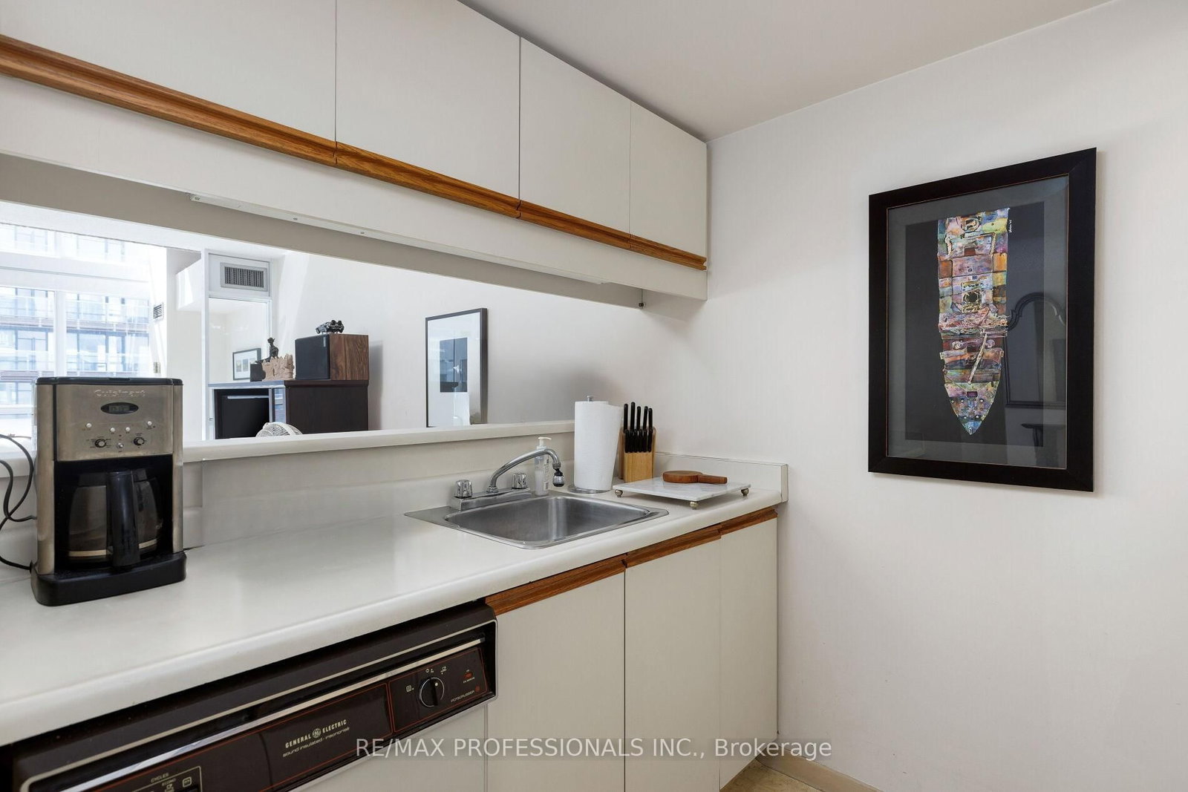
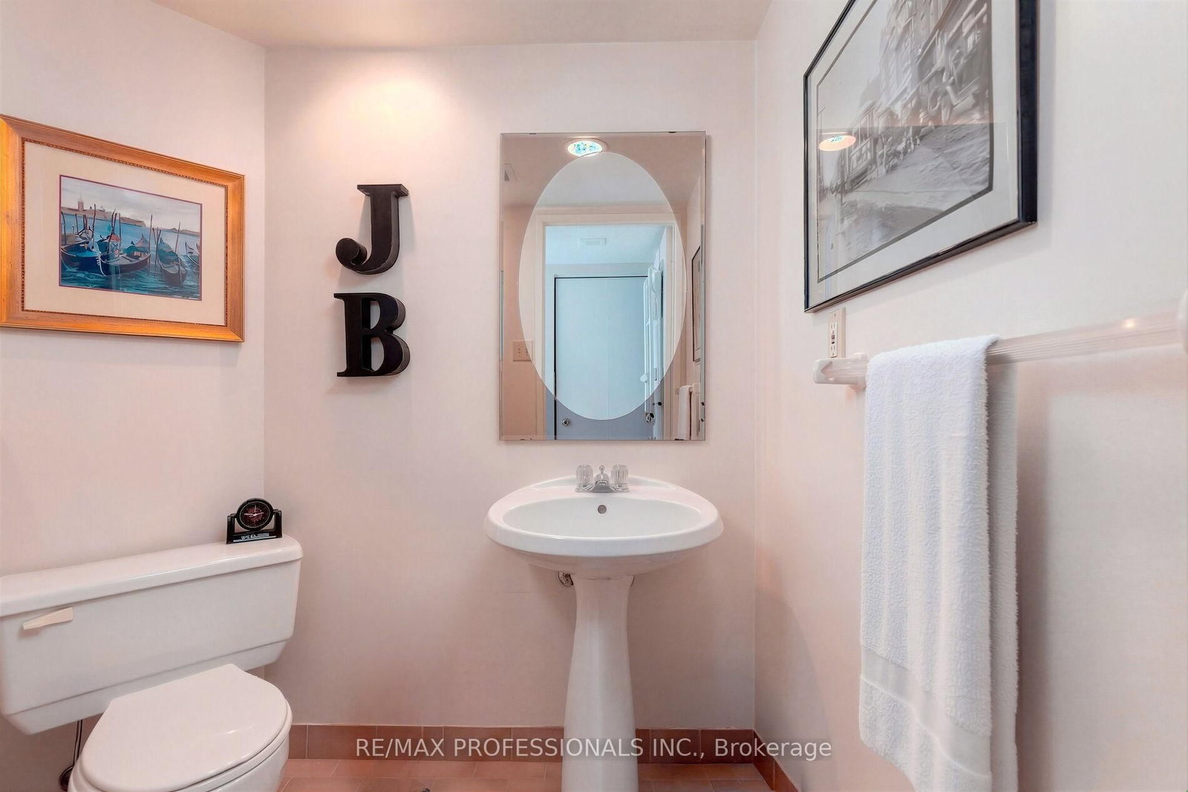
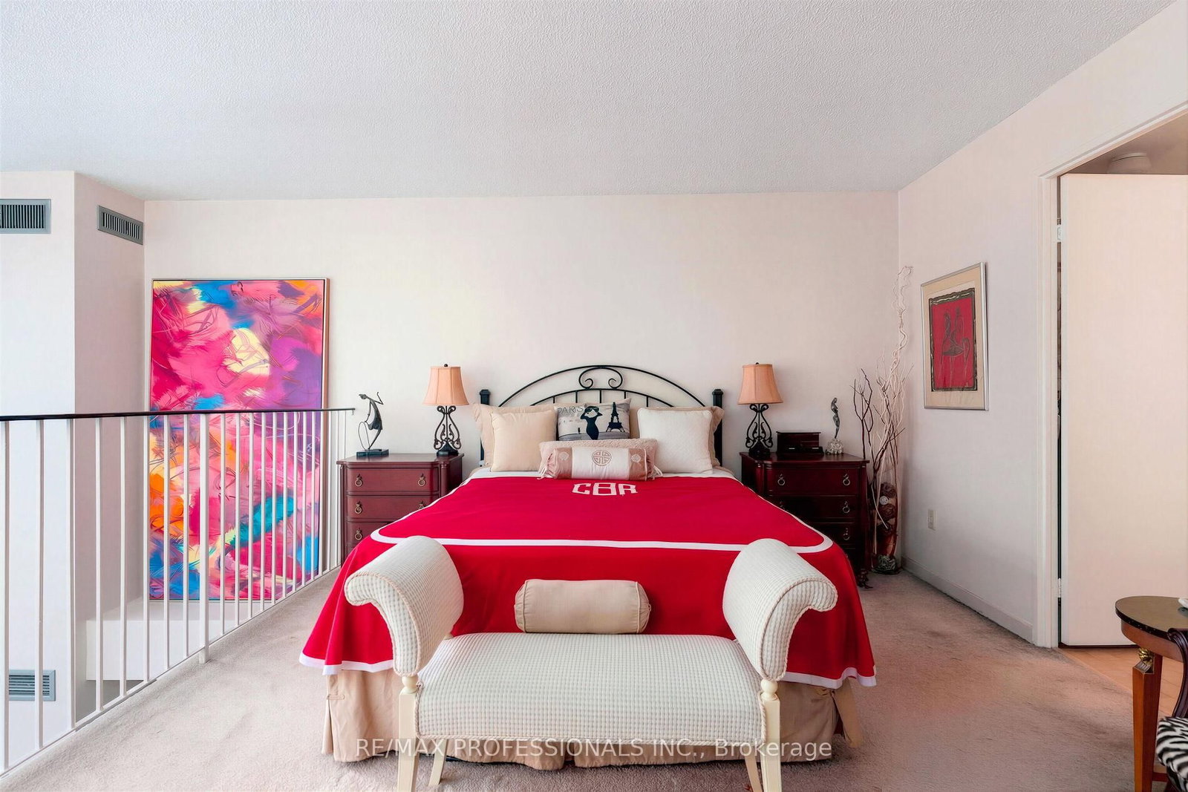
Your own private screening of the city. 20-foot windows bring scale, drama, and a little theatre to the space, which feels fitting given the suite's Hollywood-connected past. This two-storey loft in the heart of Church and Wellesley is already more interesting than a standard condo. The bright 1-bedroom plus den layout offers generous natural light, an open-concept main level, and a den that can double as an office, reading nook, or occasional guest space. It gives you plenty of flexibility for "Work from Home." Emphasis on the "Home." The suite is comfortable as-is, and the huge windows create the perfect backdrop to take the space in your own creative direction. With a washroom on both levels, this loft keeps you from falling victim to one of the classic blunders: the middle-of-the-night "trip" down the stairs. The building knows which amenities matter: 24-hour concierge, a gym, sauna, library, billiards room, guest suites, party room, visitor parking, and a rooftop deck with an outdoor pool and city views. Your maintenance fees cover parking, a locker, and utilities, so just add cable, internet, and whatever you'll read by the pool. Step out and into the culture of the Village, where Pride, independent businesses, great food, and easy transit are all woven into daily life. The loft sets the scene. The neighbourhood writes the story.
Property details
- Property type
- Condo Apartment
- Style
- Loft
- Approx. age (yrs)
- 31-50
- Total rooms
- 3
- Maintenance fee
- $1,117.81/mo
- Exposure
- West
- Property taxes
- $3,025 (2025)
- Occupancy
- Flexible
- Days on market
- 40
- Status
- Active
- MLS®
Property history
Location
Open in Google MapsRecently sold nearby
Listing data last updated: Jun 12, 2026, 1:23 p.m. EDT via TRREB IDX.
First listed: Jun 12, 2026, 10:36 a.m. EDT.