






About this home
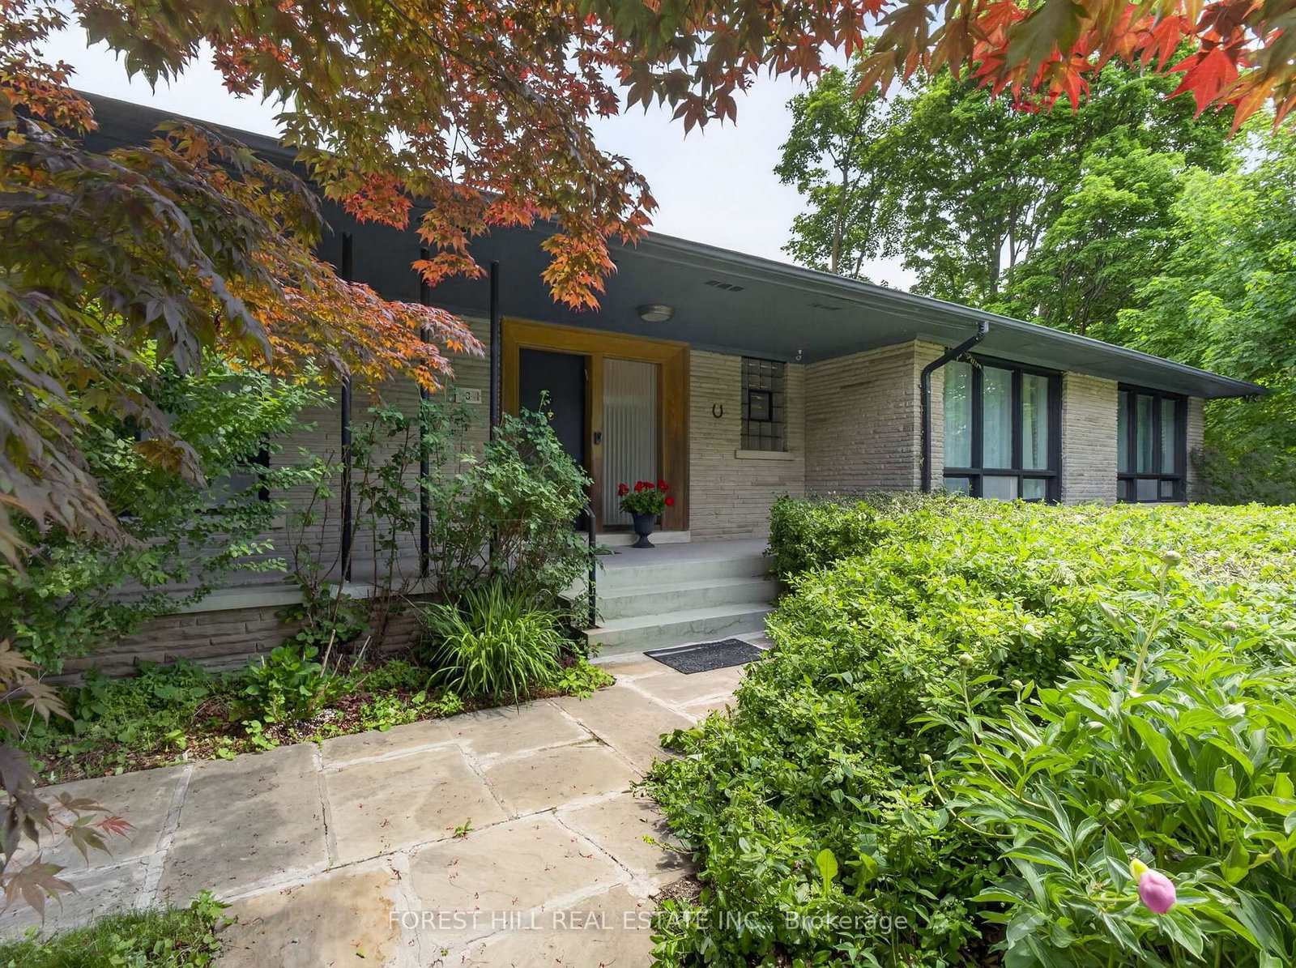
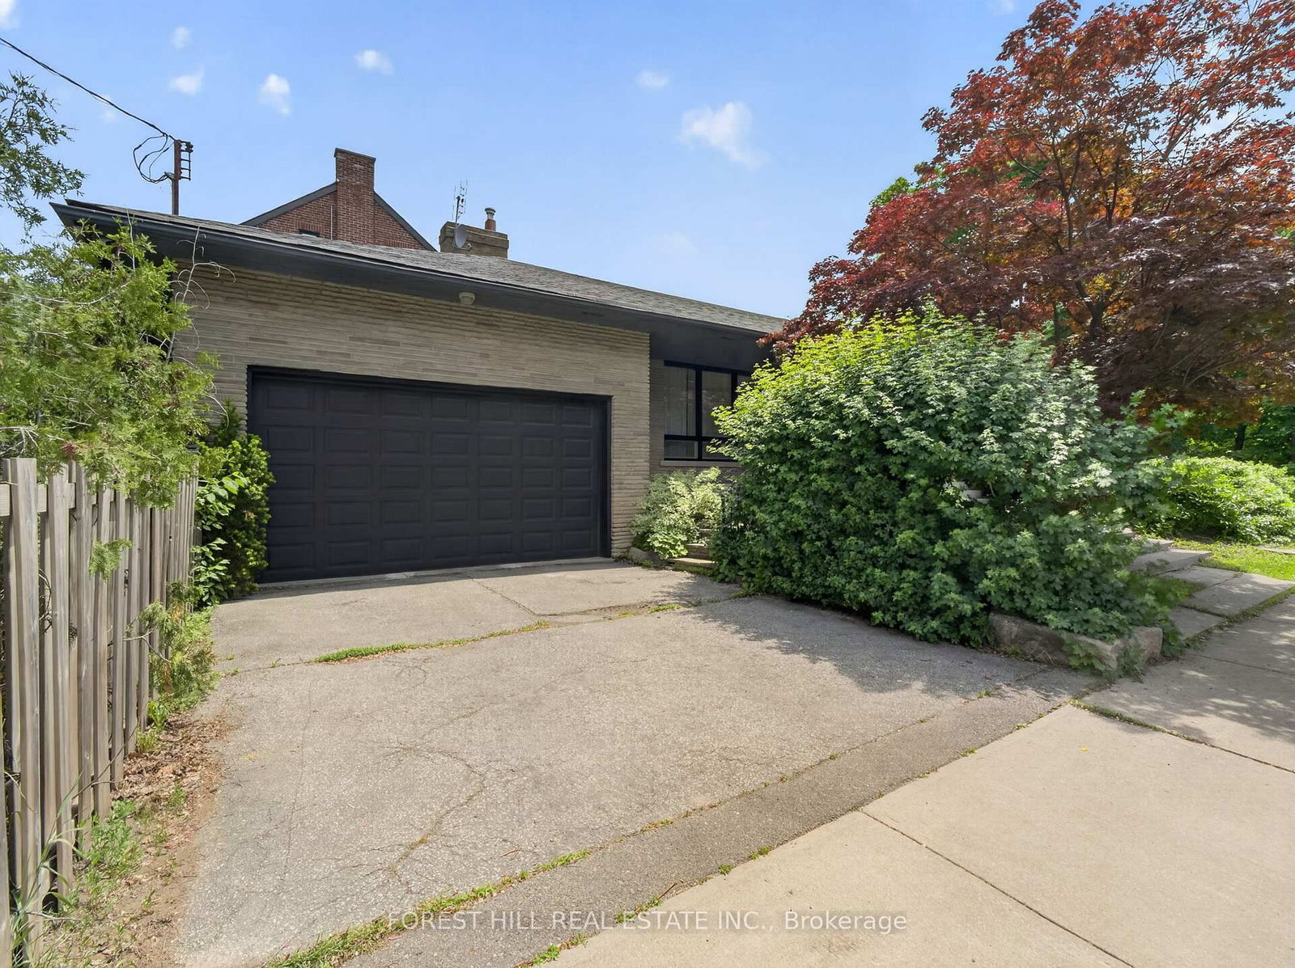
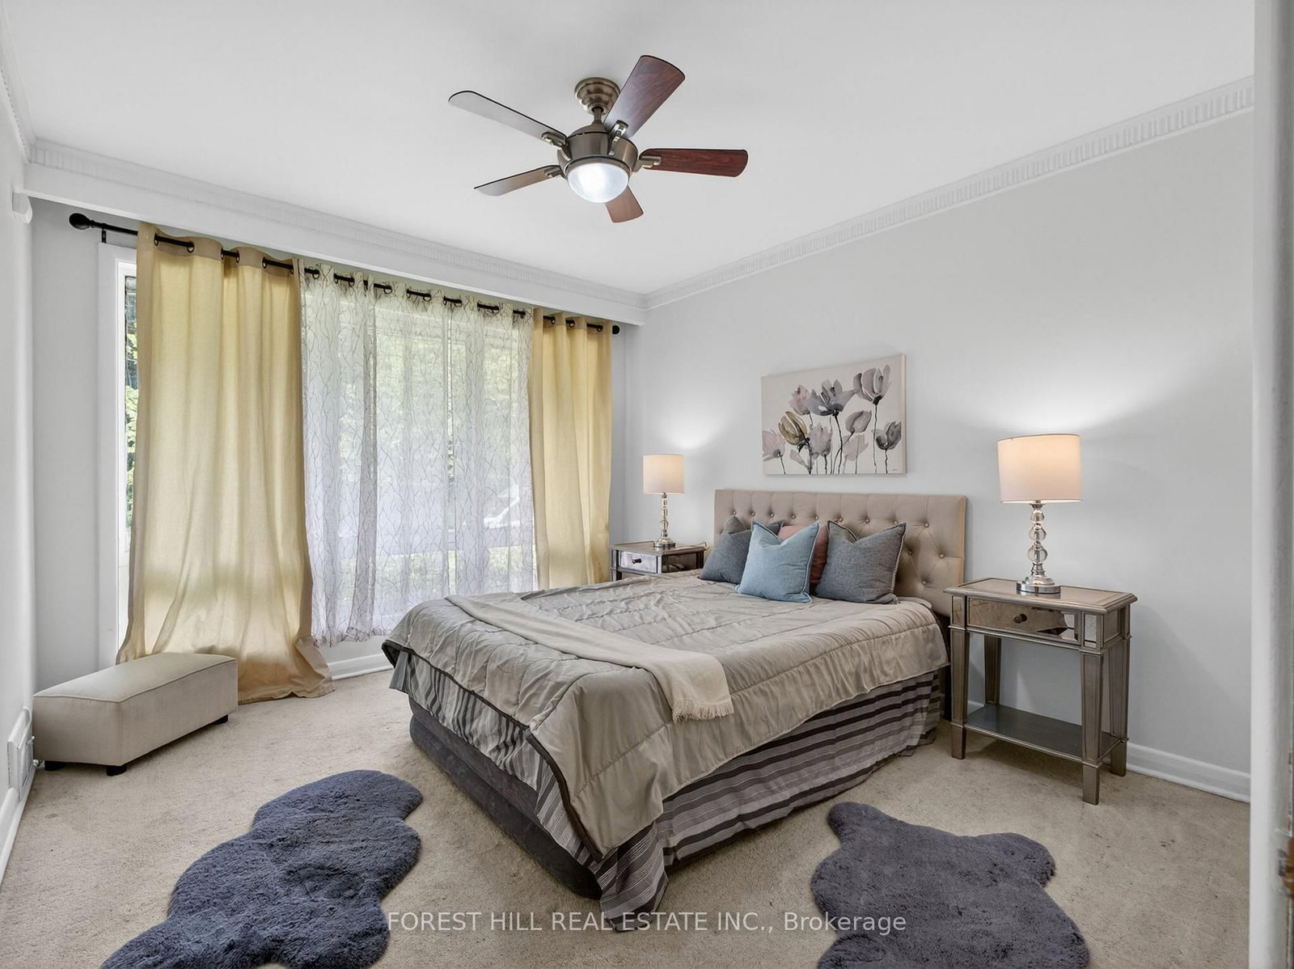
Exceptional Opportunity in Prestigious Bathurst/Glencairn Located in the highly sought-after Alexandra Wood community, this spectacular ranch-style bungalow sits on a premium 50' x 150' corner lot and offers approximately 4,800 sq. ft. of living space. Featuring 4+2 bedrooms and 3 bathrooms, this spacious open-concept home is ideal for families, multi-generational living, or those seeking the convenience of single-level living. Enjoy expansive principal rooms and generously sized bedrooms without the need for daily stair use. The versatile main-floor 4th bedroom, featuring custom millwork and floor-to-ceiling paneling, is ideal as a home office. A separate entrance to the lower level provides excellent potential for an in-law suite, nanny quarters, or extended family living. The renovated chef's kitchen boasts a 10+ ft. quartz island, premium stainless steel appliances, and flows seamlessly into the bright living and dining areas. Oversized and almost floor-to-ceiling windows fill the home with natural light. The expansive lower level includes 2 large bedrooms, a full kitchen with granite counters, a 4-piece bath, and flexible space for guests, extended family, caregivers, recreation, or work-from-home needs. A massive utility room offers potential for a private wellness retreat, sauna, jacuzzi, spa, fitness studio, or recreation area. Freshly painted throughout, the home features central forced-air heating and air conditioning-a rare and highly desirable upgrade compared to the boiler/radiator systems in similar aged homes. Outside, enjoy a rare attached 2-car garage, private pool-sized backyard, and a spacious covered porch with natural gas BBQ hookup for year-round entertaining. Conveniently located minutes to TTC, shops, Elite/Private schools & synagogues. A rare offering in one of Toronto's most desirable & established neighbourhoods
Property details
- Property type
- Detached
- Style
- Bungalow
- Total rooms
- 11
- Lot size
- 50 × 150 ft
- Property taxes
- $15,261.82 (2026)
- Occupancy
- Flexible
- Days on market
- 76
- Status
- Active
- MLS®
Property history
Location
Open in Google MapsRecently sold nearby
Listing data last updated: Aug 26, 2026, 4:30 p.m. EDT via TRREB IDX.
First listed: Jun 12, 2026, 8:53 a.m. EDT.