
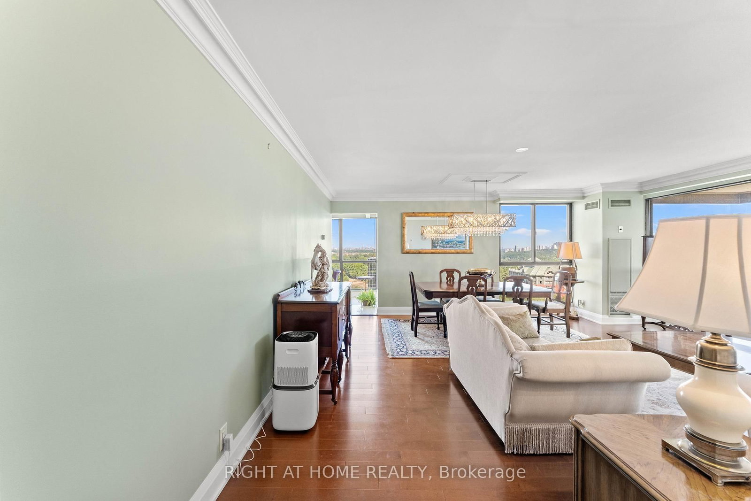
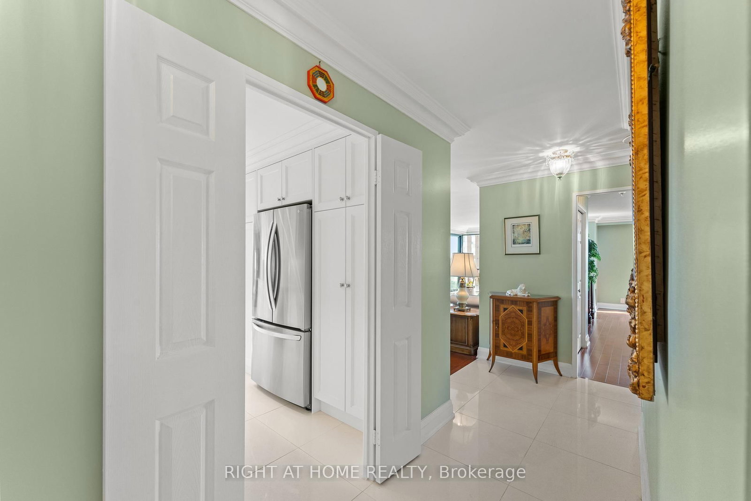
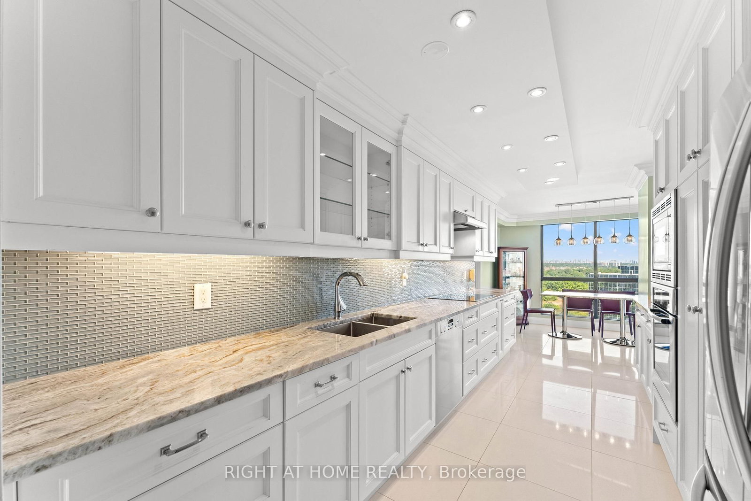
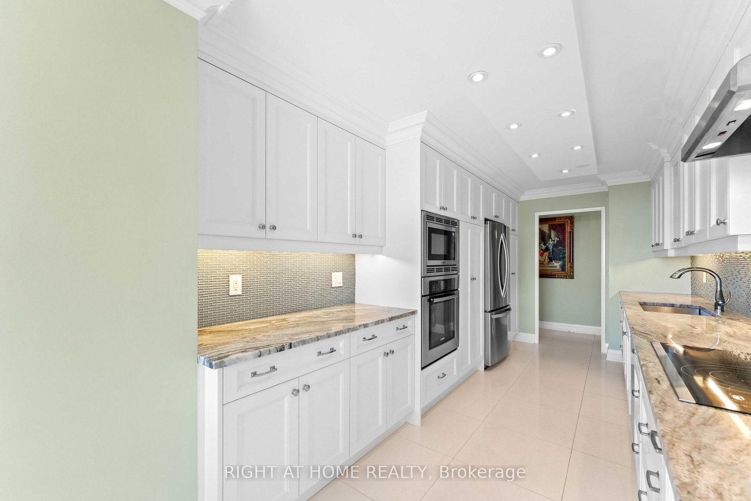
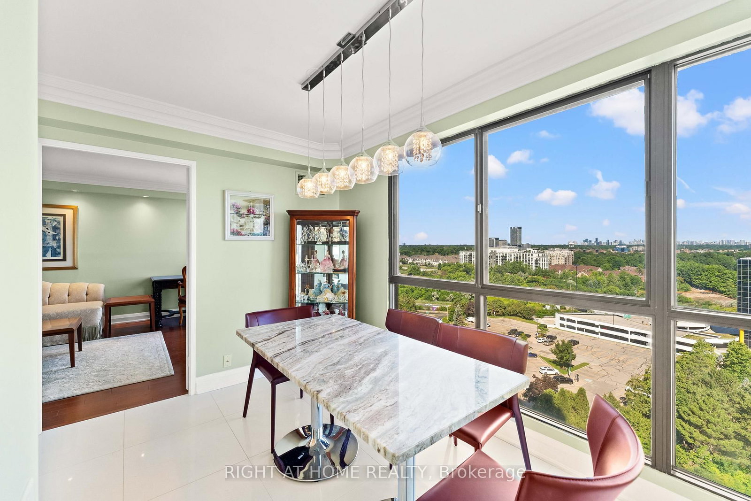
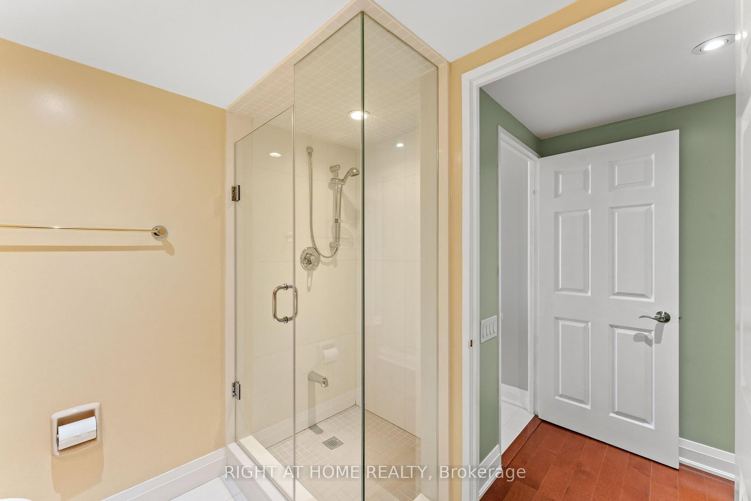
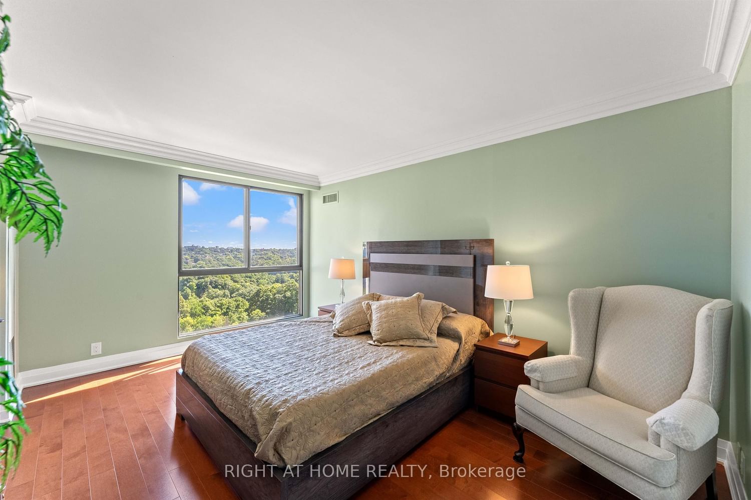
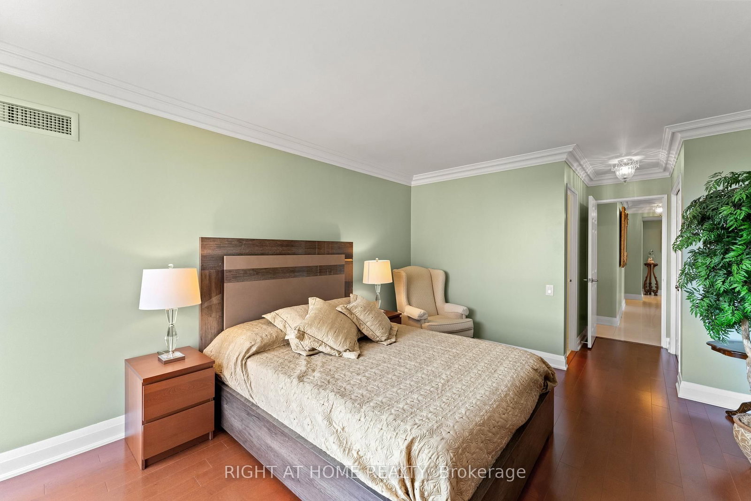
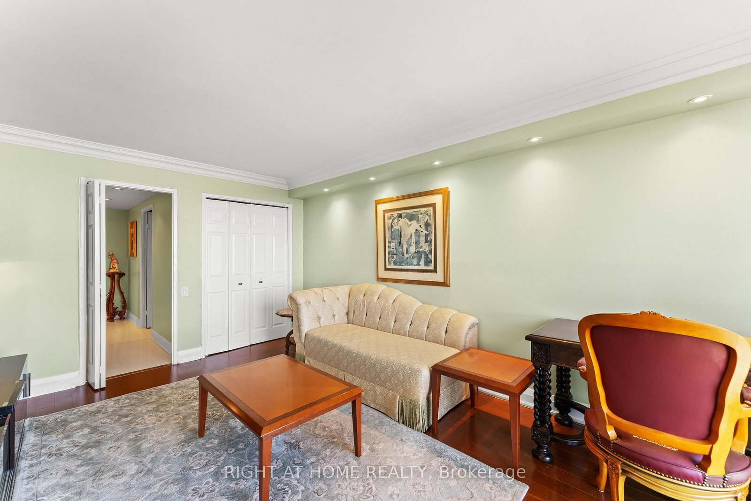
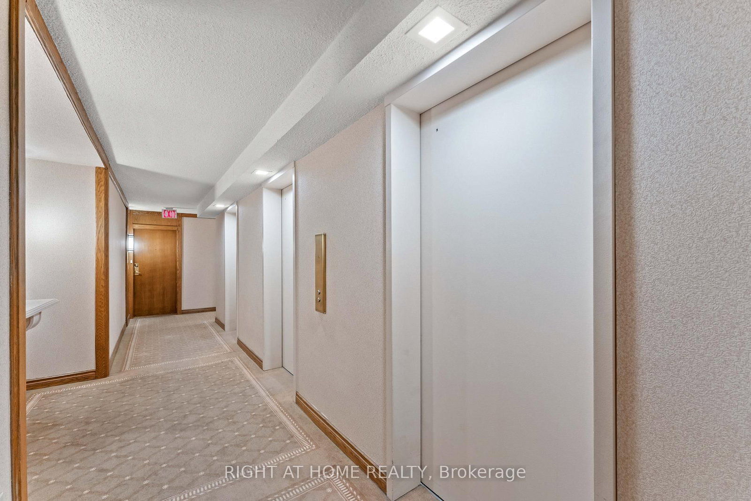
3 Concorde Place • #1503 • Toronto, ON photo 1
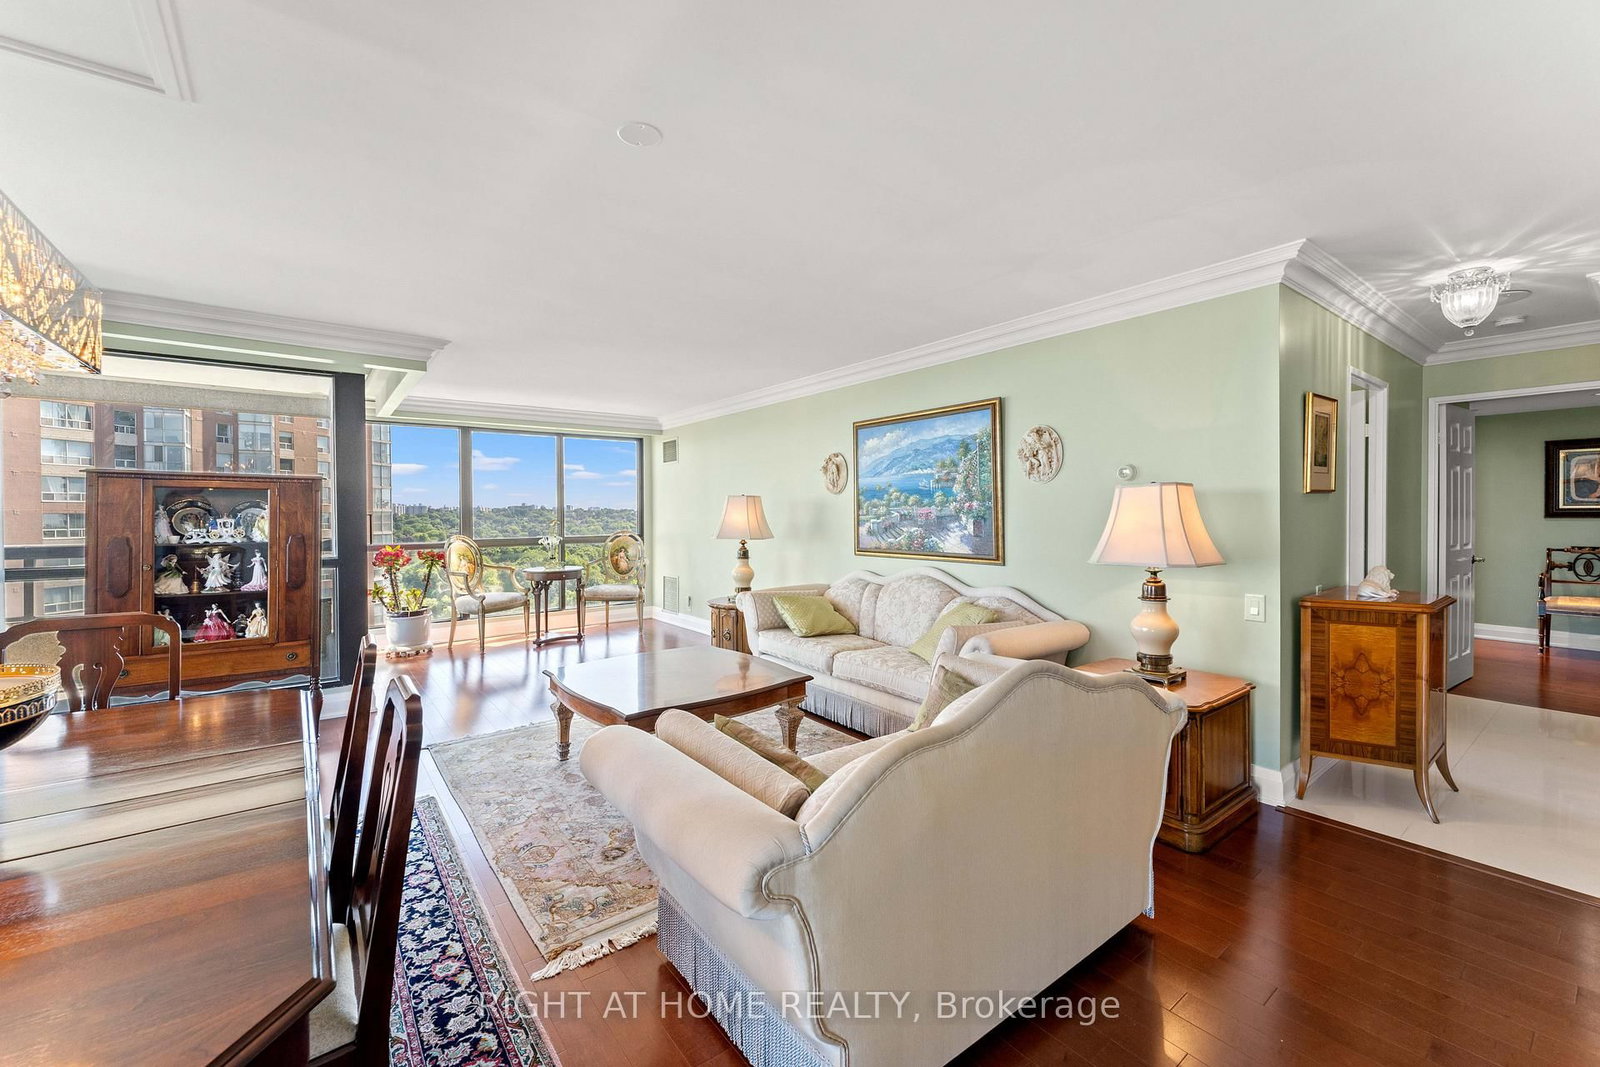
3 Concorde Place • #1503 • Toronto, ON photo 2
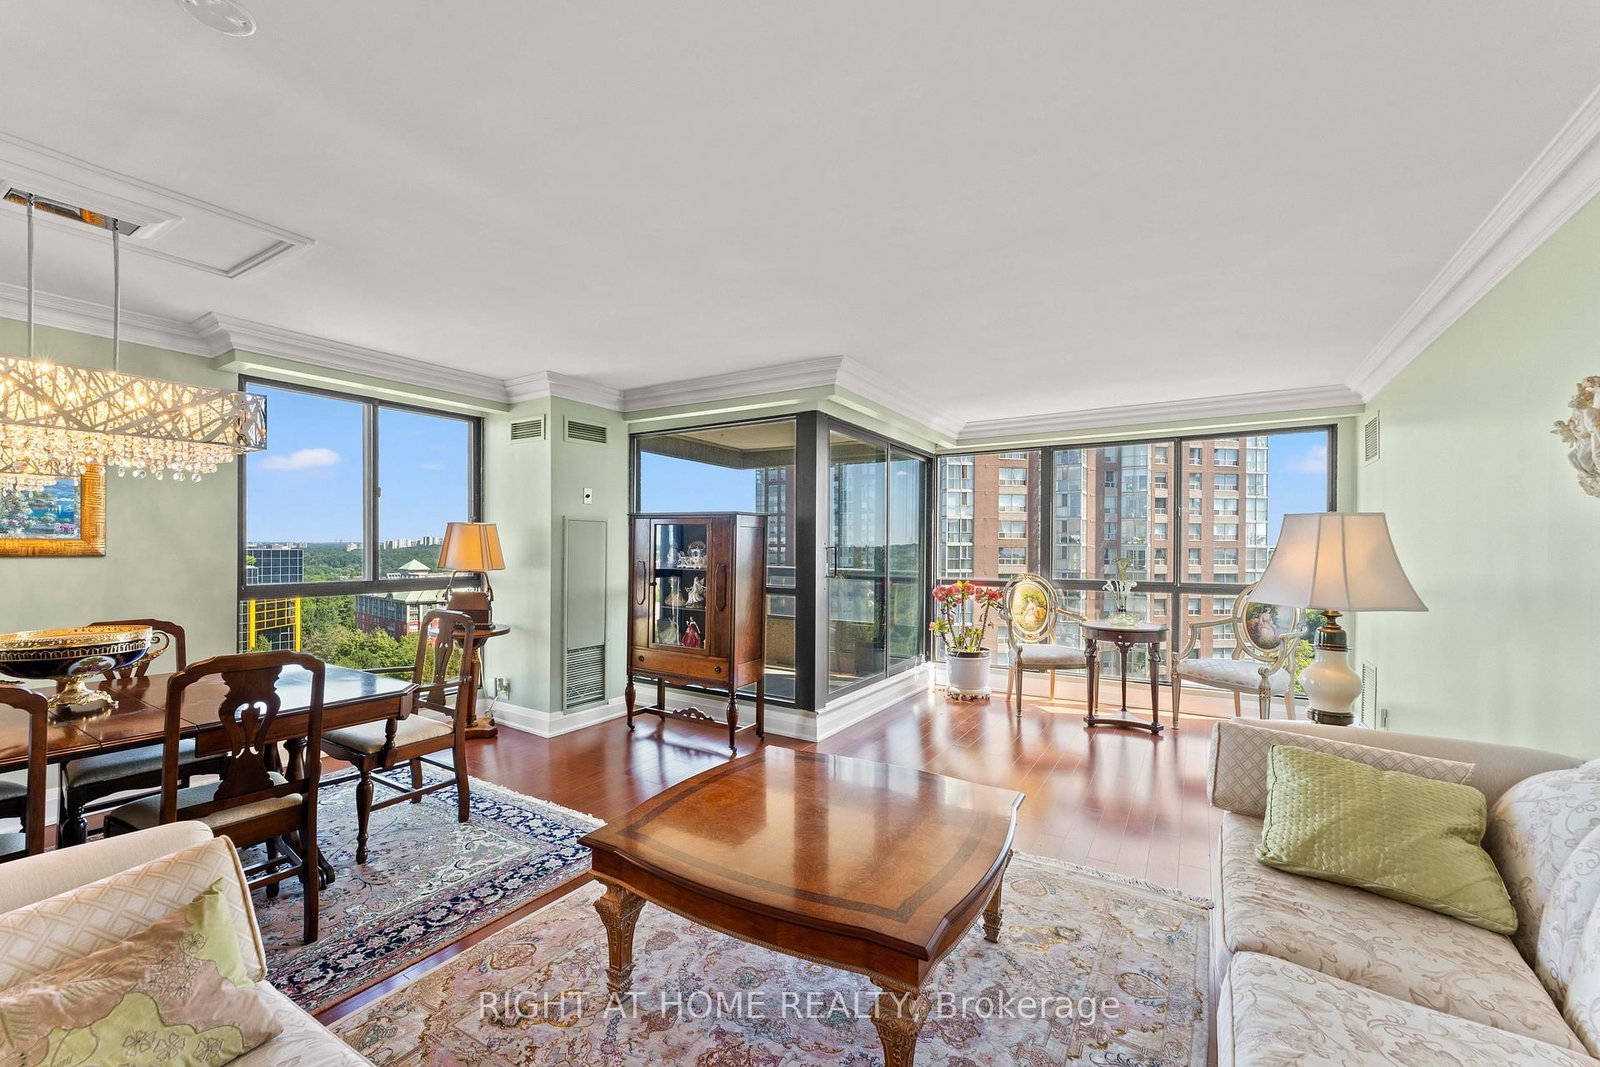
3 Concorde Place • #1503 • Toronto, ON photo 3
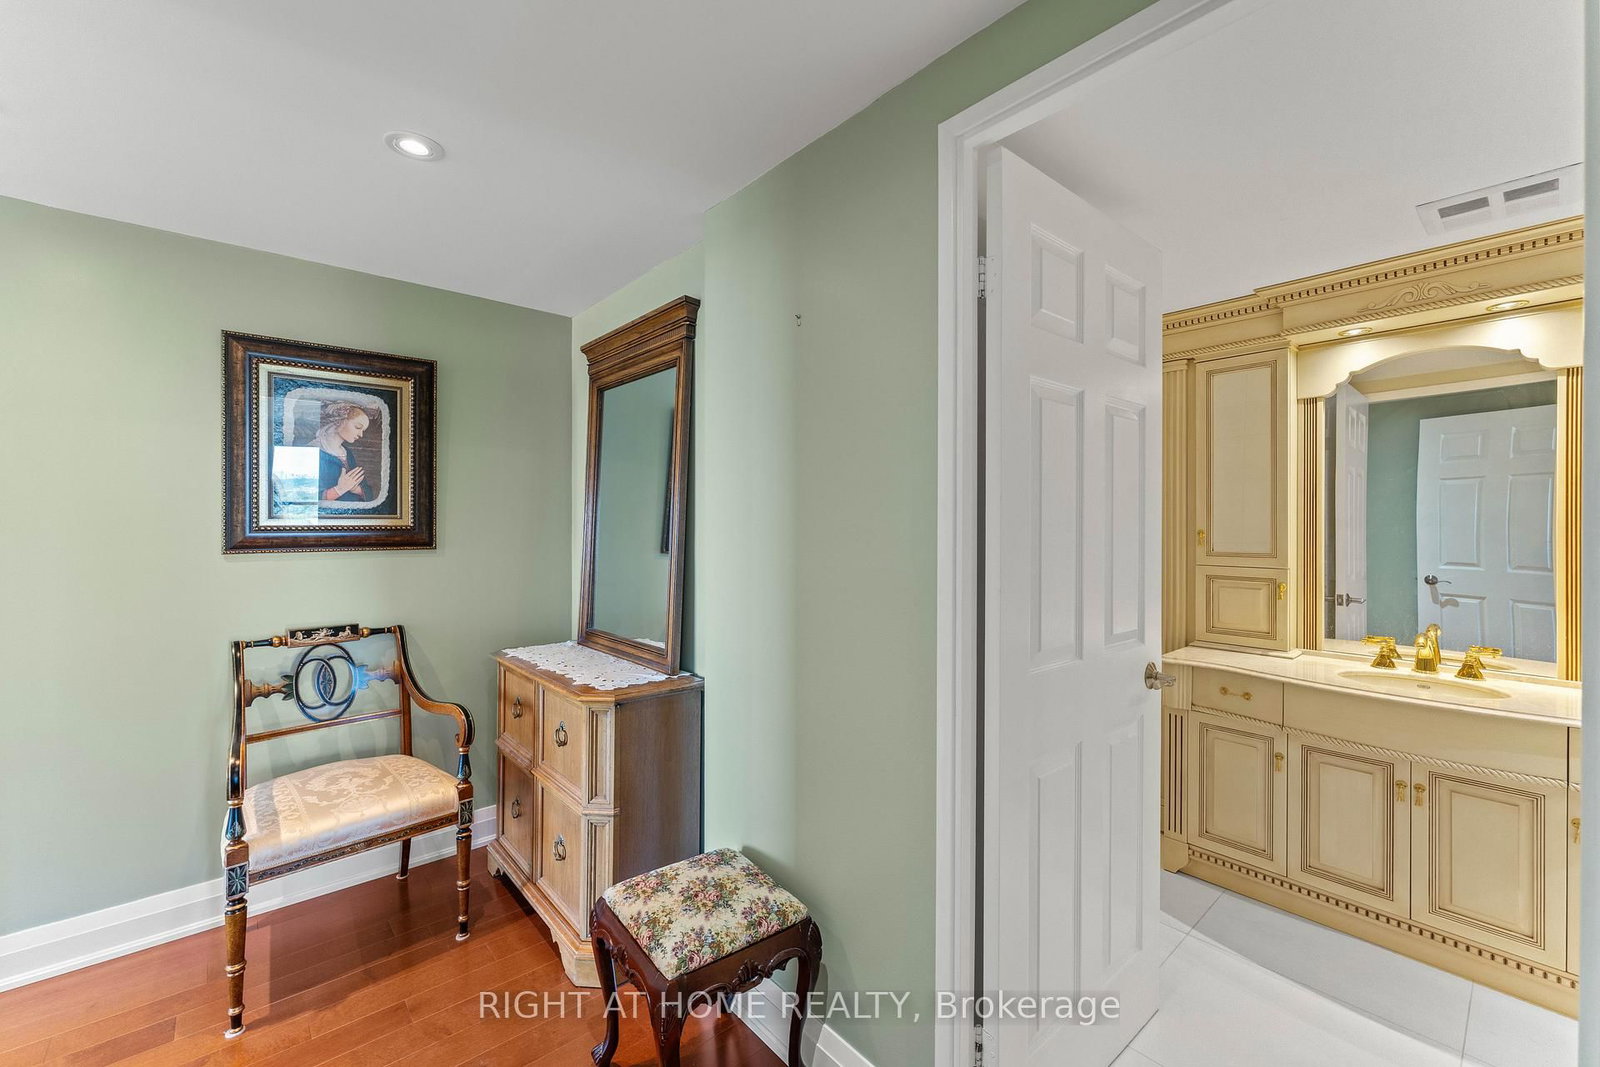
3 Concorde Place • #1503 • Toronto, ON photo 4
3 Concorde Place • #1503 • Toronto, ON photo 5
3 Concorde Place • #1503 • Toronto, ON photo 6
3 Concorde Place • #1503 • Toronto, ON photo 7
3 Concorde Place • #1503 • Toronto, ON photo 8
3 Concorde Place • #1503 • Toronto, ON photo 9
3 Concorde Place • #1503 • Toronto, ON photo 10
3 Concorde Place • #1503 • Toronto, ON photo 11
3 Concorde Place • #1503 • Toronto, ON photo 12
3 Concorde Place • #1503 • Toronto, ON photo 13
3 Concorde Place • #1503 • Toronto, ON photo 14
3 Concorde Place • #1503 • Toronto, ON photo 15
3 Concorde Place • #1503 • Toronto, ON photo 16
3 Concorde Place • #1503 • Toronto, ON photo 17
3 Concorde Place • #1503 • Toronto, ON photo 18
3 Concorde Place • #1503 • Toronto, ON photo 19
3 Concorde Place • #1503 • Toronto, ON photo 20
3 Concorde Place • #1503 • Toronto, ON photo 21
3 Concorde Place • #1503 • Toronto, ON photo 22
3 Concorde Place • #1503 • Toronto, ON photo 23
3 Concorde Place • #1503 • Toronto, ON photo 24
3 Concorde Place • #1503 • Toronto, ON photo 25
3 Concorde Place • #1503 • Toronto, ON photo 26
3 Concorde Place • #1503 • Toronto, ON photo 27
3 Concorde Place • #1503 • Toronto, ON photo 28
3 Concorde Place • #1503 • Toronto, ON photo 29
3 Concorde Place • #1503 • Toronto, ON photo 30
3 Concorde Place • #1503 • Toronto, ON photo 31
3 Concorde Place • #1503 • Toronto, ON photo 32
3 Concorde Place • #1503 • Toronto, ON photo 33
3 Concorde Place • #1503 • Toronto, ON photo 34
3 Concorde Place • #1503 • Toronto, ON photo 35
3 Concorde Place • #1503 • Toronto, ON photo 36
3 Concorde Place • #1503 • Toronto, ON photo 37
3 Concorde Place • #1503 • Toronto, ON photo 38
3 Concorde Place • #1503 • Toronto, ON photo 39
1 / 39
$988,000
3 Concorde Place • #1503 • Toronto, ONNew
Courtesy of RIGHT AT HOME REALTY
2+1
Bedrooms
3
Bathrooms
2000-2249
Square feet
2
Parking

About this home

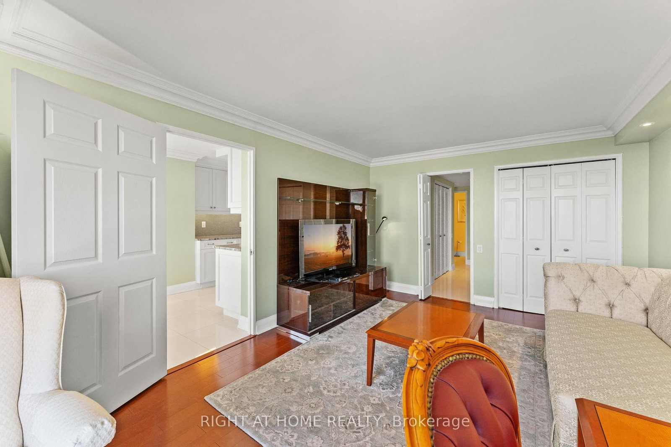
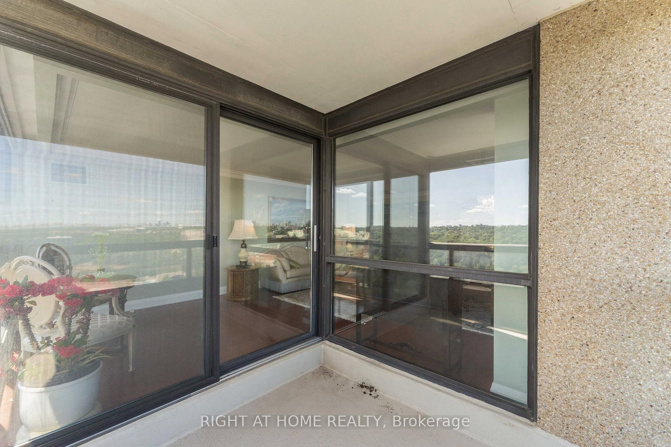
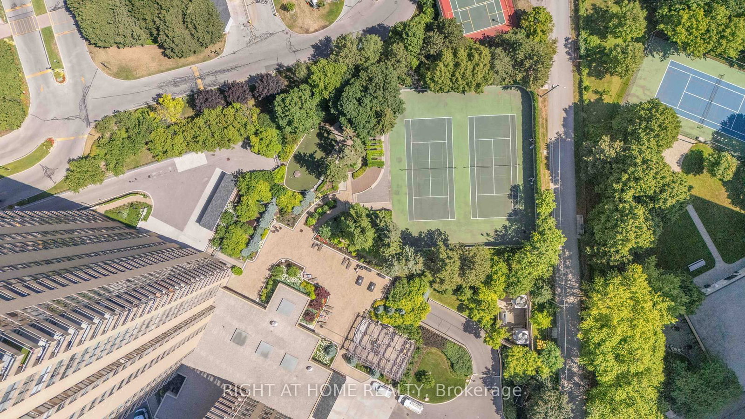
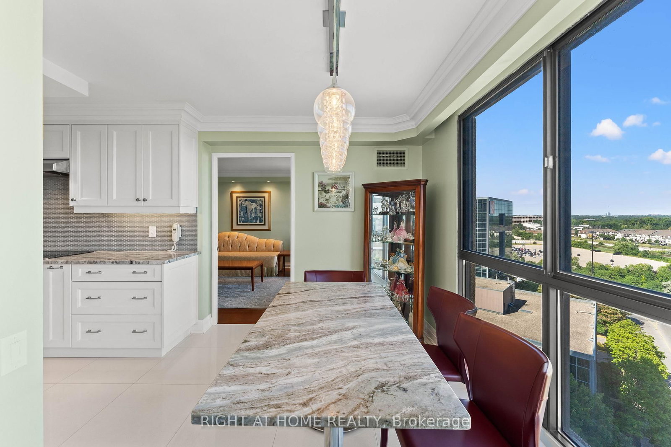
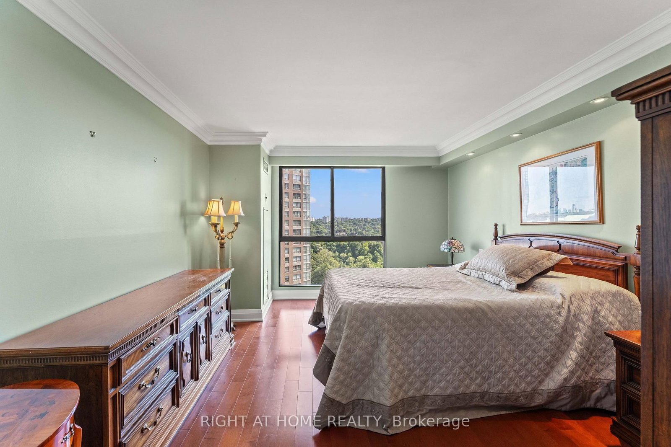
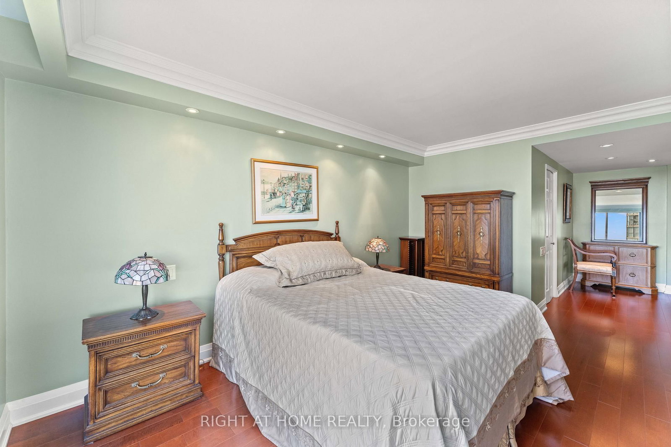
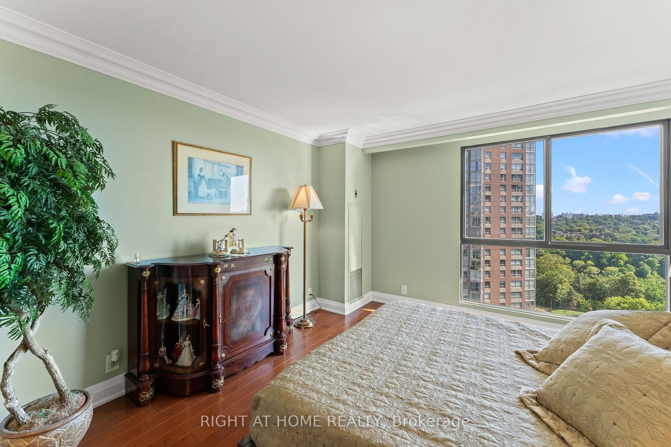
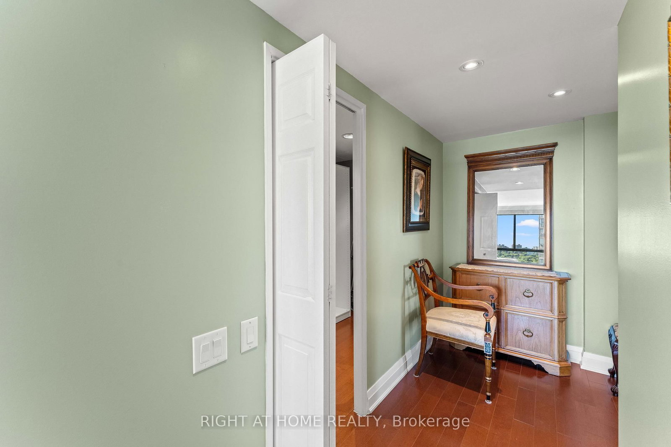
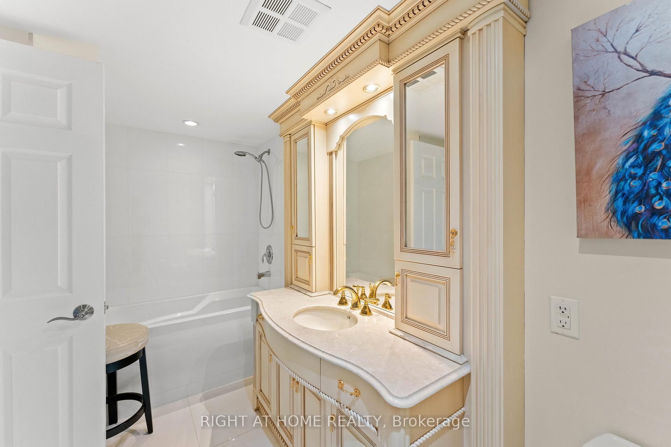
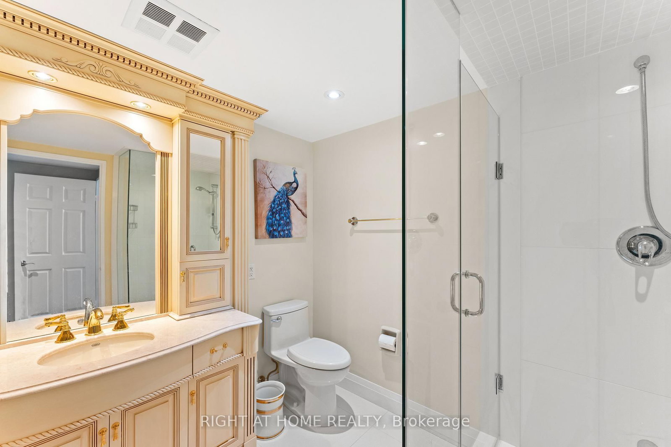
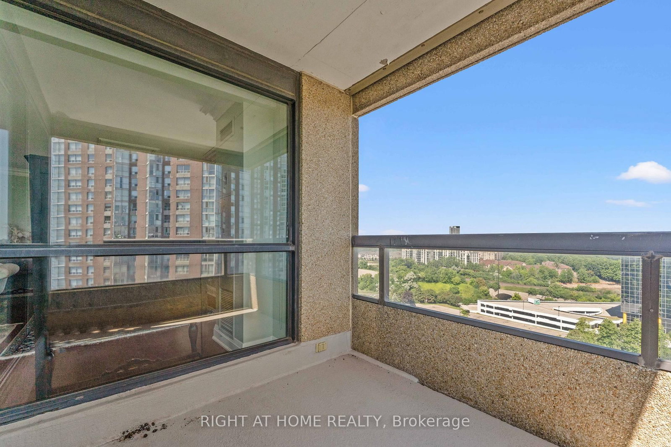
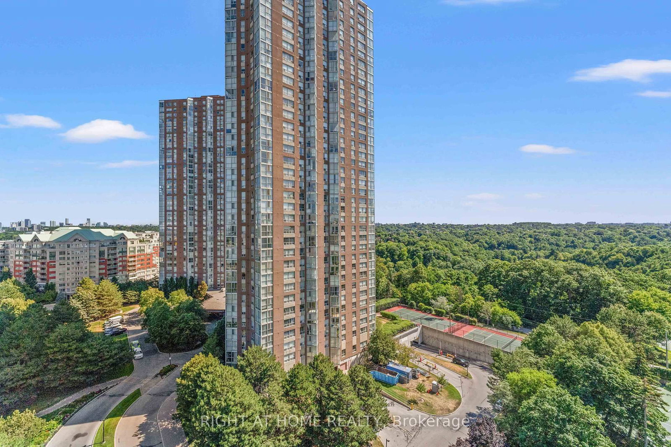
Exquisitely renovated Bright & Spacious 2-Bedroom condo plus den and solarium in Prime Toronto Location. Welcome to this grand and spacious, pet-friendly elegant condo apartment in one of Toronto' s most desirable neighbourhoods. Boasting over 2,000 sq. ft. of bright, open-concept living space, this home combines luxury finishes with everyday functionality. Key Features: Spacious Layout: Open-concept living and dining areas with walk-out to a private balcony; Gourmet Kitchen: Fully renovated with centre island, quartz countertops, and stunning finish. Primary Suite: Features a walk-in closet with custom California Closets and a spa-like 5-piece ensuite with a tub and free-standing shower. Second Bedroom: Generously sized with ample natural light; Storage Galore: Includes an oversized in-suite storage room, two owned lockers, and two parking spots. High-End Finishings: Premium flooring, modern lighting, and custom closet organizers throughout. Location. Don't miss the opportunity to live in a truly unique and spacious condo larger thana house, in the heart of Toronto. Highlights: Steps to scenic parks and miles of walking trails. Easy access to DVP Superstore, Shops at Don Mills, and the upcoming Eglinton Crosstown LRT, Centrally located for convenient city living with a serene, nature-filled backdrop.

Property details

Property type
Condo Apartment
Style
Apartment
Total rooms
7
Maintenance fee
$2,044.32/mo
Exposure
South East
Property taxes
$4,764 (2025)
Occupancy
flexible
Days on market
87
Status
Active
MLS®

Property history

Recently sold nearby

Listing data last updated: Sep 4, 2026, 5:11 p.m. EDT via TRREB IDX.

First listed: Jun 11, 2026, 2:41 p.m. EDT.