
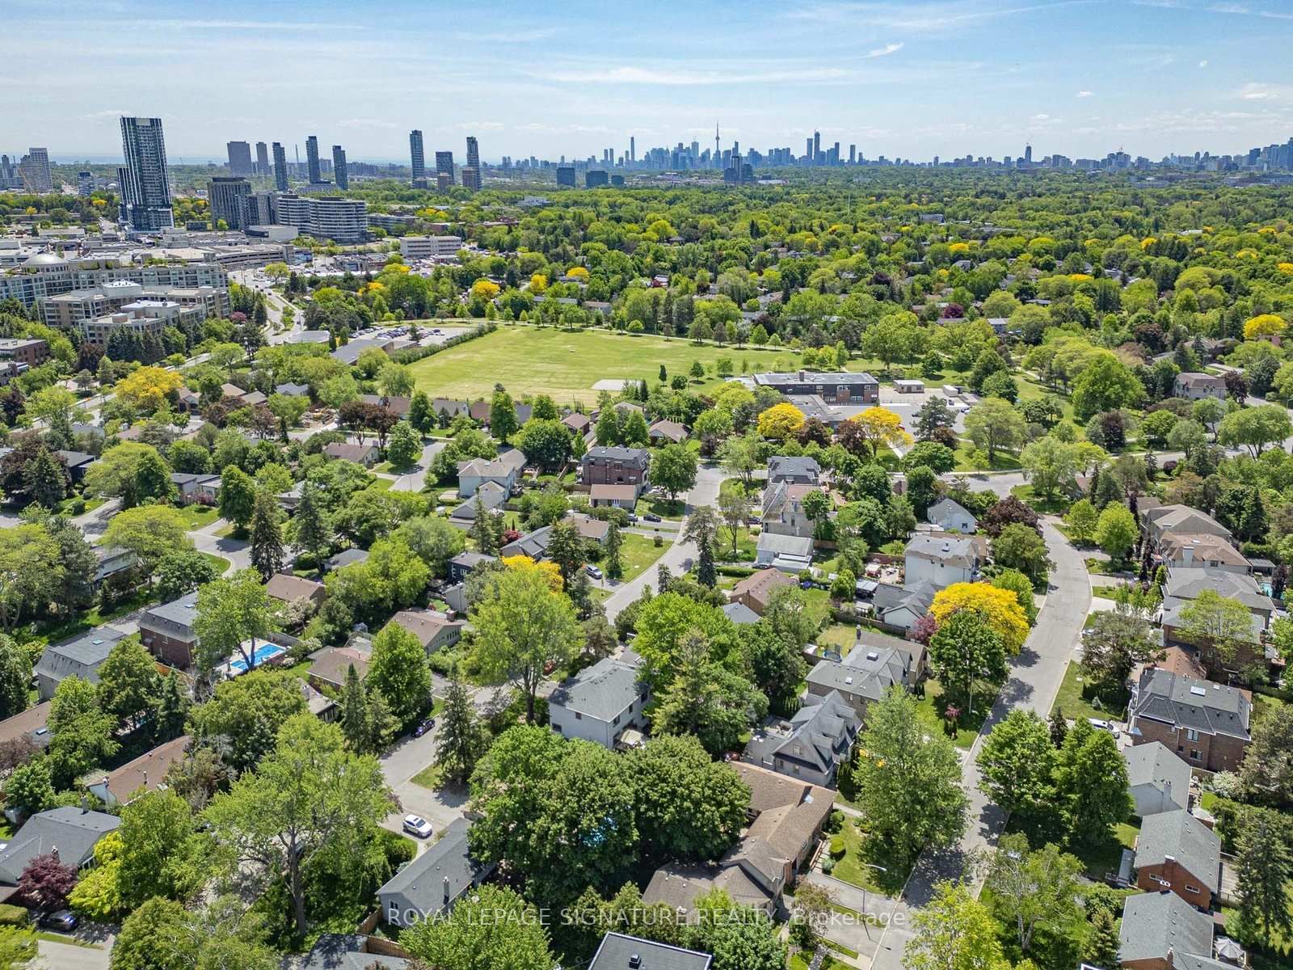
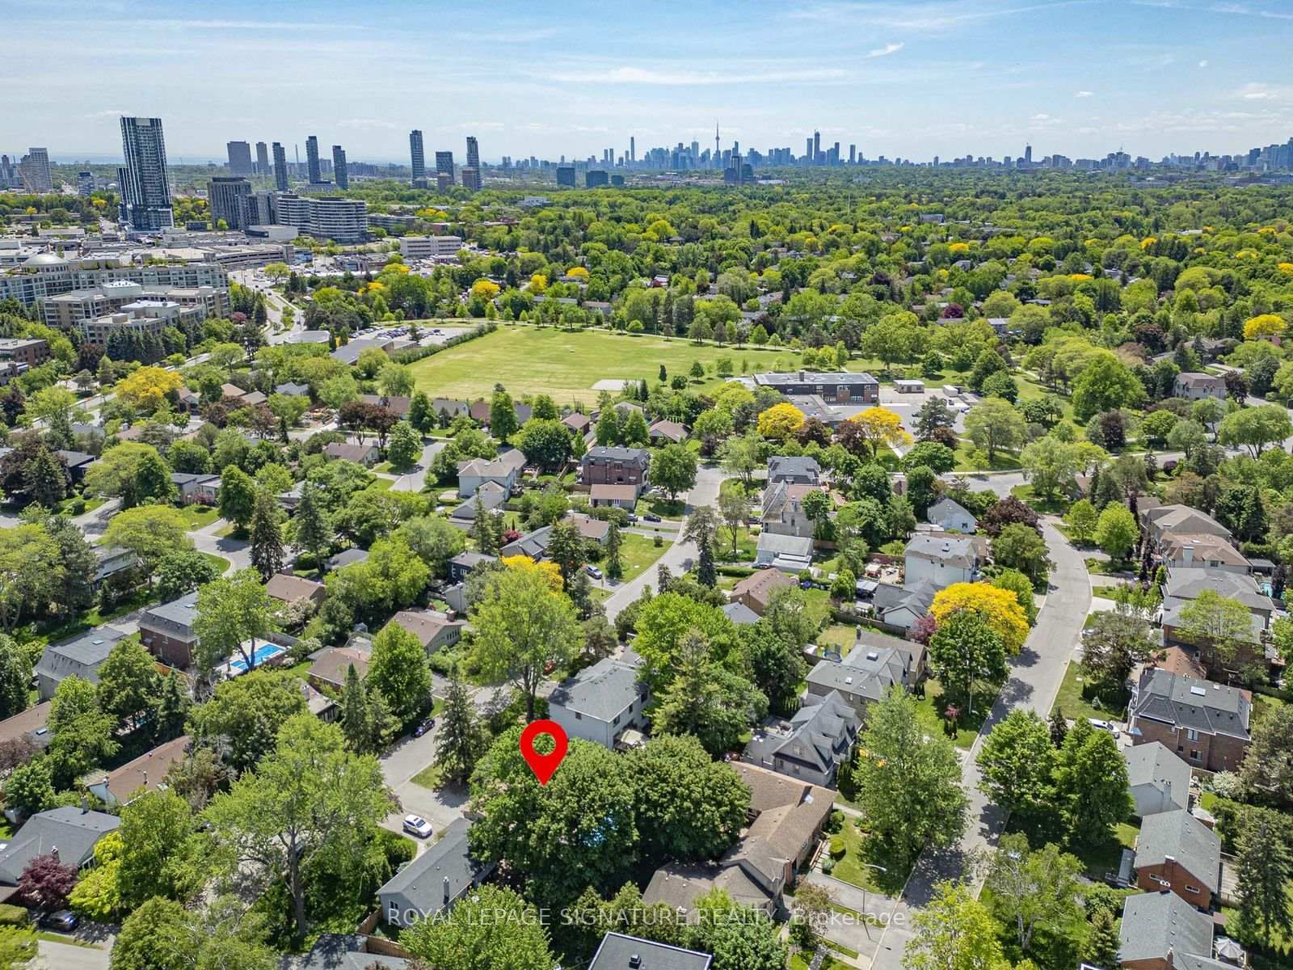
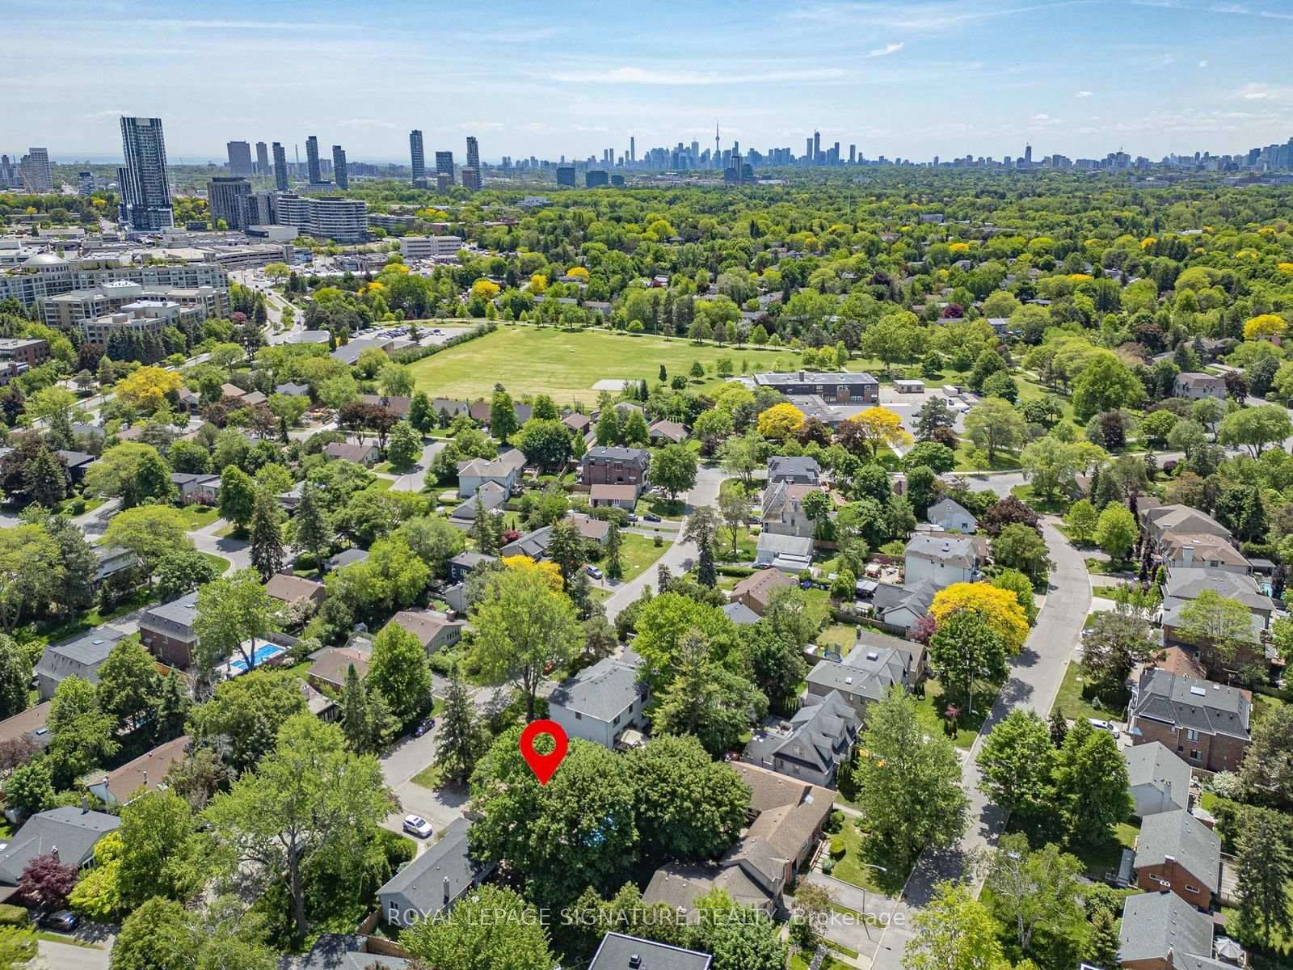
83 Berkinshaw Crescent • Toronto, ON photo 1
83 Berkinshaw Crescent • Toronto, ON photo 2
83 Berkinshaw Crescent • Toronto, ON photo 3
83 Berkinshaw Crescent • Toronto, ON photo 4
83 Berkinshaw Crescent • Toronto, ON photo 5
83 Berkinshaw Crescent • Toronto, ON photo 6
83 Berkinshaw Crescent • Toronto, ON photo 7
83 Berkinshaw Crescent • Toronto, ON photo 8
83 Berkinshaw Crescent • Toronto, ON photo 9
83 Berkinshaw Crescent • Toronto, ON photo 10
83 Berkinshaw Crescent • Toronto, ON photo 11
83 Berkinshaw Crescent • Toronto, ON photo 12
83 Berkinshaw Crescent • Toronto, ON photo 13
83 Berkinshaw Crescent • Toronto, ON photo 14
83 Berkinshaw Crescent • Toronto, ON photo 15
83 Berkinshaw Crescent • Toronto, ON photo 16
83 Berkinshaw Crescent • Toronto, ON photo 17
83 Berkinshaw Crescent • Toronto, ON photo 18
83 Berkinshaw Crescent • Toronto, ON photo 19
83 Berkinshaw Crescent • Toronto, ON photo 20
83 Berkinshaw Crescent • Toronto, ON photo 21
83 Berkinshaw Crescent • Toronto, ON photo 22
83 Berkinshaw Crescent • Toronto, ON photo 23
83 Berkinshaw Crescent • Toronto, ON photo 24
83 Berkinshaw Crescent • Toronto, ON photo 25
83 Berkinshaw Crescent • Toronto, ON photo 26
83 Berkinshaw Crescent • Toronto, ON photo 27
83 Berkinshaw Crescent • Toronto, ON photo 28
83 Berkinshaw Crescent • Toronto, ON photo 29
83 Berkinshaw Crescent • Toronto, ON photo 30
83 Berkinshaw Crescent • Toronto, ON photo 31
83 Berkinshaw Crescent • Toronto, ON photo 32
83 Berkinshaw Crescent • Toronto, ON photo 33
83 Berkinshaw Crescent • Toronto, ON photo 34
83 Berkinshaw Crescent • Toronto, ON photo 35
83 Berkinshaw Crescent • Toronto, ON photo 36
83 Berkinshaw Crescent • Toronto, ON photo 37
83 Berkinshaw Crescent • Toronto, ON photo 38
83 Berkinshaw Crescent • Toronto, ON photo 39
1 / 39
$1,675,000
83 Berkinshaw Crescent • Toronto, ONNew
Courtesy of ROYAL LEPAGE SIGNATURE REALTY
3+1
Bedrooms
2
Bathrooms
700-1100
Square feet
4
Parking

About this home

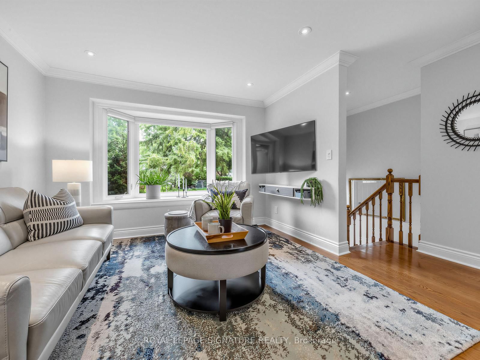
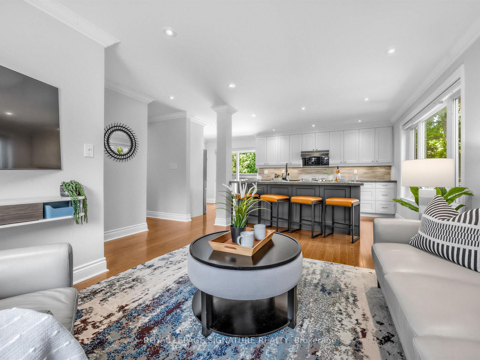
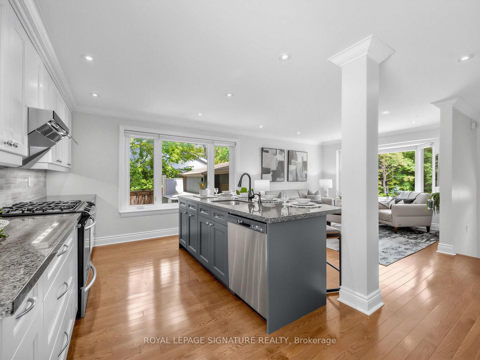
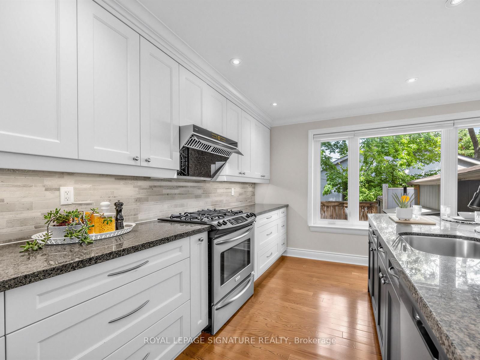
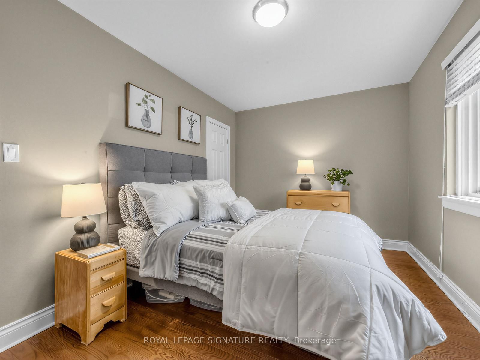
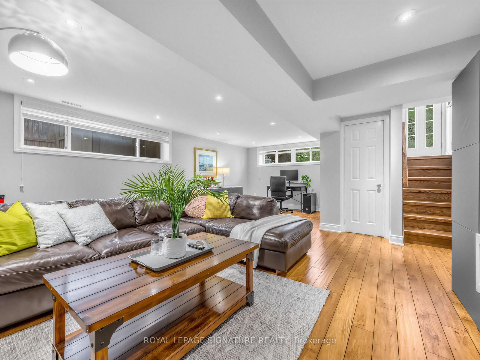
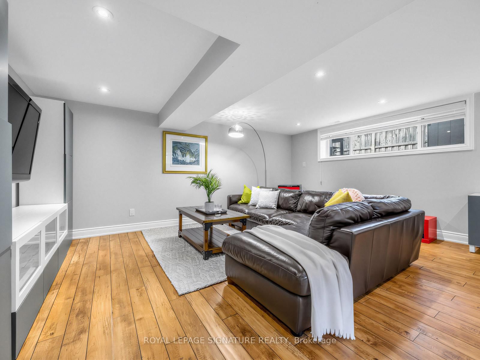
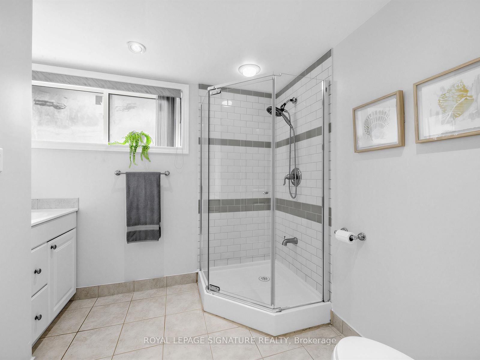
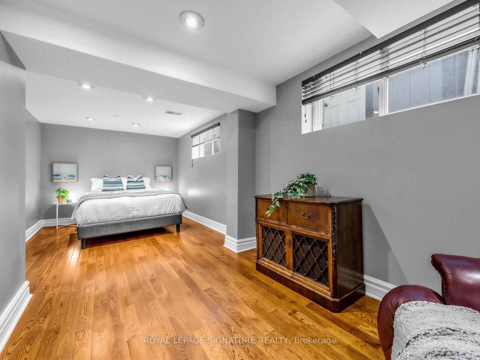
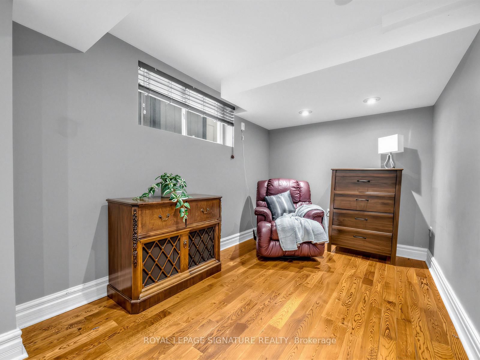
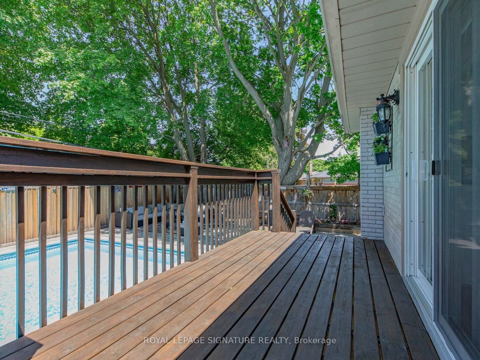
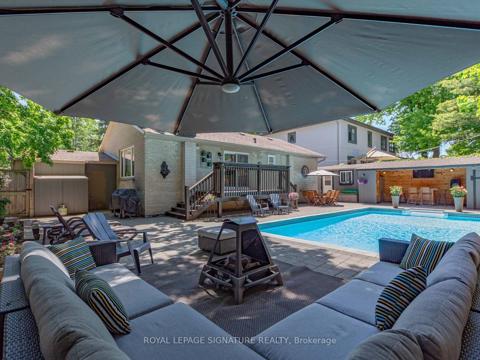
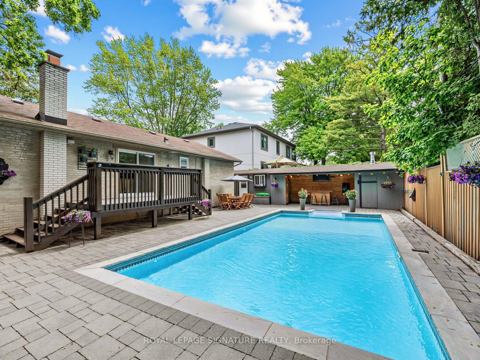
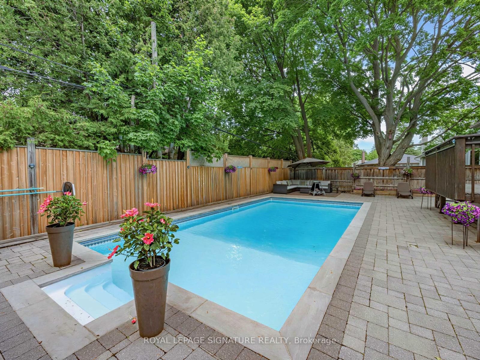
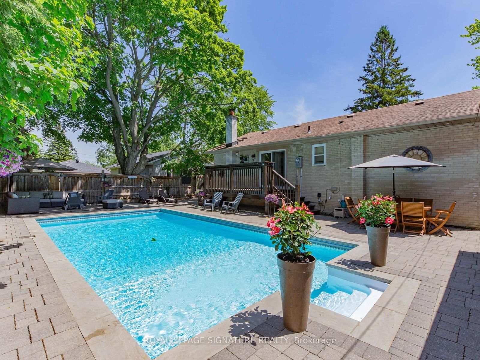
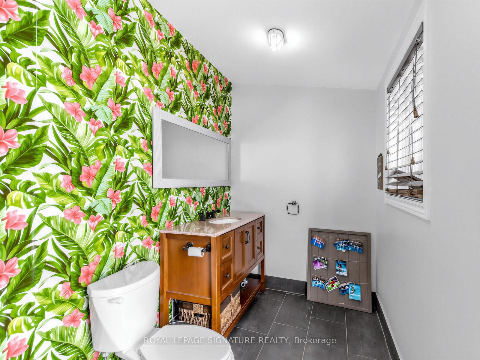
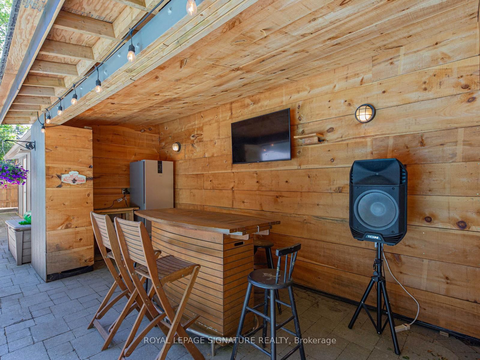
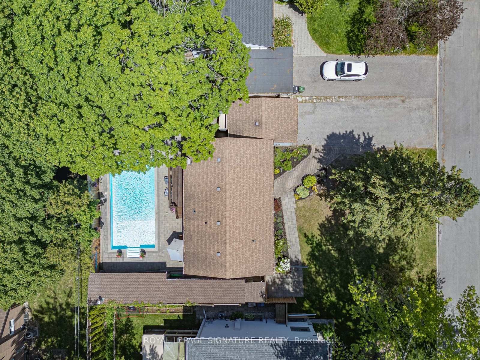
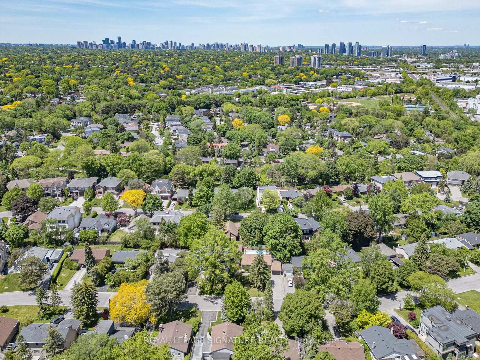
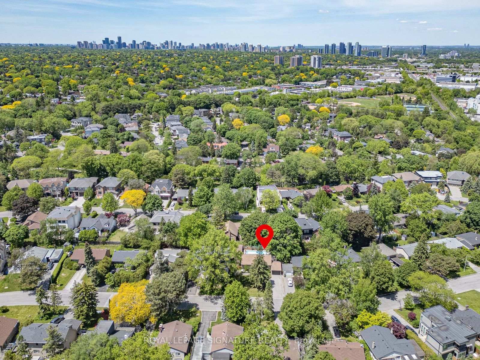
Where Indoor Living Meets Outdoor Luxury! Welcome to 83 Berkinshaw Crescent, nestled in one of Don Mills' most sought-after neighbourhoods. This beautifully maintained home offers the perfect blend of comfort, style, and exceptional outdoor living. The heart of the home is the stunning open-concept kitchen featuring granite countertops, a large breakfast bar, and seamless flow into the sun-filled living and dining areas-ideal for everyday living and entertaining alike. The main floor offers three spacious bedrooms, while the finished lower level is designed for gatherings, complete with a large recreation room, fourth bedroom, and convenient 3-piece bathroom. An attached garage adds everyday convenience. And now for the showstopper. Step out from the kitchen into your own private backyard resort. This spectacular outdoor oasis features a luxurious in-ground pool, cabana, outdoor bar, change area, and even a dedicated outdoor washroom. Why escape to a cottage when you can come home to this every day? This is elevated living at its finest. The location is second to none-just steps to Norman Ingram Public School, Bond Park, Don Mills Walking Trail, parks, TTC, the library, and the vibrant Shops at Don Mills. Open House Saturday & Sunday, 2:00-4:00 PM

Property details

Property type
Detached
Style
Bungalow-Raised
Total rooms
8
Lot size
70.08 × 100.14 ft
Property taxes
$8,747 (2025)
Occupancy
30 Days
Days on market
80
Status
Active
MLS®

Property history

Recently sold nearby

Listing data last updated: Aug 29, 2026, 4:07 p.m. EDT via TRREB IDX.

First listed: Jun 11, 2026, 10:44 a.m. EDT.