
30 Nelson Street • #2306 • Toronto, ON photo 1
30 Nelson Street • #2306 • Toronto, ON photo 2
30 Nelson Street • #2306 • Toronto, ON photo 3
30 Nelson Street • #2306 • Toronto, ON photo 4
30 Nelson Street • #2306 • Toronto, ON photo 5
30 Nelson Street • #2306 • Toronto, ON photo 6
30 Nelson Street • #2306 • Toronto, ON photo 7
30 Nelson Street • #2306 • Toronto, ON photo 8
30 Nelson Street • #2306 • Toronto, ON photo 9
30 Nelson Street • #2306 • Toronto, ON photo 10
30 Nelson Street • #2306 • Toronto, ON photo 11
30 Nelson Street • #2306 • Toronto, ON photo 12
30 Nelson Street • #2306 • Toronto, ON photo 13
30 Nelson Street • #2306 • Toronto, ON photo 14
30 Nelson Street • #2306 • Toronto, ON photo 15
30 Nelson Street • #2306 • Toronto, ON photo 16
30 Nelson Street • #2306 • Toronto, ON photo 17
30 Nelson Street • #2306 • Toronto, ON photo 18
30 Nelson Street • #2306 • Toronto, ON photo 19
30 Nelson Street • #2306 • Toronto, ON photo 20
30 Nelson Street • #2306 • Toronto, ON photo 21
30 Nelson Street • #2306 • Toronto, ON photo 22
30 Nelson Street • #2306 • Toronto, ON photo 23
30 Nelson Street • #2306 • Toronto, ON photo 24
30 Nelson Street • #2306 • Toronto, ON photo 25
30 Nelson Street • #2306 • Toronto, ON photo 26
30 Nelson Street • #2306 • Toronto, ON photo 27
30 Nelson Street • #2306 • Toronto, ON photo 28
30 Nelson Street • #2306 • Toronto, ON photo 29
30 Nelson Street • #2306 • Toronto, ON photo 30
30 Nelson Street • #2306 • Toronto, ON photo 31
30 Nelson Street • #2306 • Toronto, ON photo 32
30 Nelson Street • #2306 • Toronto, ON photo 33
30 Nelson Street • #2306 • Toronto, ON photo 34
30 Nelson Street • #2306 • Toronto, ON photo 35
30 Nelson Street • #2306 • Toronto, ON photo 36
1 / 36
$589,000
30 Nelson Street • #2306 • Toronto, ONPrice Change▼ 1.83%
Courtesy of CENTURY 21 MYPRO REALTY
1+1
Bedrooms
1
Bathroom
600-699
Square feet
1
Parking

About this home

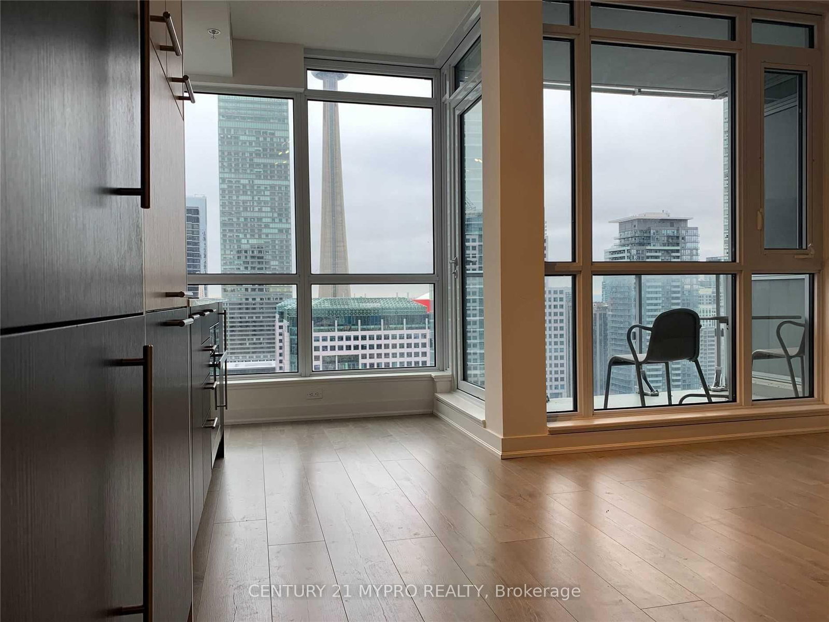
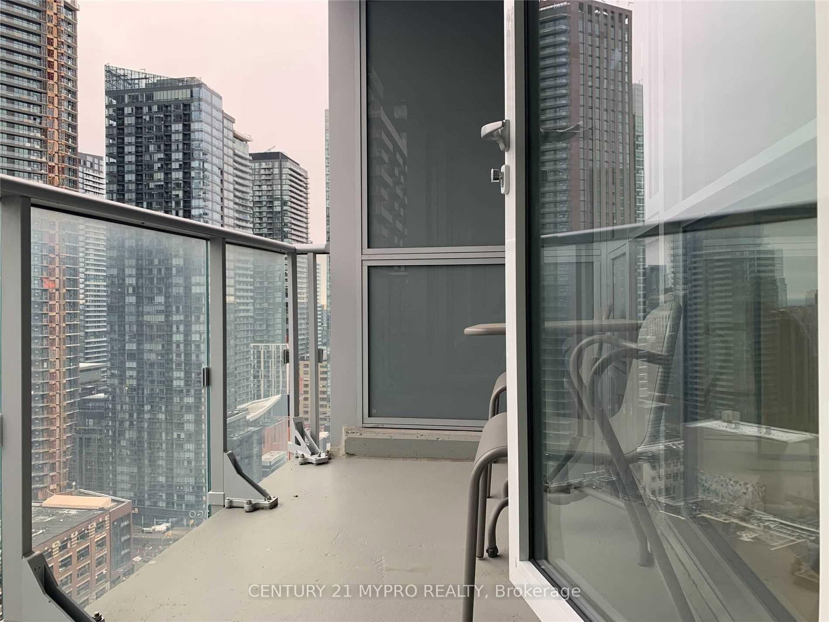
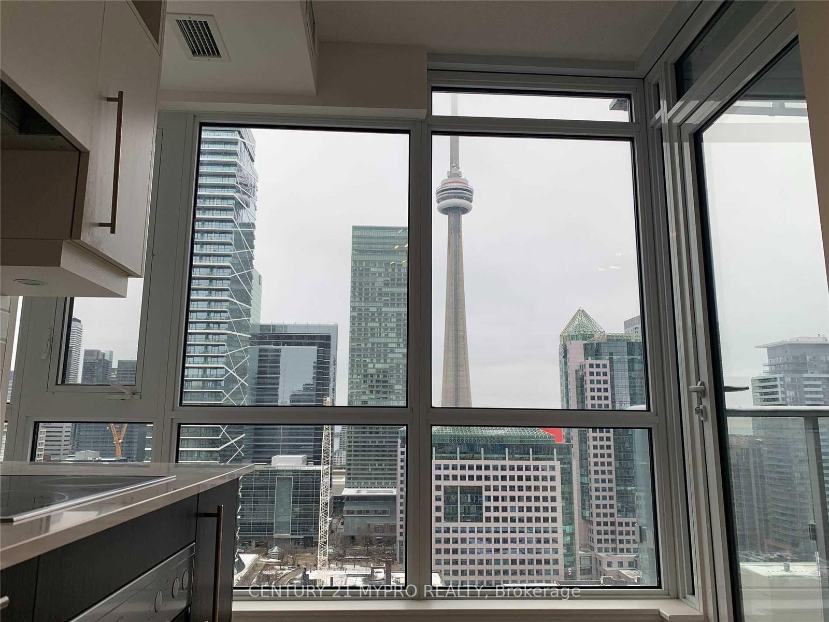
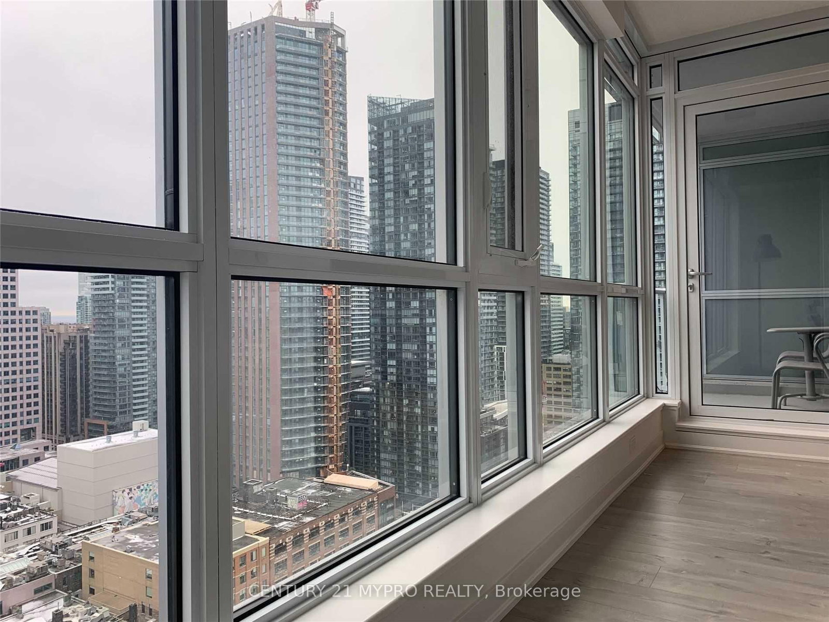
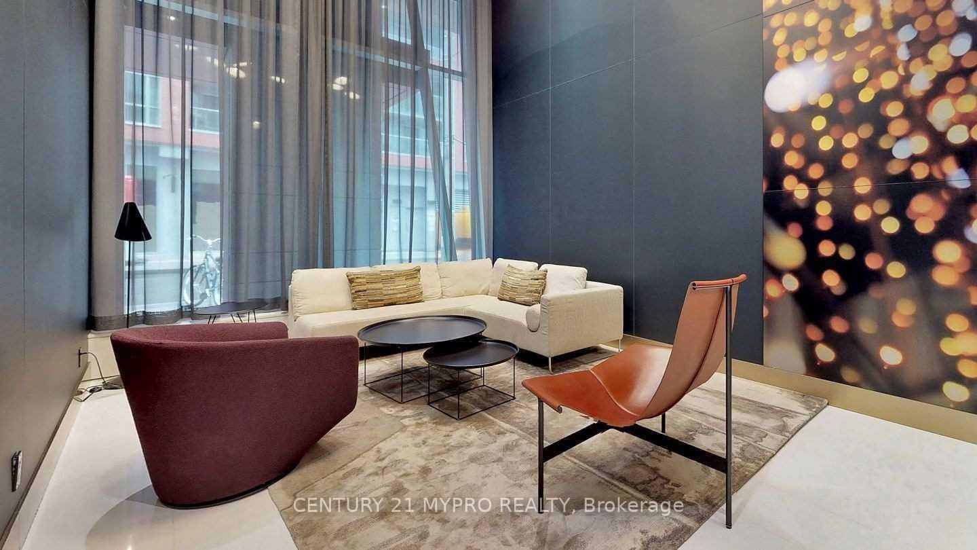
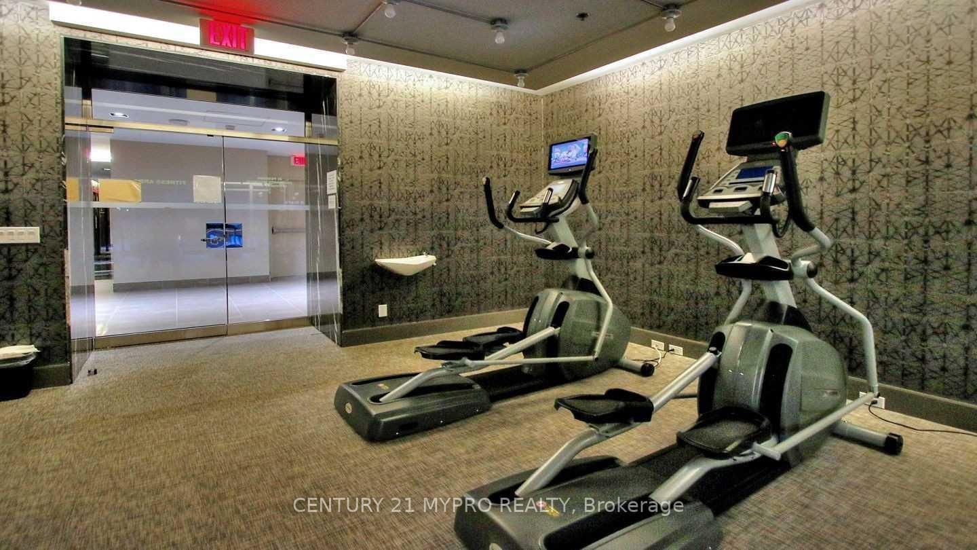
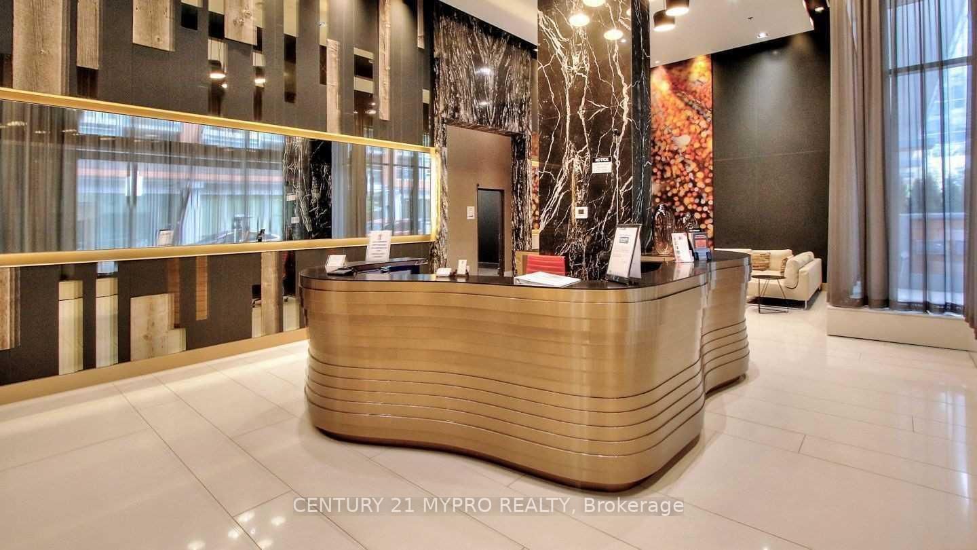
Bright and spacious 1+Den suite featuring breathtaking south-facing city views and abundant natural sunlight. Functional layout with floor-to-ceiling windows and hardwood flooring throughout. The den with window and door can be used as a second bedroom or home office, offering great flexibility.Modern open-concept kitchen equipped with built-in Miele appliances and granite countertops, seamlessly connected to a comfortable living and dining area. A well-designed floor plan allows space for a proper dining table and excellent everyday living.Located in the heart of Downtown Toronto's Entertainment and Financial District, just steps to Osgoode Subway Station, TTC, restaurants, shops, universities, and hospitals. Walking distance to Shangri-La Hotel, Bisha Hotel, and Toronto's vibrant nightlife.Enjoy hotel-style amenities, including 24-hour concierge, gym, yoga studio, recreation facilities, and sauna.Excellent value in the building - check the price per square foot! Well Maintained Short term rental building, Airbnb friendly! Current AAA tenant pays $2850/Month.

Property details

Property type
Condo Apartment
Style
Apartment
Total rooms
5
Maintenance fee
$716.42/mo
Exposure
South
Property taxes
$3,773.94 (2026)
Occupancy
60 days
Days on market
78
Status
Active
MLS®

Property history

Recently sold nearby

Listing data last updated: Aug 27, 2026, 1:07 a.m. EDT via TRREB IDX.

First listed: Jun 11, 2026, 12:40 a.m. EDT.