
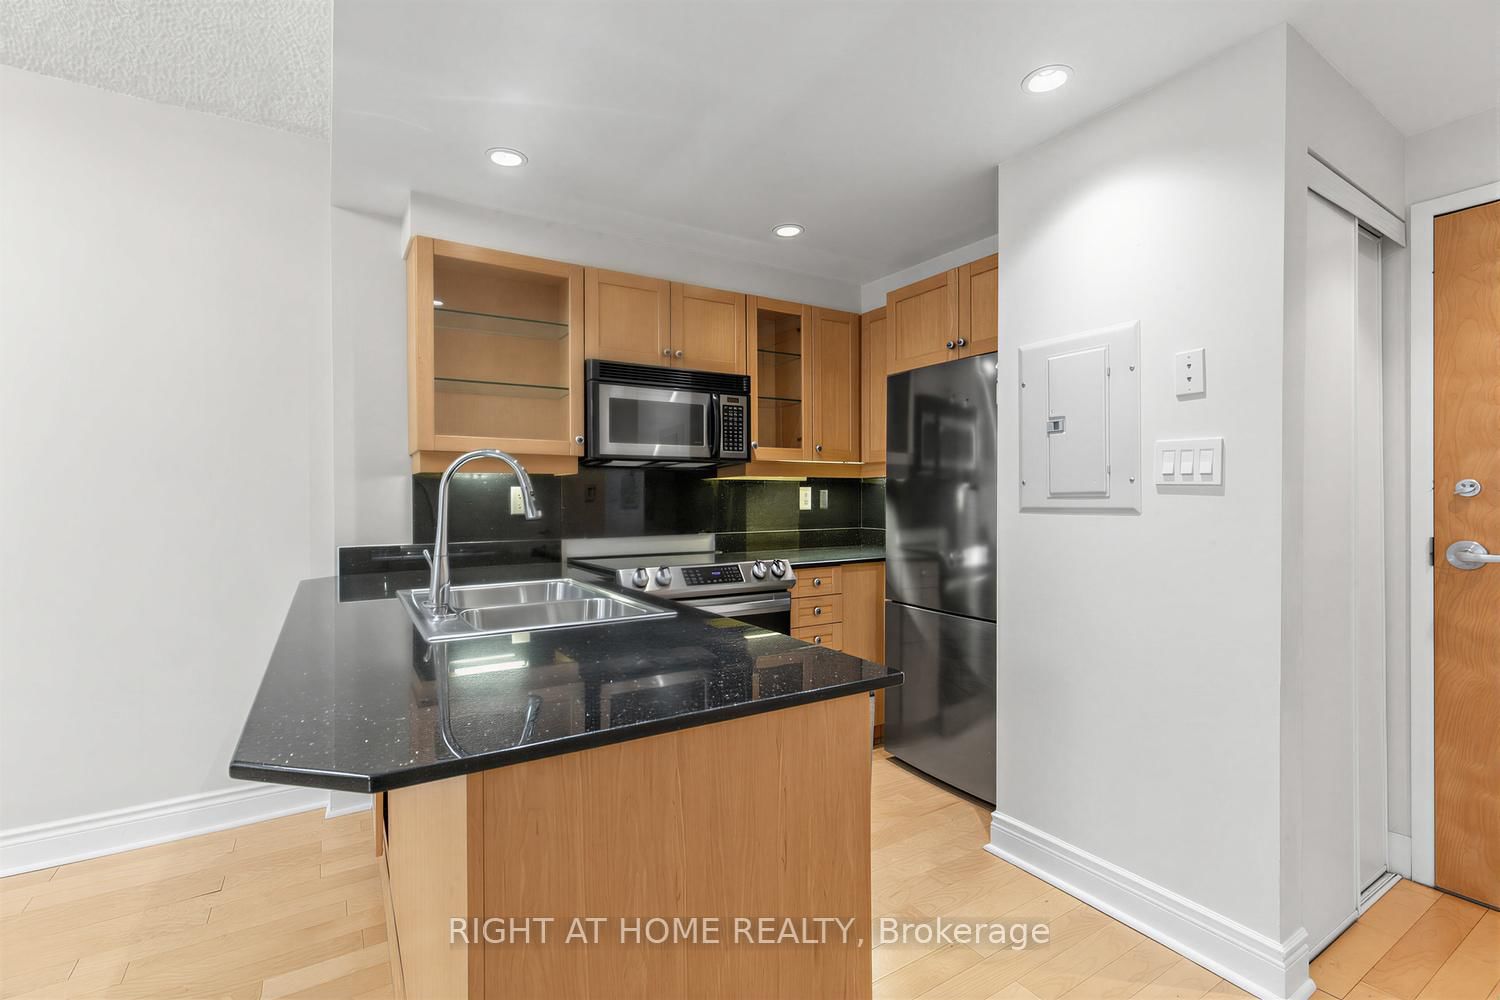
80 Cumberland Street • #1705 • Toronto, ON photo 1
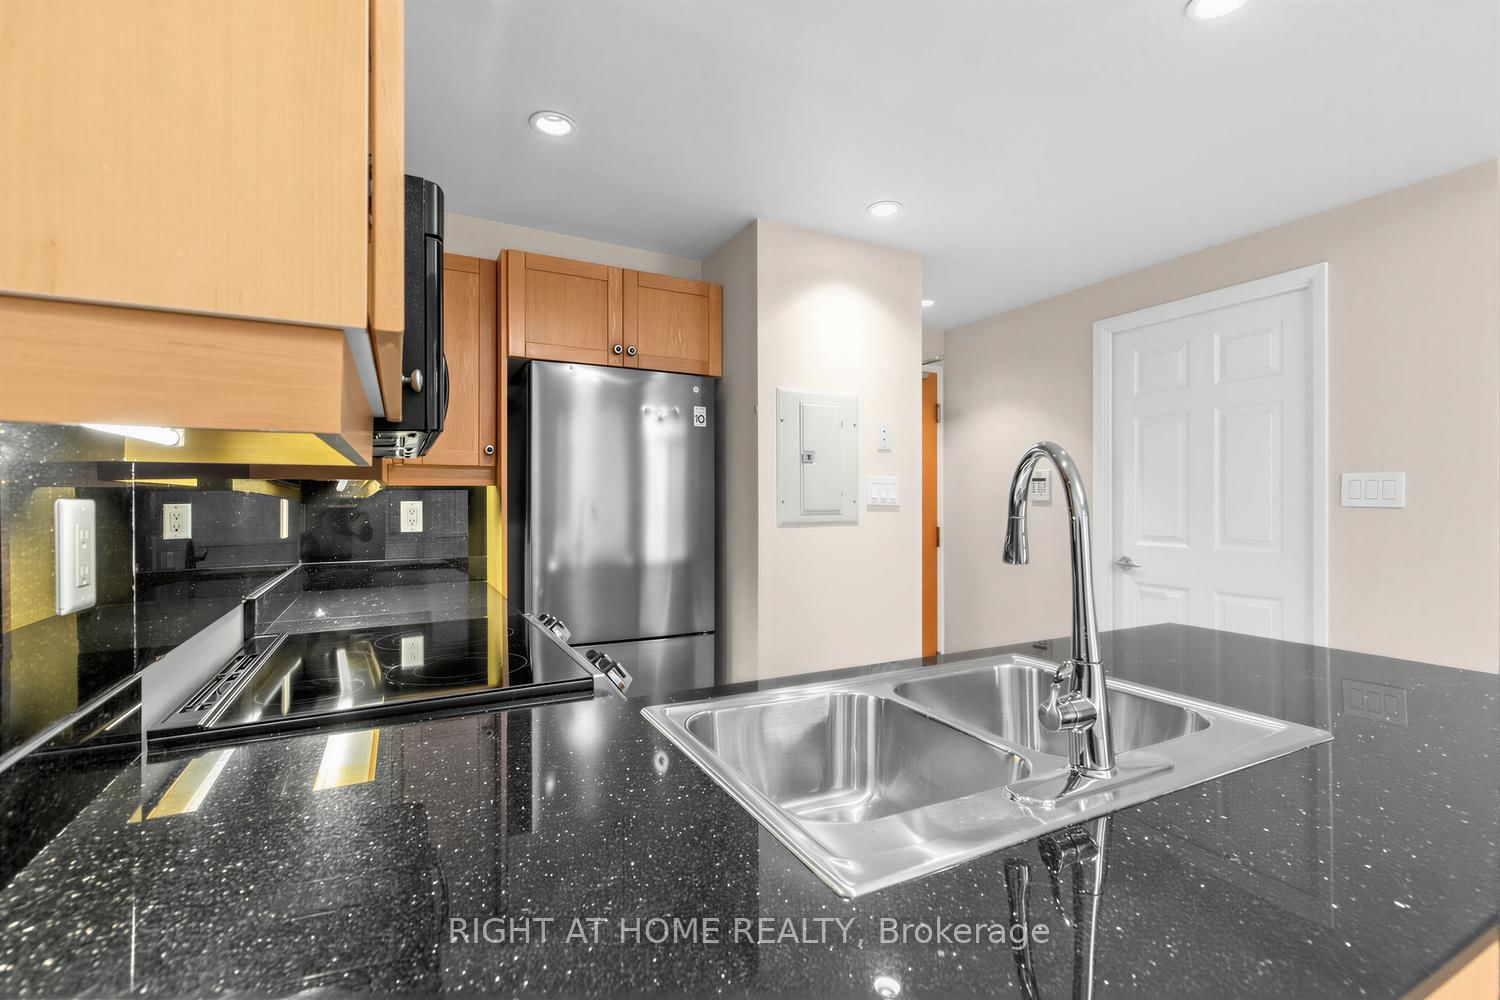
80 Cumberland Street • #1705 • Toronto, ON photo 2
80 Cumberland Street • #1705 • Toronto, ON photo 3
80 Cumberland Street • #1705 • Toronto, ON photo 4
80 Cumberland Street • #1705 • Toronto, ON photo 5
80 Cumberland Street • #1705 • Toronto, ON photo 6
80 Cumberland Street • #1705 • Toronto, ON photo 7
80 Cumberland Street • #1705 • Toronto, ON photo 8
80 Cumberland Street • #1705 • Toronto, ON photo 9
80 Cumberland Street • #1705 • Toronto, ON photo 10
80 Cumberland Street • #1705 • Toronto, ON photo 11
80 Cumberland Street • #1705 • Toronto, ON photo 12
80 Cumberland Street • #1705 • Toronto, ON photo 13
80 Cumberland Street • #1705 • Toronto, ON photo 14
80 Cumberland Street • #1705 • Toronto, ON photo 15
80 Cumberland Street • #1705 • Toronto, ON photo 16
80 Cumberland Street • #1705 • Toronto, ON photo 17
80 Cumberland Street • #1705 • Toronto, ON photo 18
80 Cumberland Street • #1705 • Toronto, ON photo 19
80 Cumberland Street • #1705 • Toronto, ON photo 20
80 Cumberland Street • #1705 • Toronto, ON photo 21
80 Cumberland Street • #1705 • Toronto, ON photo 22
80 Cumberland Street • #1705 • Toronto, ON photo 23
80 Cumberland Street • #1705 • Toronto, ON photo 24
80 Cumberland Street • #1705 • Toronto, ON photo 25
80 Cumberland Street • #1705 • Toronto, ON photo 26
80 Cumberland Street • #1705 • Toronto, ON photo 27
80 Cumberland Street • #1705 • Toronto, ON photo 28
80 Cumberland Street • #1705 • Toronto, ON photo 29
80 Cumberland Street • #1705 • Toronto, ON photo 30
80 Cumberland Street • #1705 • Toronto, ON photo 31
80 Cumberland Street • #1705 • Toronto, ON photo 32
80 Cumberland Street • #1705 • Toronto, ON photo 33
80 Cumberland Street • #1705 • Toronto, ON photo 34
80 Cumberland Street • #1705 • Toronto, ON photo 35
80 Cumberland Street • #1705 • Toronto, ON photo 36
1 / 36
$809,800
80 Cumberland Street • #1705 • Toronto, ONPrice Change▼ 1.22%
Courtesy of RIGHT AT HOME REALTY
1+1
Bedrooms
2
Bathrooms
800-899
Square feet
1
Parking

About this home

Yorkville. Exactly where you want to be. Welcome to the Maxus Lofts, a boutique residence set in one of the most prestigious pockets in the city. This rarely offered two-storey loft offers a layout that stands apart from the typical condo, with open-concept living, a private balcony, and a natural separation between levels that adds both function and flexibility. The space is clean, well-maintained, and easy to personalize, with a versatile den that can be used as a home office, guest space, or second bedroom, depending on your needs.The building is well-managed, offering 24-hour concierge service, a fitness centre, and an outdoor terrace with BBQs. Includes parking and a rare oversized private locker located directly beside the parking space, a level of convenience that's hard to find in this neighbourhood. Step outside and you're surrounded by the very best the city has to offer: world-class dining, luxury retail, premium studios, and everyday essentials, all just steps away. Walking distance to U of T, the TTC, the PATH, and everything at Yonge & Bloor and beyond, this is a location that offers both convenience and status in equal measure. A unique opportunity to secure your place in Yorkville with a layout that stands apart. Some photos virtually staged.

Property details

Property type
Condo Apartment
Style
Loft
Approx. age (yrs)
16-30
Total rooms
5
Maintenance fee
$1,225.94/mo
Exposure
North
Property taxes
$3,899 (2025)
Occupancy
TBD
Days on market
40
Status
Active
MLS®

Property history

Recently sold nearby

Listing data last updated: Jul 16, 2026, 12:34 p.m. EDT via TRREB IDX.

First listed: Jun 11, 2026, 12:25 a.m. EDT.