
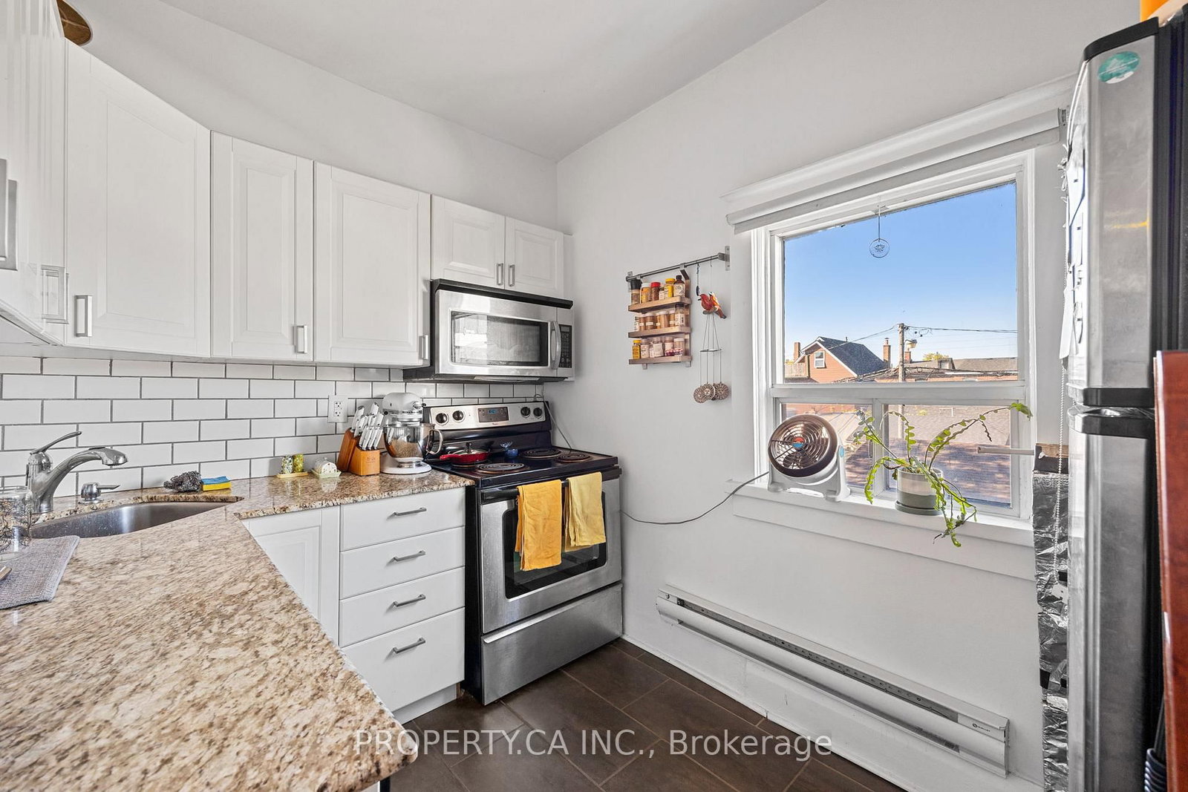
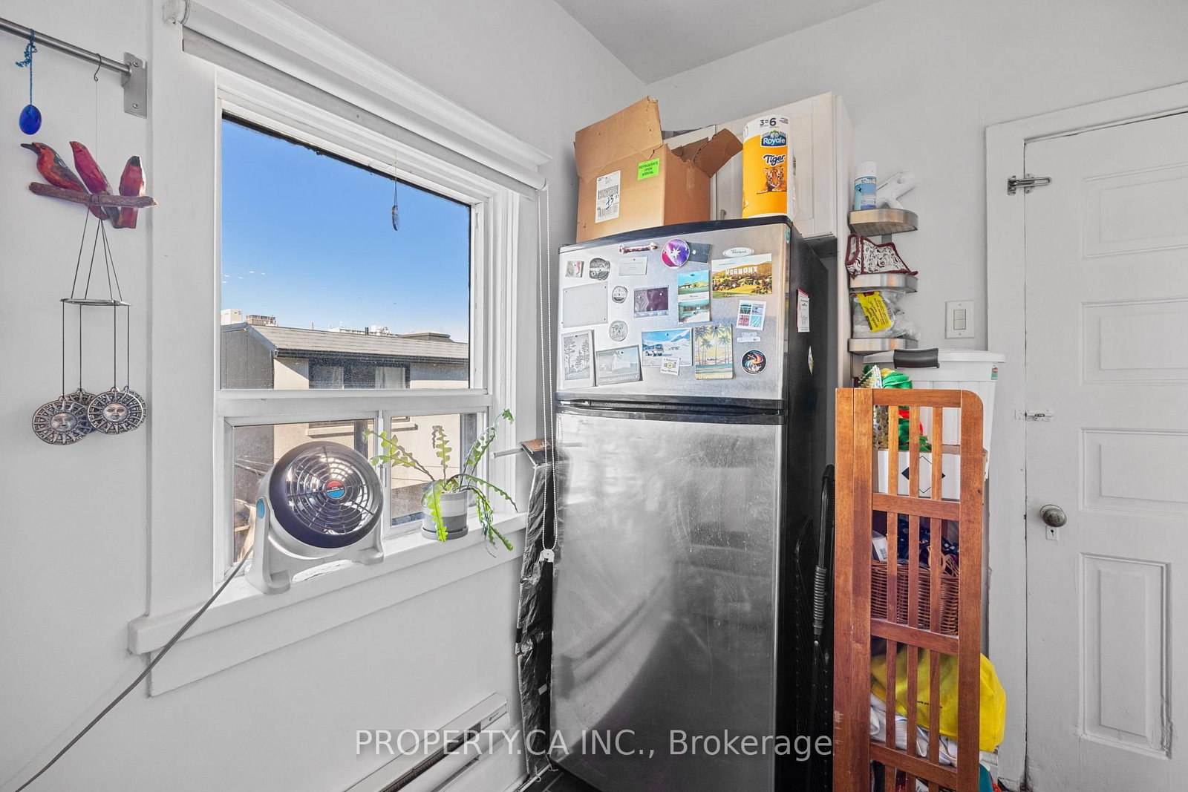
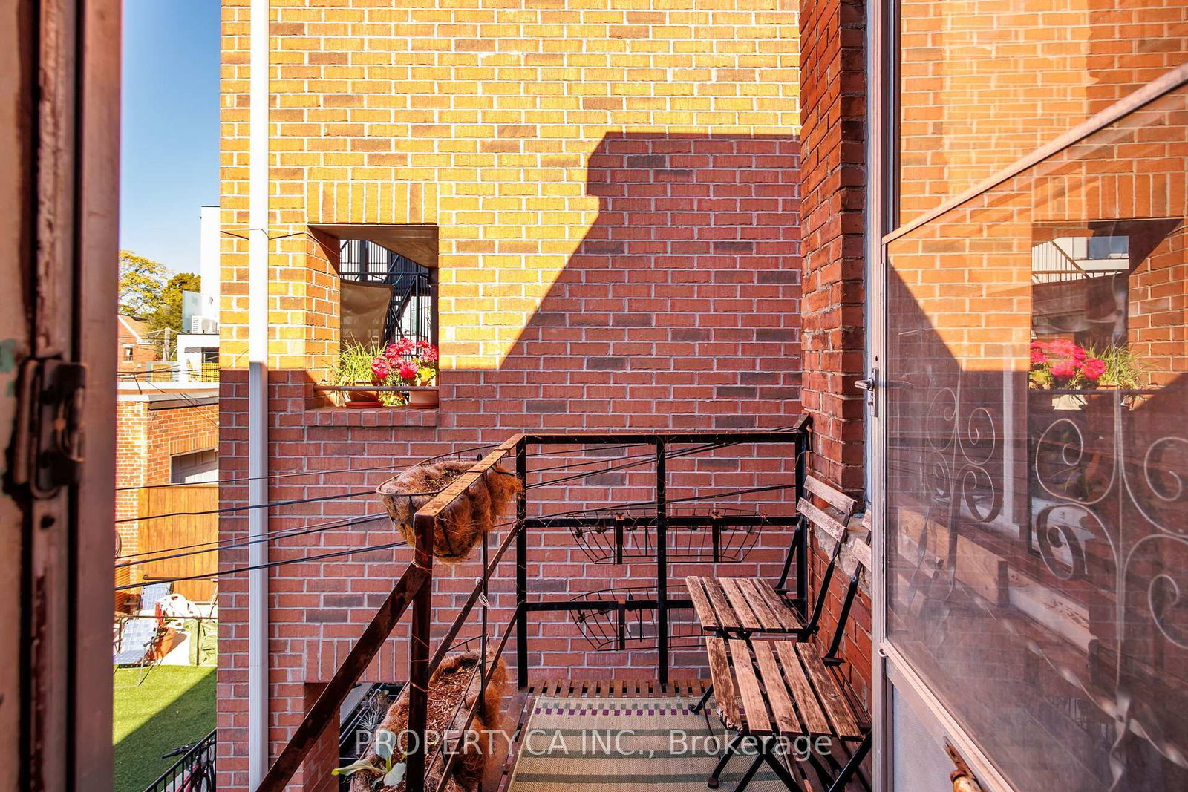
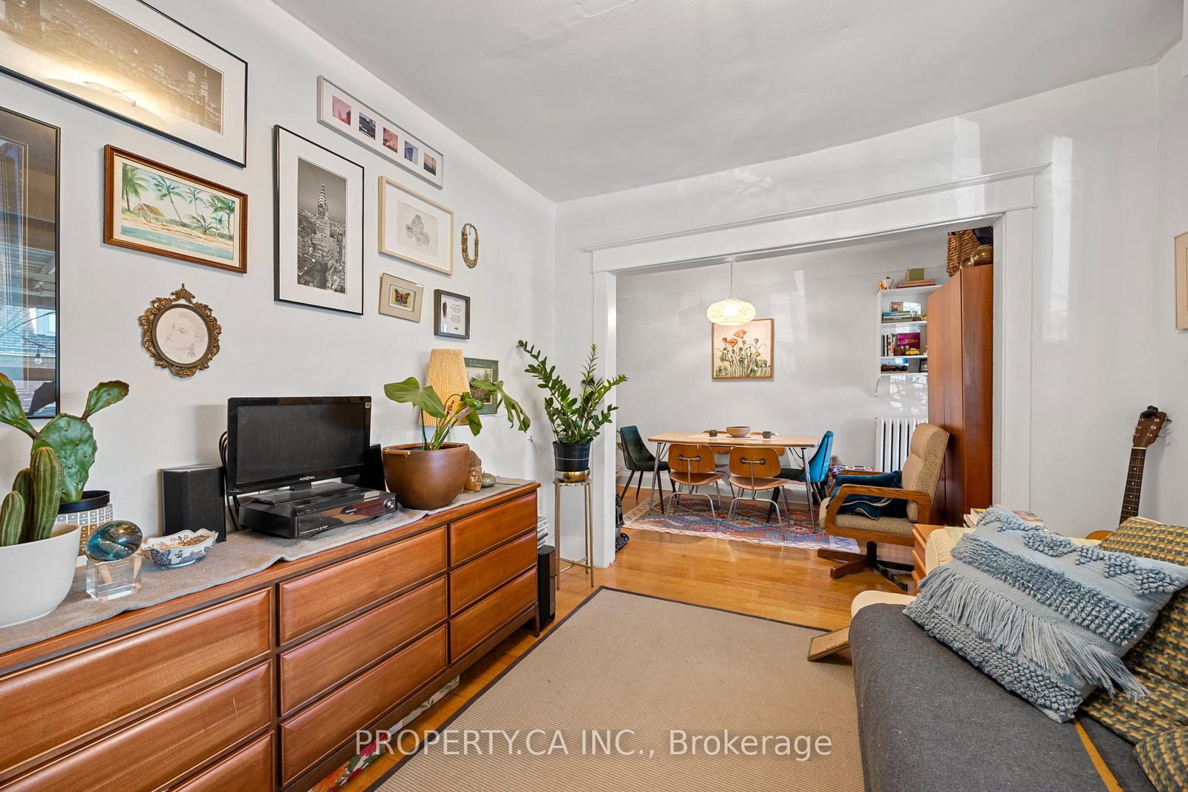
396 Roxton Road • Toronto, ON photo 1
396 Roxton Road • Toronto, ON photo 2
396 Roxton Road • Toronto, ON photo 3
396 Roxton Road • Toronto, ON photo 4
396 Roxton Road • Toronto, ON photo 5
396 Roxton Road • Toronto, ON photo 6
396 Roxton Road • Toronto, ON photo 7
396 Roxton Road • Toronto, ON photo 8
396 Roxton Road • Toronto, ON photo 9
396 Roxton Road • Toronto, ON photo 10
396 Roxton Road • Toronto, ON photo 11
396 Roxton Road • Toronto, ON photo 12
396 Roxton Road • Toronto, ON photo 13
396 Roxton Road • Toronto, ON photo 14
396 Roxton Road • Toronto, ON photo 15
396 Roxton Road • Toronto, ON photo 16
396 Roxton Road • Toronto, ON photo 17
396 Roxton Road • Toronto, ON photo 18
396 Roxton Road • Toronto, ON photo 19
396 Roxton Road • Toronto, ON photo 20
396 Roxton Road • Toronto, ON photo 21
396 Roxton Road • Toronto, ON photo 22
396 Roxton Road • Toronto, ON photo 23
396 Roxton Road • Toronto, ON photo 24
396 Roxton Road • Toronto, ON photo 25
396 Roxton Road • Toronto, ON photo 26
396 Roxton Road • Toronto, ON photo 27
396 Roxton Road • Toronto, ON photo 28
396 Roxton Road • Toronto, ON photo 29
396 Roxton Road • Toronto, ON photo 30
396 Roxton Road • Toronto, ON photo 31
396 Roxton Road • Toronto, ON photo 32
396 Roxton Road • Toronto, ON photo 33
396 Roxton Road • Toronto, ON photo 34
396 Roxton Road • Toronto, ON photo 35
396 Roxton Road • Toronto, ON photo 36
396 Roxton Road • Toronto, ON photo 37
1 / 37
$2,074,000
396 Roxton Road • Toronto, ONNew
Courtesy of PROPERTY.CA INC.
5+2
Bedrooms
5
Bathrooms
2000-2500
Square feet
2
Parking

About this home

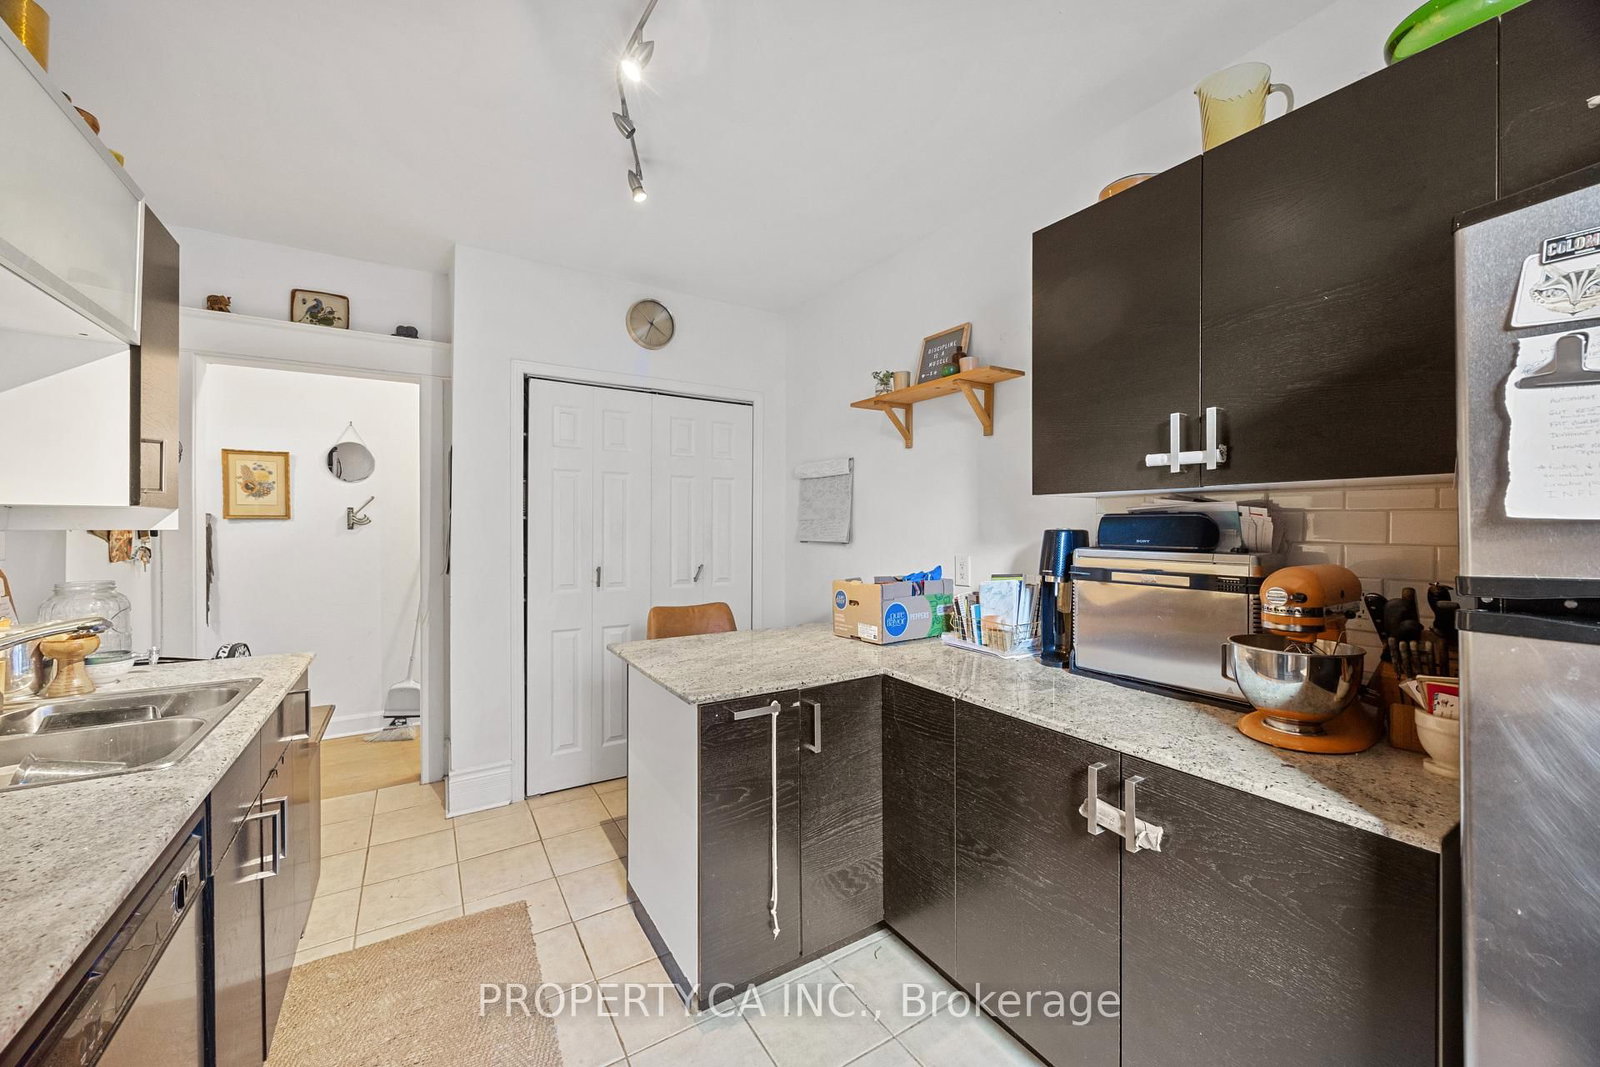
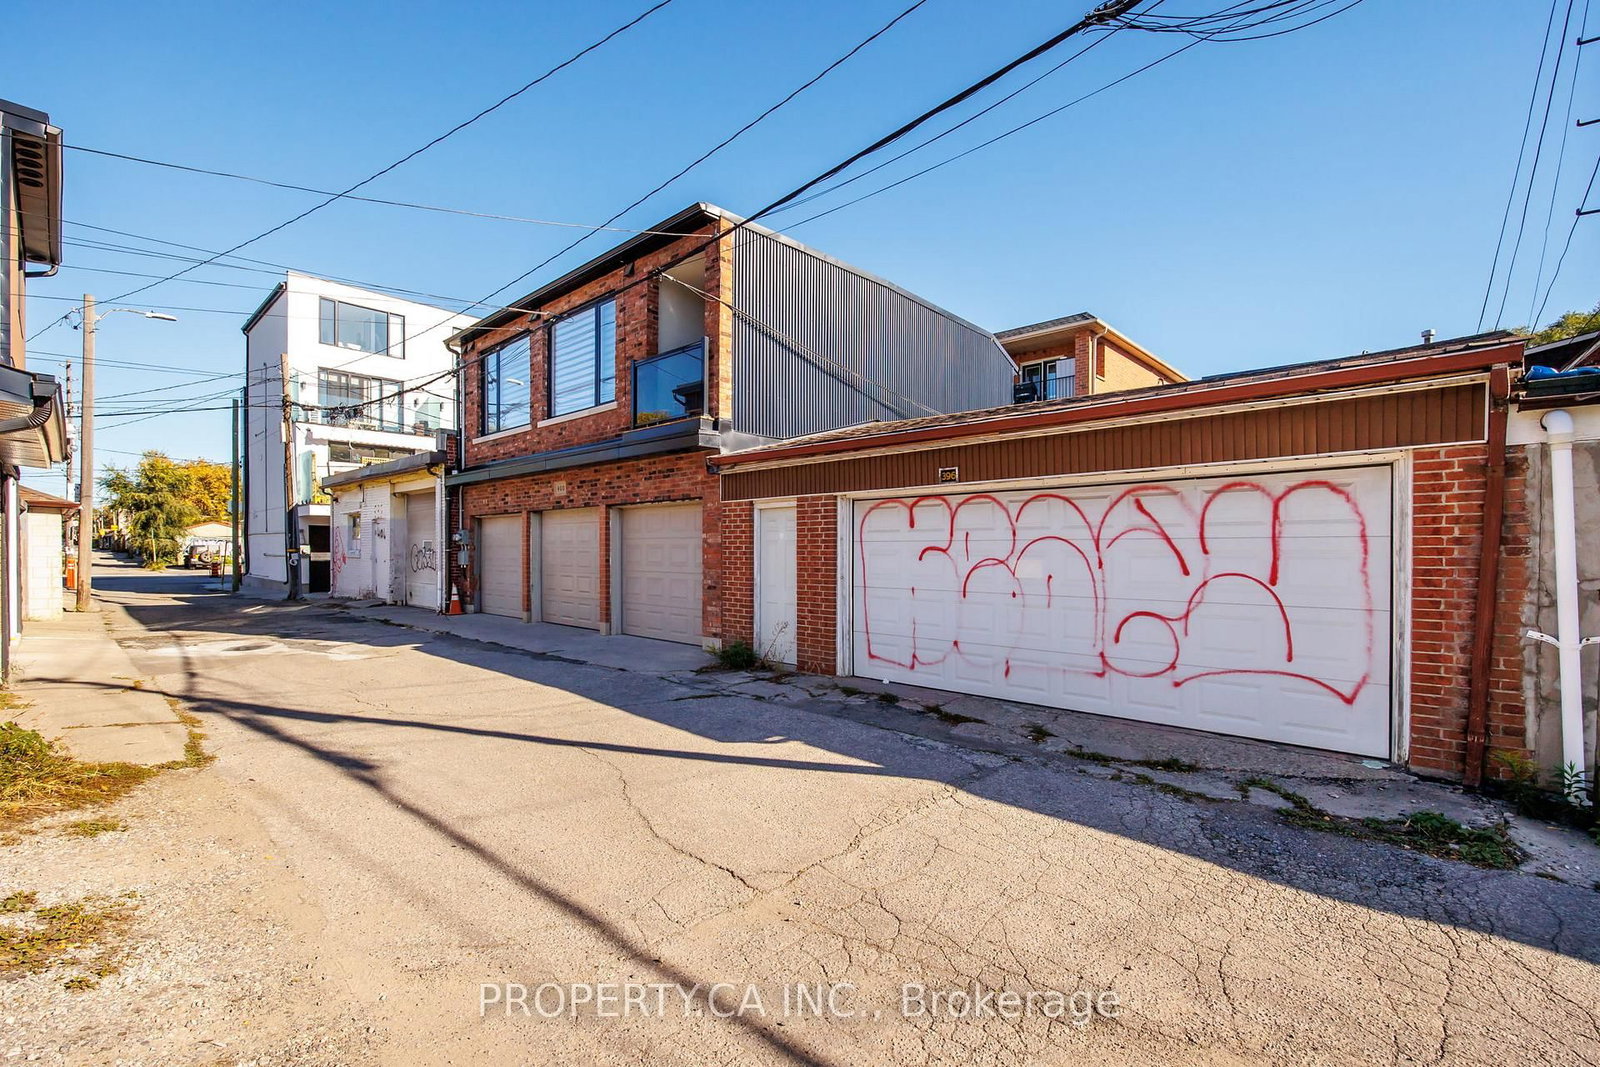
A well-maintained detached fourplex in the heart of one of Toronto's most sought-after neighbourhoods, Palmerston Little Italy. This versatile property offers four self-contained units ideal for investors, co-ownership partners, or multi-generational living. The spacious main-floor 3-bed, 2-bath suite features ensuite laundry and direct access to a beautifully finished backyard with built-in seating and decking. The second level offers two bright 1-bedroom suites, each with private balconies, while the expansive lower level hosts a 2-bedroom suite spanning the full footprint of the home. All tenants month-to-month. The detached 2-car garage and laneway potential offer even more opportunity for future value. Perfectly situated steps to Harbord, Ossington, College, and Bloor - enjoy proximity to Little Italy, U of T, TTC, and all the amenities of downtown living. A rare opportunity to generate income, share ownership, or live together while maintaining independence.

Property details

Property type
Detached
Style
2-Storey
Total rooms
14
Lot size
25 × 125 ft
Property taxes
$9,086.75 (2025)
Occupancy
Flexible
Days on market
42
Status
Active
MLS®

Property history

Recently sold nearby

Listing data last updated: Jun 22, 2026, 8:34 a.m. EDT via TRREB IDX.

First listed: Jun 10, 2026, 1:57 p.m. EDT.