
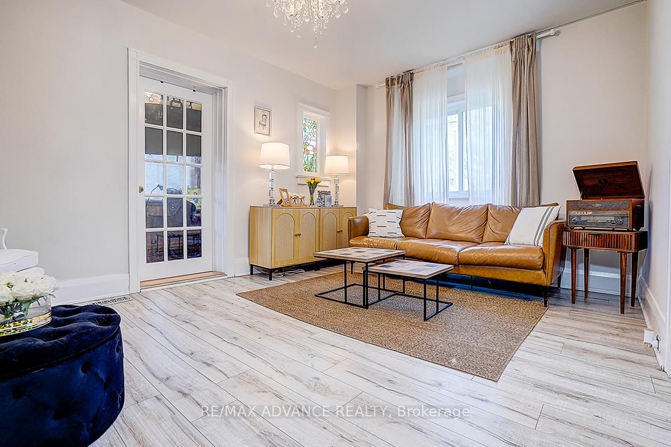
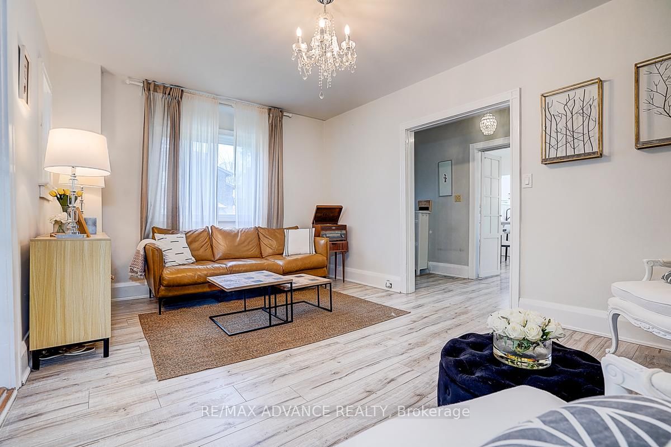
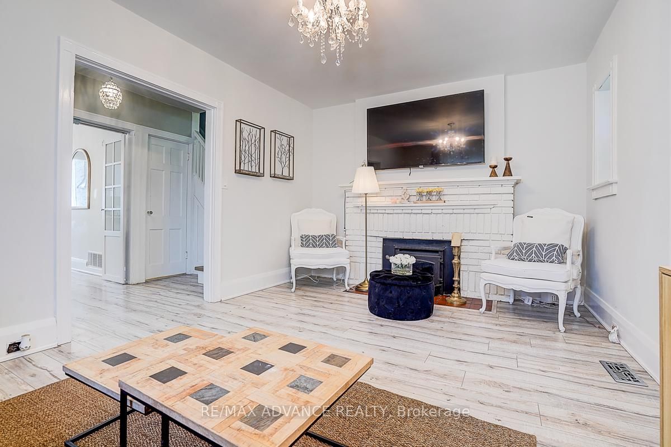
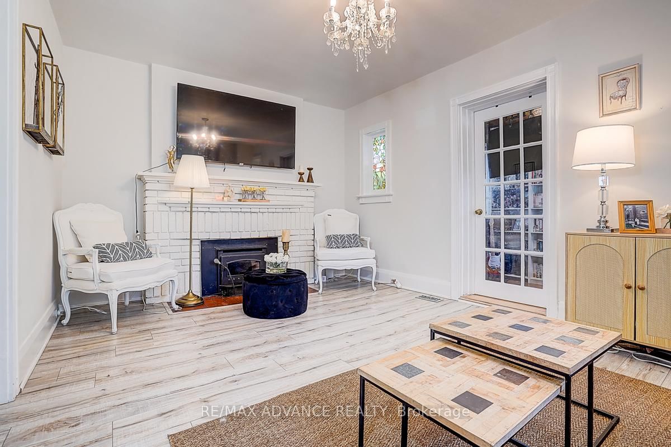
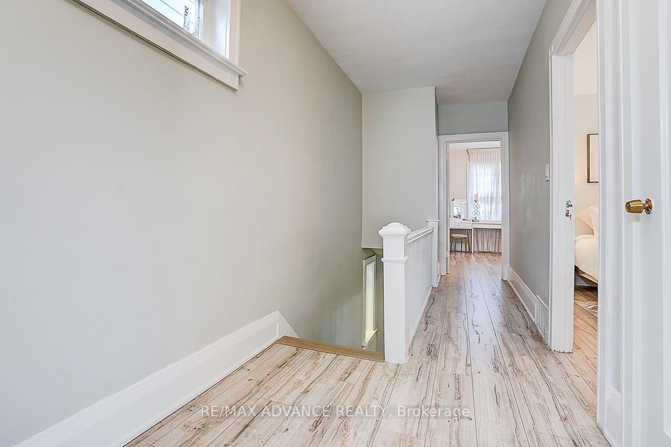
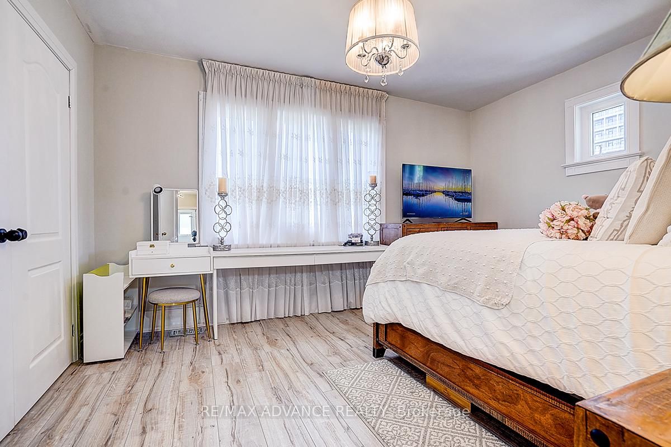
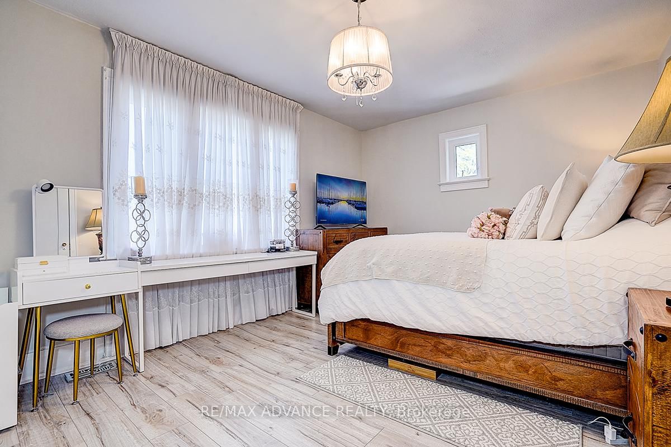
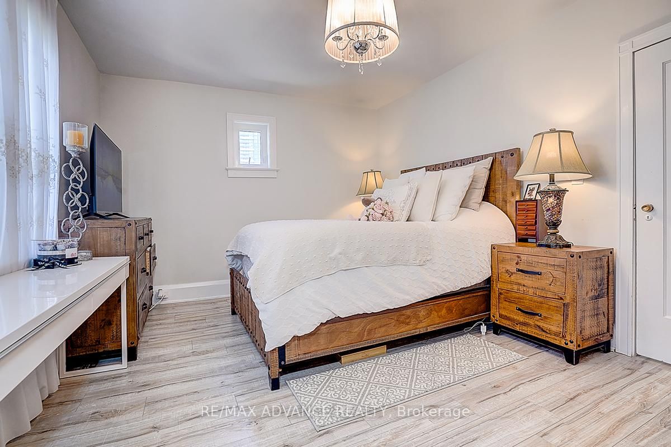
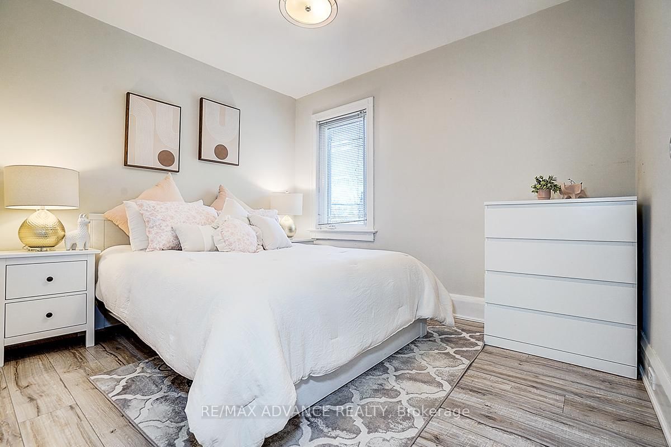
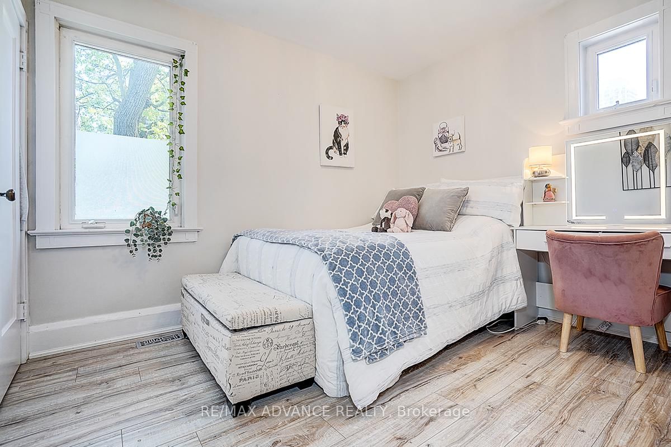
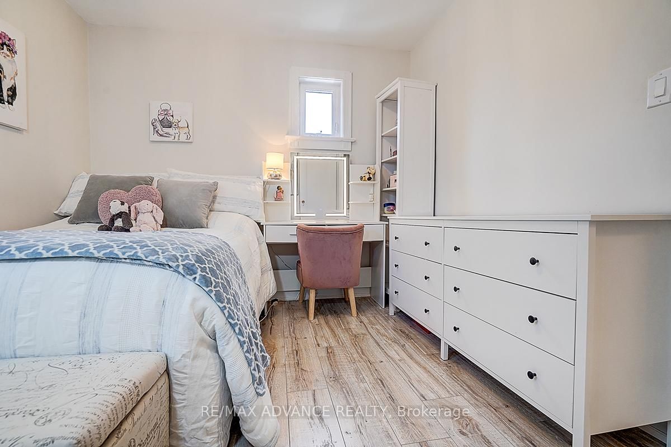
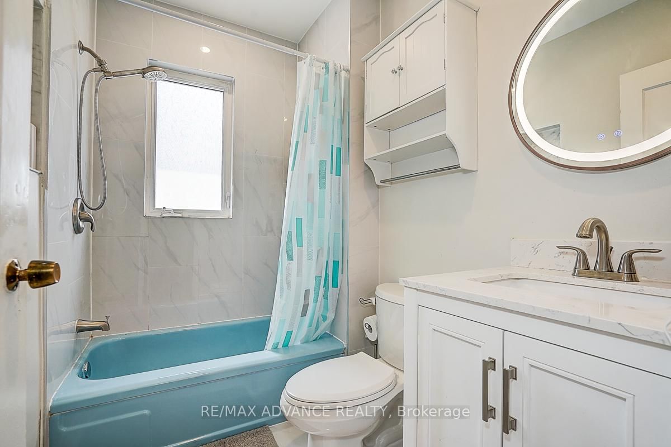
33 Castlefield Avenue • Toronto, ON photo 1
33 Castlefield Avenue • Toronto, ON photo 2
33 Castlefield Avenue • Toronto, ON photo 3
33 Castlefield Avenue • Toronto, ON photo 4
33 Castlefield Avenue • Toronto, ON photo 5
33 Castlefield Avenue • Toronto, ON photo 6
33 Castlefield Avenue • Toronto, ON photo 7
33 Castlefield Avenue • Toronto, ON photo 8
33 Castlefield Avenue • Toronto, ON photo 9
33 Castlefield Avenue • Toronto, ON photo 10
33 Castlefield Avenue • Toronto, ON photo 11
33 Castlefield Avenue • Toronto, ON photo 12
33 Castlefield Avenue • Toronto, ON photo 13
33 Castlefield Avenue • Toronto, ON photo 14
33 Castlefield Avenue • Toronto, ON photo 15
33 Castlefield Avenue • Toronto, ON photo 16
33 Castlefield Avenue • Toronto, ON photo 17
33 Castlefield Avenue • Toronto, ON photo 18
33 Castlefield Avenue • Toronto, ON photo 19
33 Castlefield Avenue • Toronto, ON photo 20
33 Castlefield Avenue • Toronto, ON photo 21
33 Castlefield Avenue • Toronto, ON photo 22
33 Castlefield Avenue • Toronto, ON photo 23
33 Castlefield Avenue • Toronto, ON photo 24
33 Castlefield Avenue • Toronto, ON photo 25
33 Castlefield Avenue • Toronto, ON photo 26
33 Castlefield Avenue • Toronto, ON photo 27
33 Castlefield Avenue • Toronto, ON photo 28
33 Castlefield Avenue • Toronto, ON photo 29
33 Castlefield Avenue • Toronto, ON photo 30
33 Castlefield Avenue • Toronto, ON photo 31
33 Castlefield Avenue • Toronto, ON photo 32
33 Castlefield Avenue • Toronto, ON photo 33
33 Castlefield Avenue • Toronto, ON photo 34
33 Castlefield Avenue • Toronto, ON photo 35
33 Castlefield Avenue • Toronto, ON photo 36
33 Castlefield Avenue • Toronto, ON photo 37
33 Castlefield Avenue • Toronto, ON photo 38
33 Castlefield Avenue • Toronto, ON photo 39
33 Castlefield Avenue • Toronto, ON photo 40
33 Castlefield Avenue • Toronto, ON photo 41
1 / 41
$1,868,900
33 Castlefield Avenue • Toronto, ONPrice Change▲ 10.00%
Courtesy of RE/MAX ADVANCE REALTY
3+2
Bedrooms
4
Bathrooms
1100-1500
Square feet
3
Parking

About this home

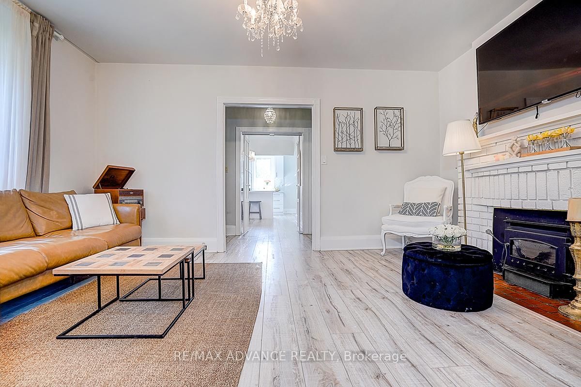
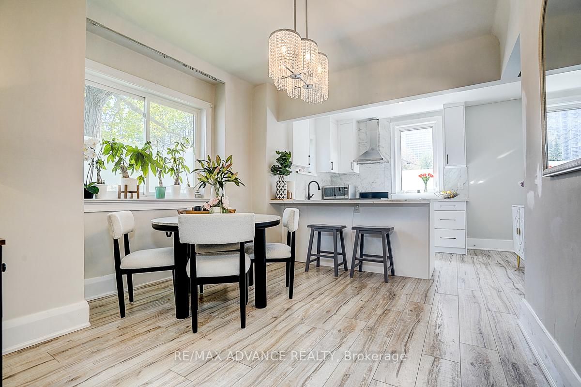
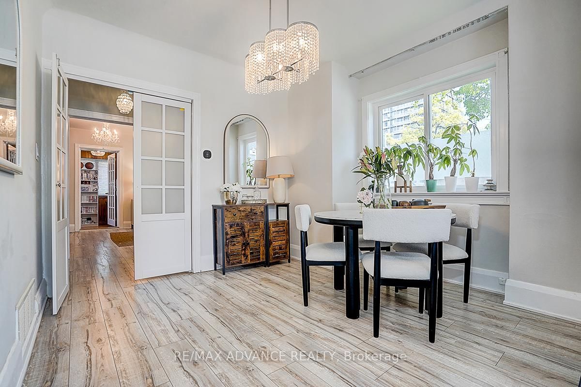
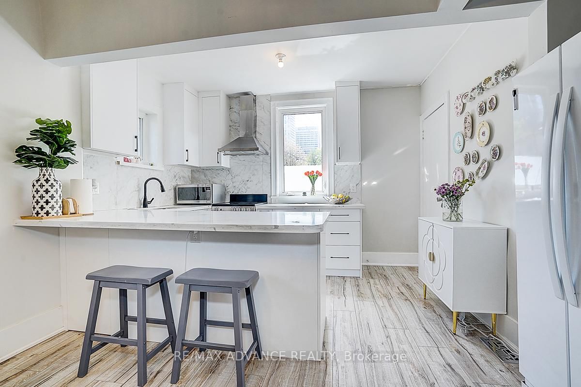
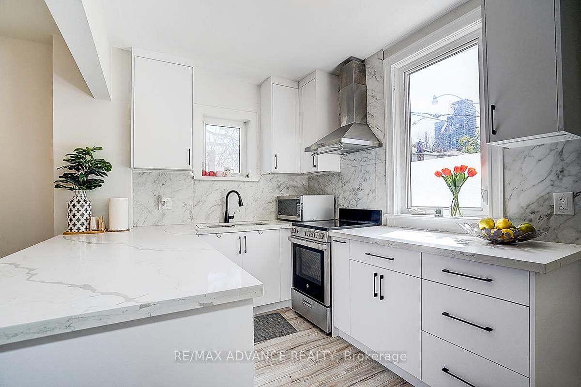
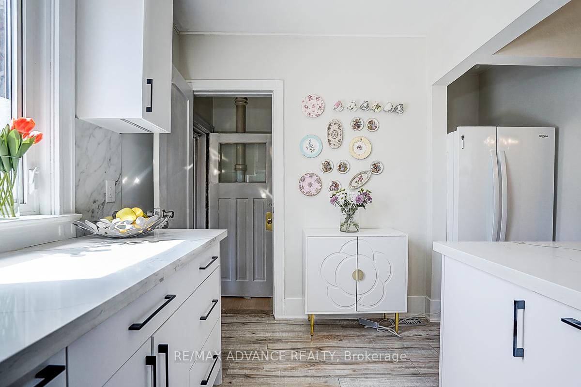
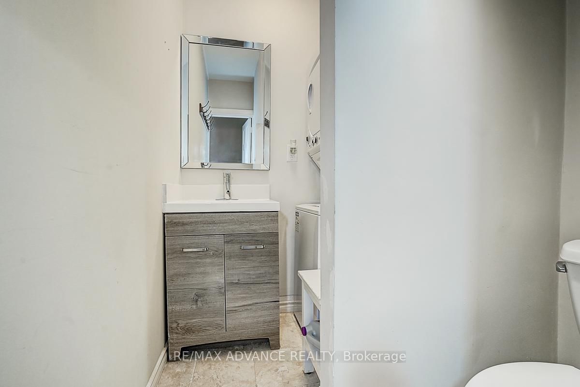
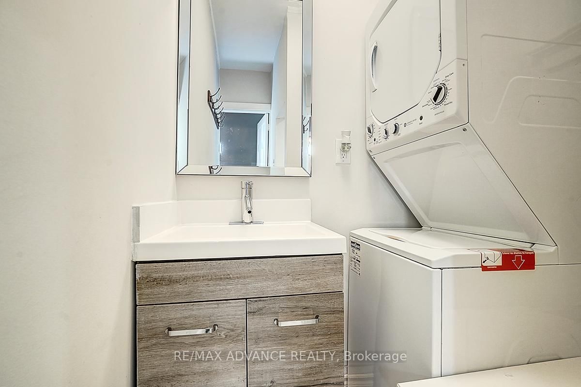
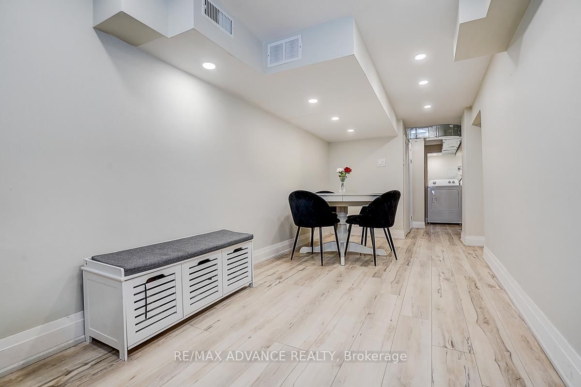
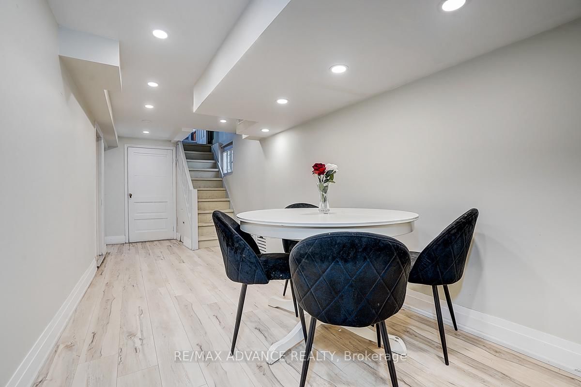
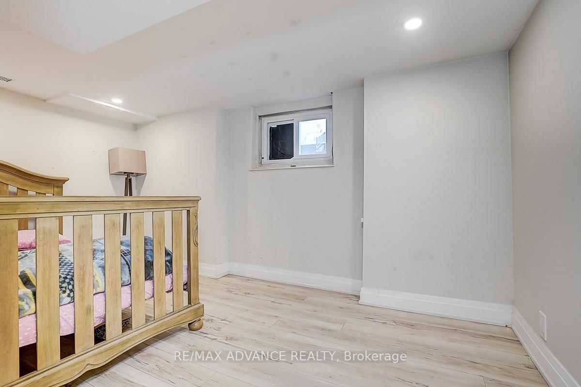
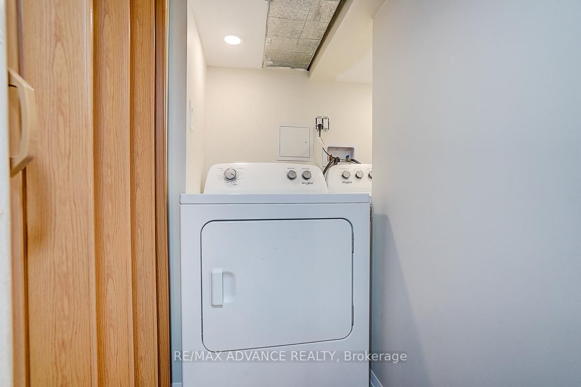
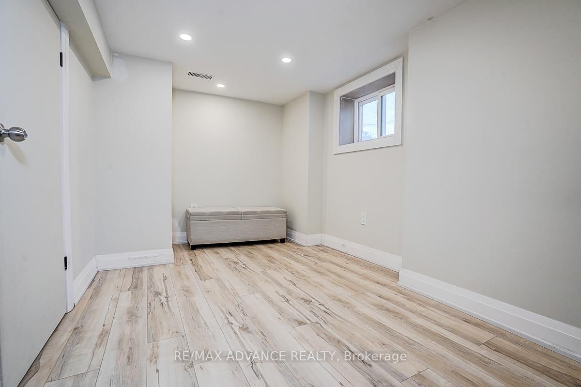
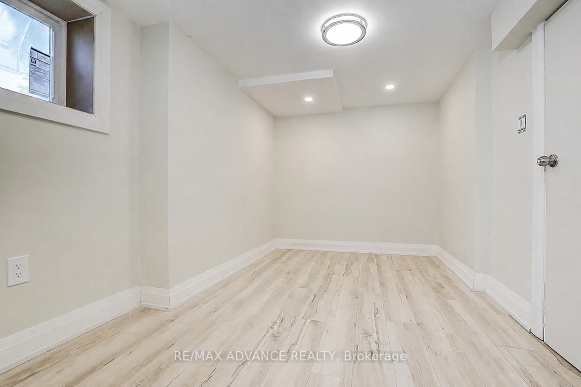
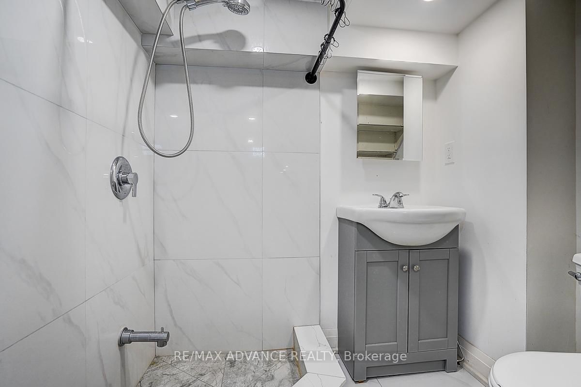
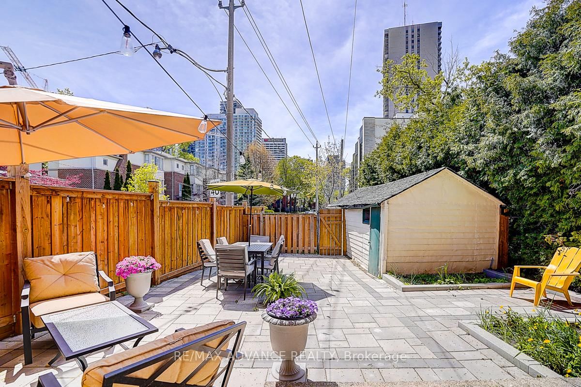
Exceptional opportunity in the highly desirable Yonge & Eglinton neighbourhood! in one of Toronto's most sought-after communities. Flexible zoning allows for a variety of residential building options and select commercial uses, offering outstanding long-term potential. Property qualifies under Toronto's Garden Suite Program with potential for a rear garden suite up to approximately 1,291 sq. ft. Included are valuable planning resources such as the Planner's Building Potential Report, Laneway Housing Advisors Garden Suite Report, and 2022 survey. Conveniently located steps to shops, restaurants, cafes, transit, parks, and top-ranked schools. Upgrades & Improvements: Newer flooring, stairs, windows, and kitchen, New washer & dryer on the main floor, New basement kitchen range hood, washer & dryer, Updated roof, gutters, and roof insulation Replaced water heater, A/C system

Property details

Property type
Detached
Style
2-Storey
Approx. age (yrs)
51-99
Total rooms
9
Lot size
39.95 × 126.51 ft
Property taxes
$6,530 (2025)
Occupancy
TBD
Days on market
100
Status
Active
MLS®

Property history

Recently sold nearby

Listing data last updated: Sep 15, 2026, 3:34 p.m. EDT via TRREB IDX.

First listed: Jun 9, 2026, 2:43 p.m. EDT.