




About this home
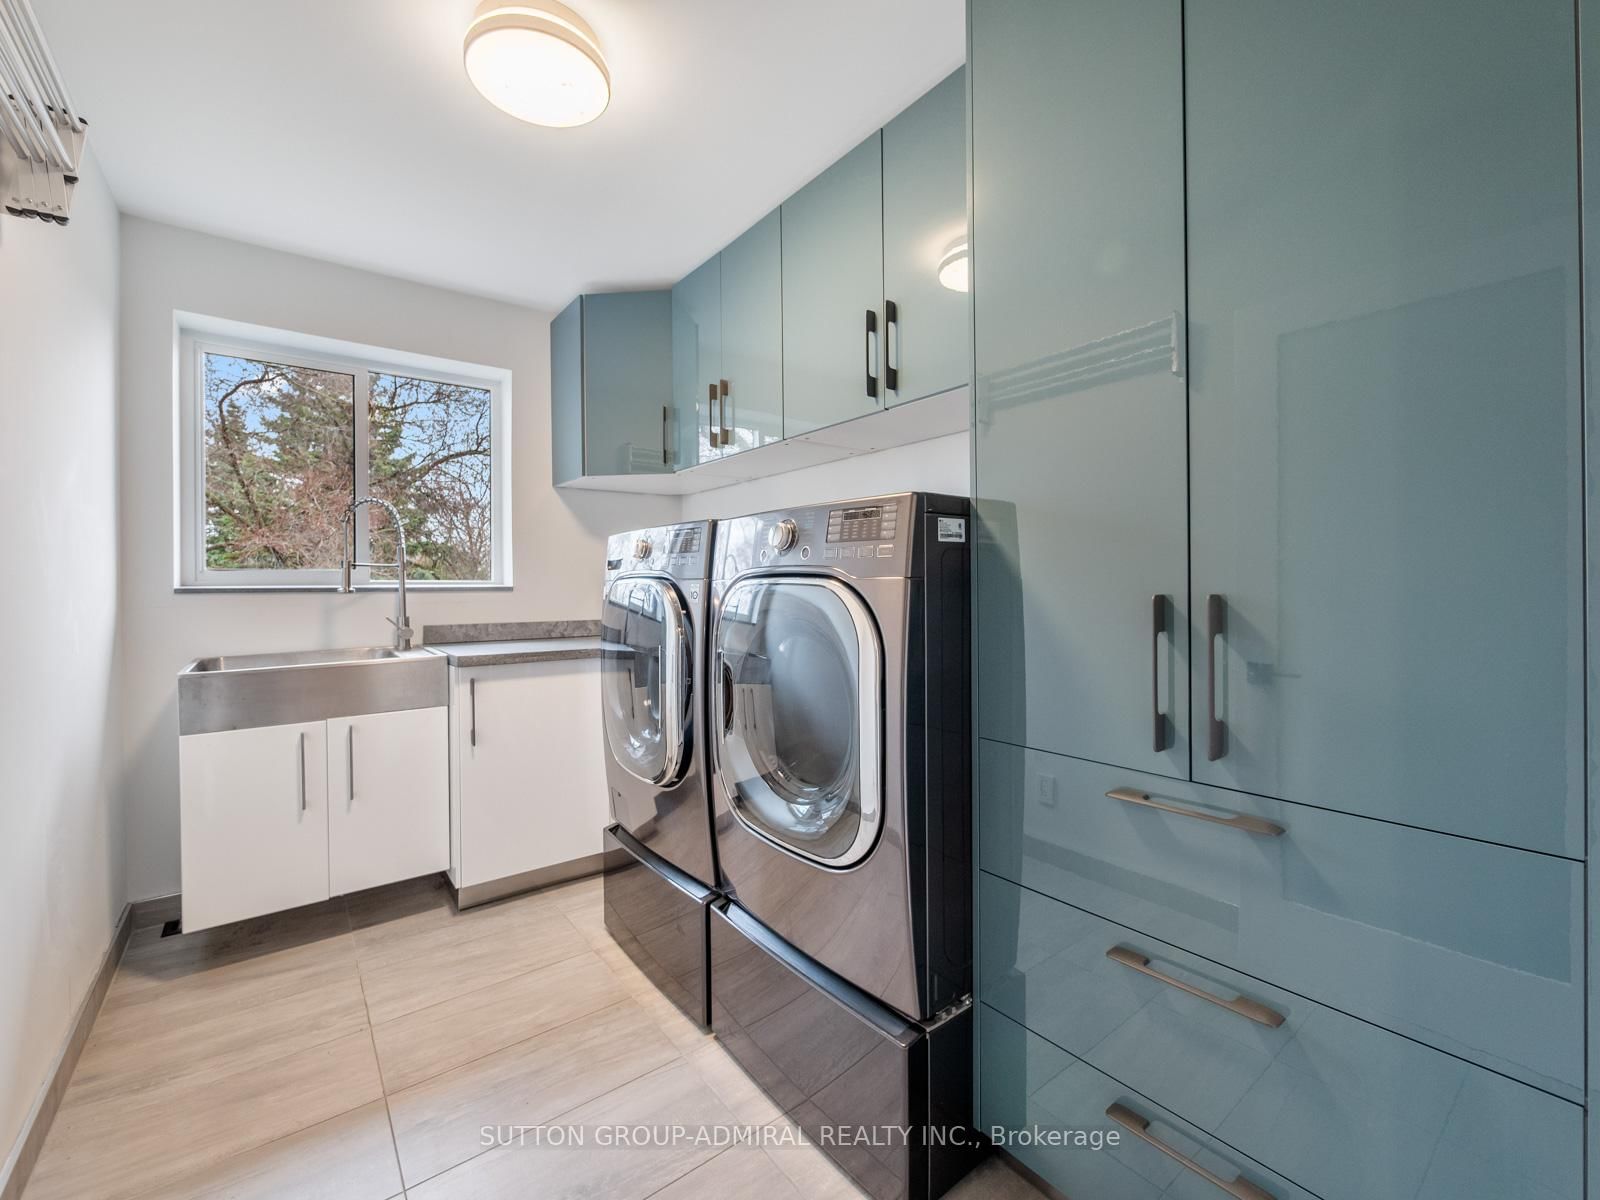
Welcome To This Exceptional, Fully Reimagined Luxury Detached Residence, Nestled On A Quiet Court And Set On A Premium Oversized Lot Backing Onto Lush Green SpaceOffering Ultimate Privacy With Minimal Neighbours While Being Just Moments To The Amenities Of Bayview Ave.Boasting 4 Spacious Bedrooms &6 Elegantly Designed Bathrooms, This Home Has Undergone A Complete Top-To-Bottom Renovation, With Every Square Foot Thoughtfully Curated To Deliver A Seamless Blend Of Modern Luxury And Functional Design.The Main Floor Has Been Expertly Redesigned To Create A Stunning Open-Concept Layout, Featuring A Sophisticated Chef's Kitchen, Expanded Mudroom, And A Beautifully Appointed Powder Room Premium Finishes Include Bamboo Hardwood Flooring Throughout The Entire Home, Spanning All Bedrooms, Main Level, And Basement-Providing A Warm, Cohesive Aesthetic. Designer Tile Enhances The Foyer, Bathrooms, And Laundry Areas, While The Basement Features High-End Luxury Vinyl Flooring In The Mudroom And Powder Room.Thoughtfully Designed For Today's Evolving Lifestyle, This Home Is Ideal For Multi-Generational Living Or As A Private Retreat For Your Growing Family. With Generous Living Spaces, Multiple Bathrooms, And A Fully Finished Lower Level, There Is Ample Room To Accommodate Extended Family, Create Separate Living Zones, Or Enjoy Ultimate Comfort And Privacy For Everyone Under One Roof. Abundant storage throughout, including convenient crawl space areas-perfect for keeping seasonal items and household essentials organized.Step Outside To Your Private Backyard Retreat Complete With An Azek Composite Deck And Sleek Glass Railings-Perfect For Entertaining Or Enjoying ThePeacefulNatural Surroundings.Additional Features Include An EV Charger Outlet In The Garage, Catering To Modern Living Needs.Located In A Prestigious And Family-Friendly Enclave, This Home Offers The Rare Combination Of Tranquility And Convenience.A True Turnkey Masterpiece-This Is Luxury Living At Its Finest. A Must See!
Property details
- Property type
- Detached
- Style
- 2-Storey
- Total rooms
- 9
- Lot size
- 51.57 × 106.92 ft
- Property taxes
- $12,170.96 (2025)
- Occupancy
- Flex Closing
- Days on market
- 49
- Status
- Active
- MLS®
Property history
Location
Open in Google MapsRecently sold nearby
Listing data last updated: Jun 9, 2026, 1:59 p.m. EDT via TRREB IDX.
First listed: Jun 9, 2026, 10:05 a.m. EDT.