










About this home
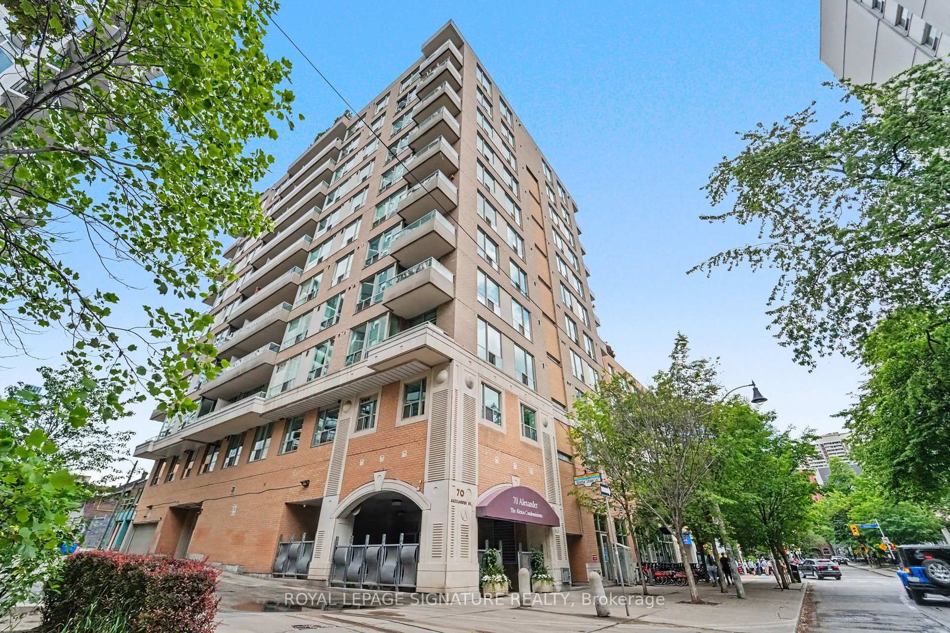
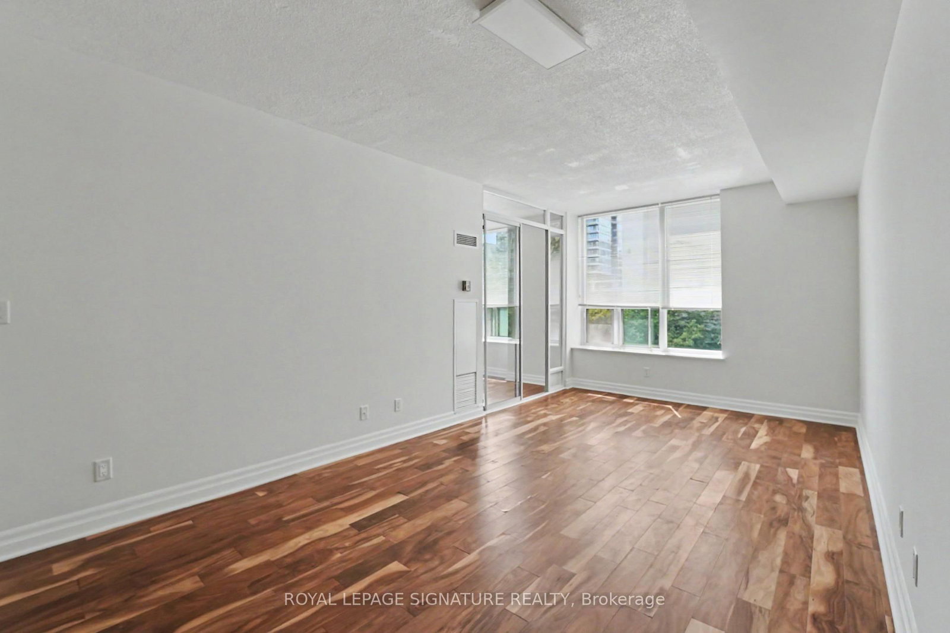
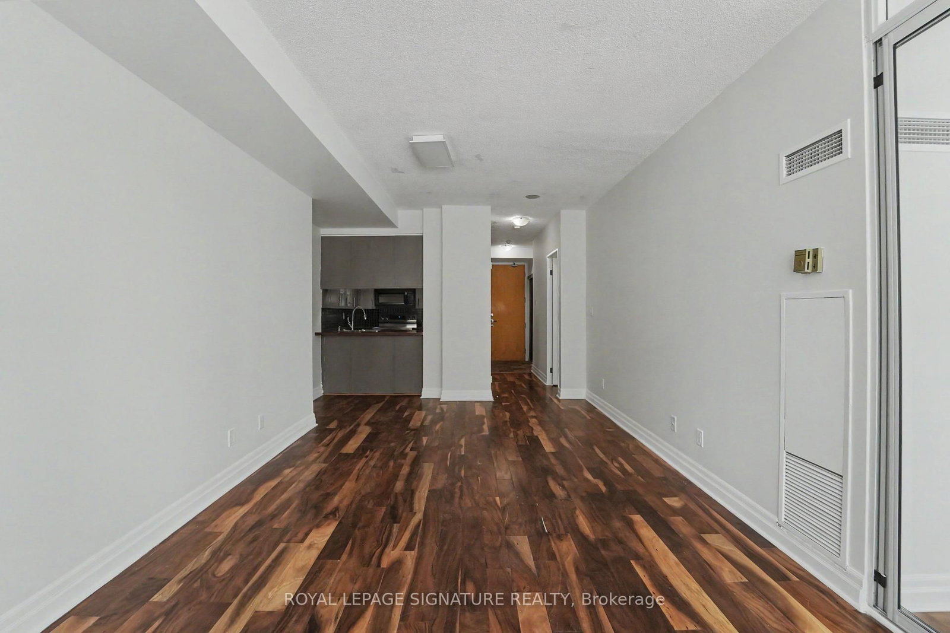
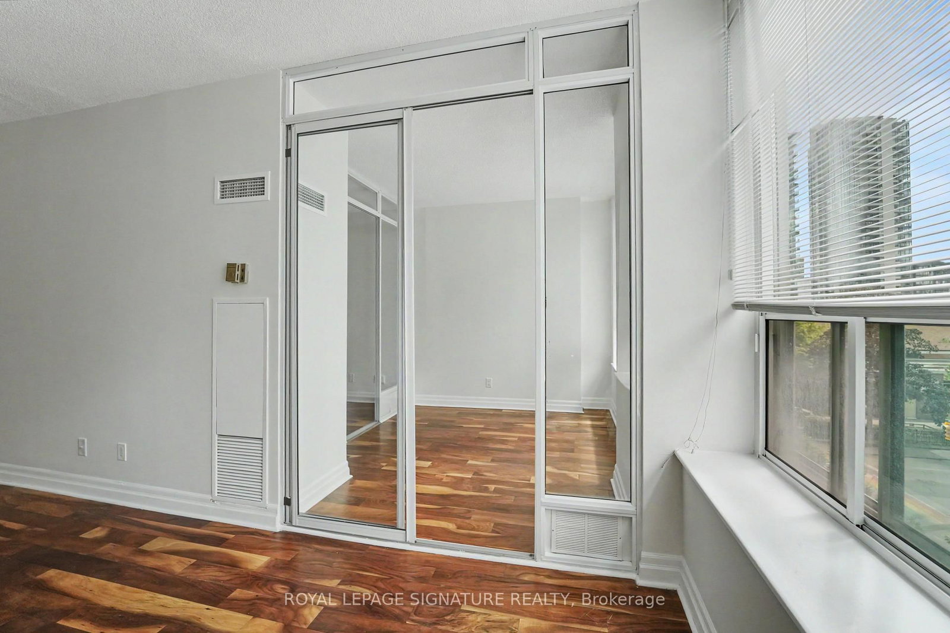
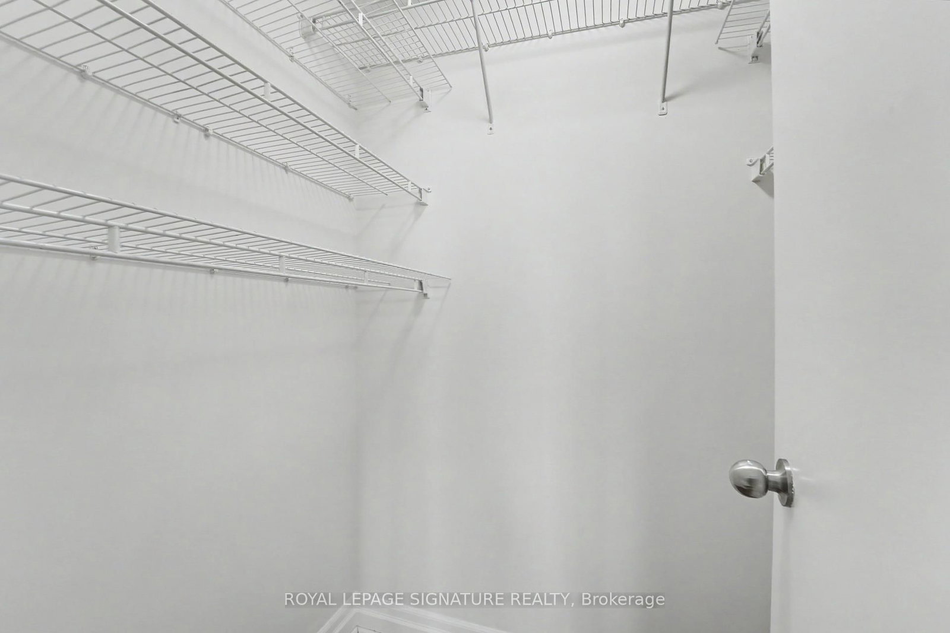
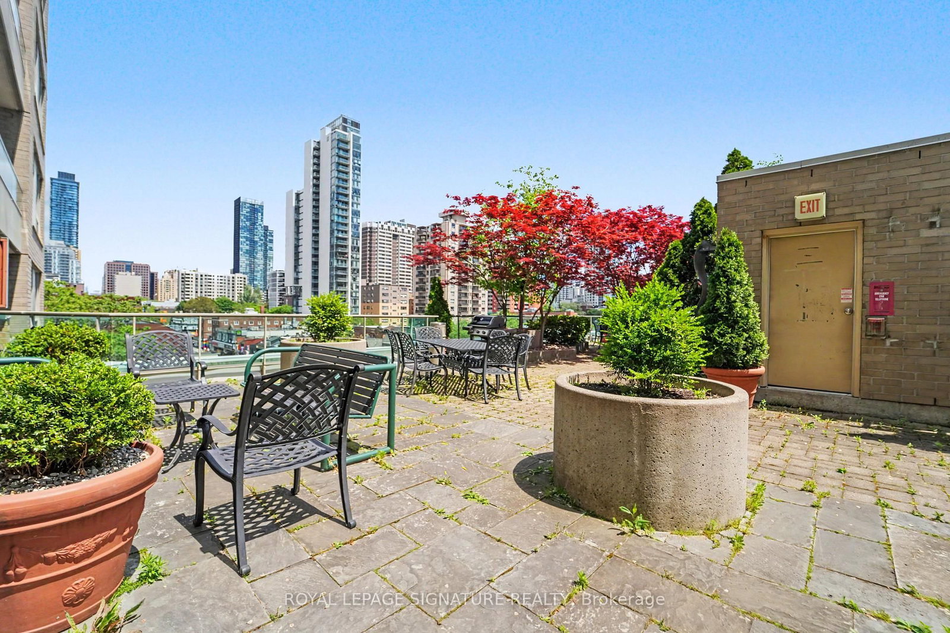
***Welcome To Alexus Boutique Condos In The Vibrant Church/Wellesley Area!*** Discover This Oversized 865 Sq. Ft. 1-Bedroom Plus Den Suite. Offering An Exceptional Blend Of Space, Comfort, And Urban Convenience. The Thoughtfully Designed Open Concept Living And Dining Area Provides An Ideal Layout For Both Everyday Living And Entertaining. The Modern Kitchen Features A Granite Countertop, Ceramic Tile Backsplash, Breakfast Bar, And A Full Suite Of Stainless Steel Appliances Including Fridge, Stove, Built In Dishwasher, And Microwave Range Hood. An In Suite Stacked Washer/Dryer Adds To The Convenience. The Large Primary Bedroom Is A True Retreat, Complete With A 5 Piece Ensuite Bathroom And A Walk In Closet. A Second Full Bathroom With A Shower And Ceramic Flooring Offers Added Functionality-Perfect For Guests Or A Roommate. The Versatile Den/Office Provides Valuable Extra Space For Working From Home, Studying, Or Creating A Cozy Reading Nook. Residents Enjoy 24 Hour Concierge, A Rooftop Terrace With Stunning City Views, And BBQ Facilities, Making It Easy To Relax Or Entertain Outdoors. Located In One Of Toronto's Most Vibrant And Accessible Neighbourhoods, Steps From Wellesley Station And College Station, With Quick Access To The Financial District, University Of Toronto, Toronto Metropolitan University, Major Hospitals, Shops, Restaurants, Cafés, And Countless Conveniences. This Is An Outstanding Opportunity For Professionals, First Time Buyers, And Investors Seeking A Spacious Unit In A High Demand Location.
Property details
- Property type
- Condo Apartment
- Style
- Apartment
- Total rooms
- 5
- Maintenance fee
- $1,252.93/mo
- Exposure
- South
- Property taxes
- $2,984.84 (2025)
- Days on market
- 43
- Status
- Active
- MLS®
Property history
Location
Open in Google MapsRecently sold nearby
Listing data last updated: Jul 4, 2026, 12:29 p.m. EDT via TRREB IDX.
First listed: Jun 9, 2026, 8:50 a.m. EDT.