
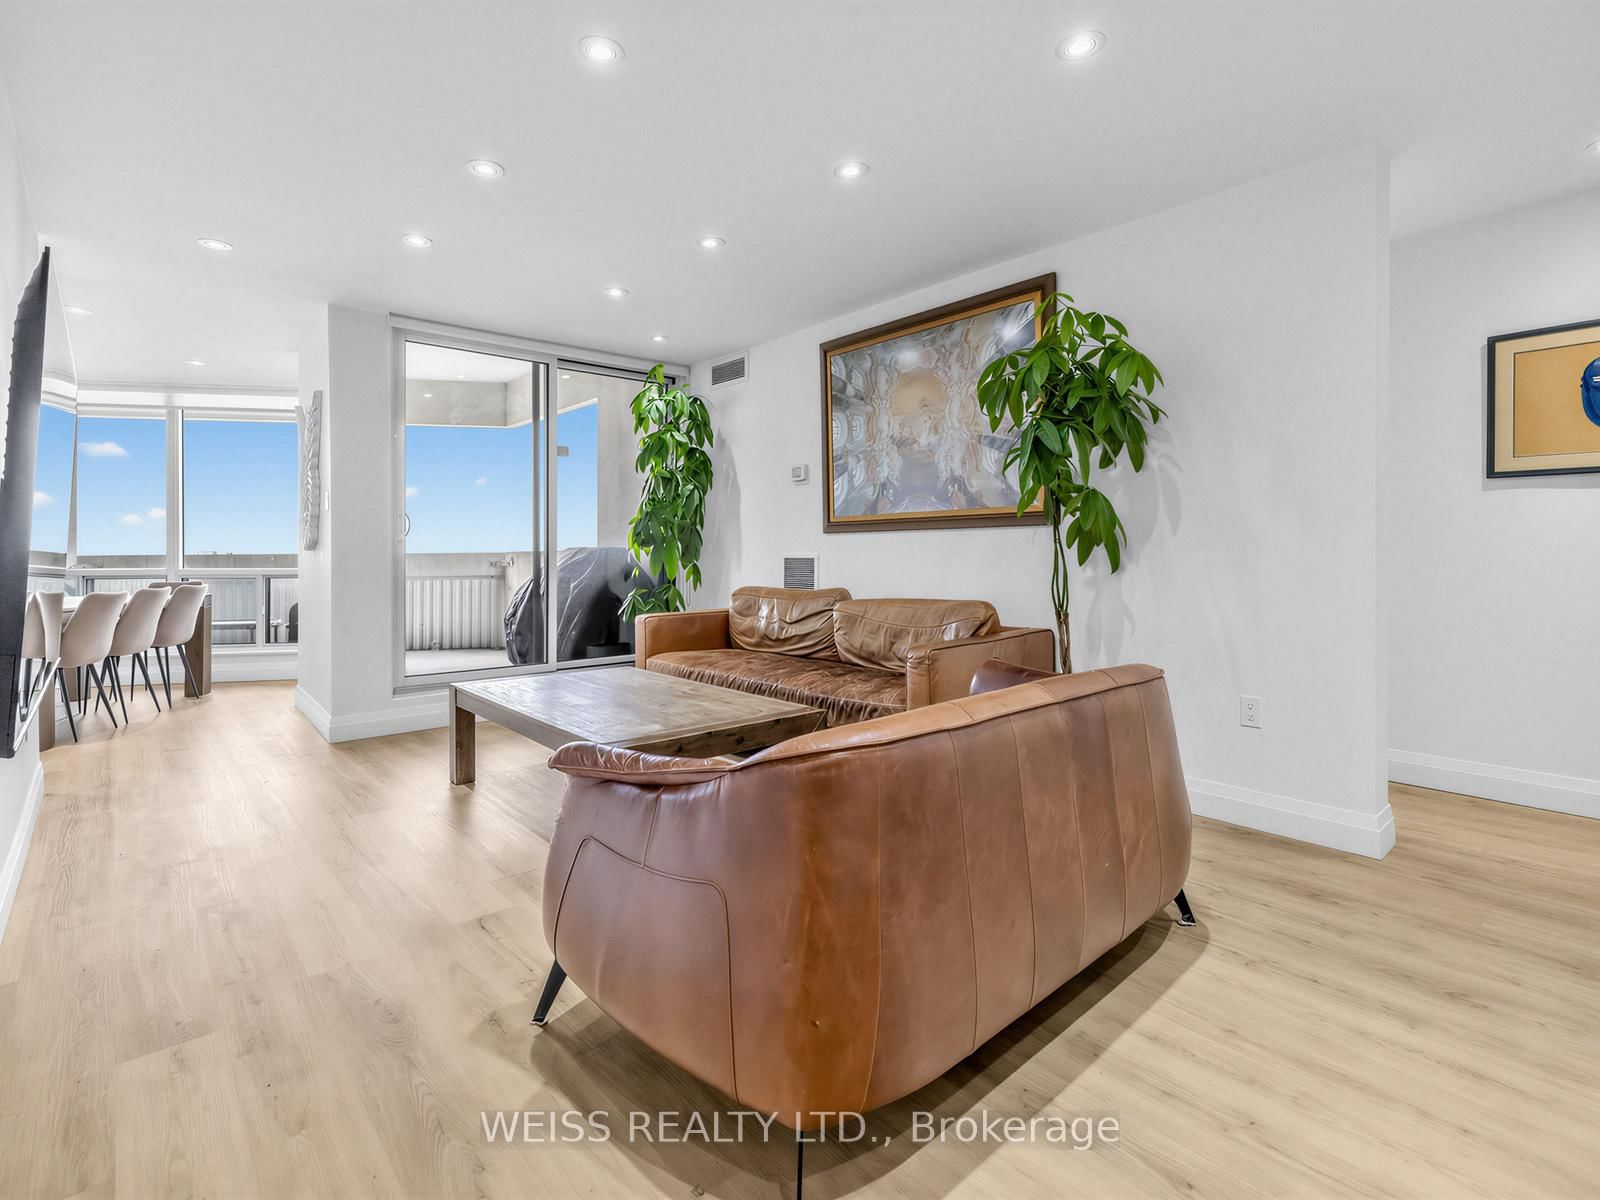
150 Neptune Drive • #1405 • Toronto, ON photo 1
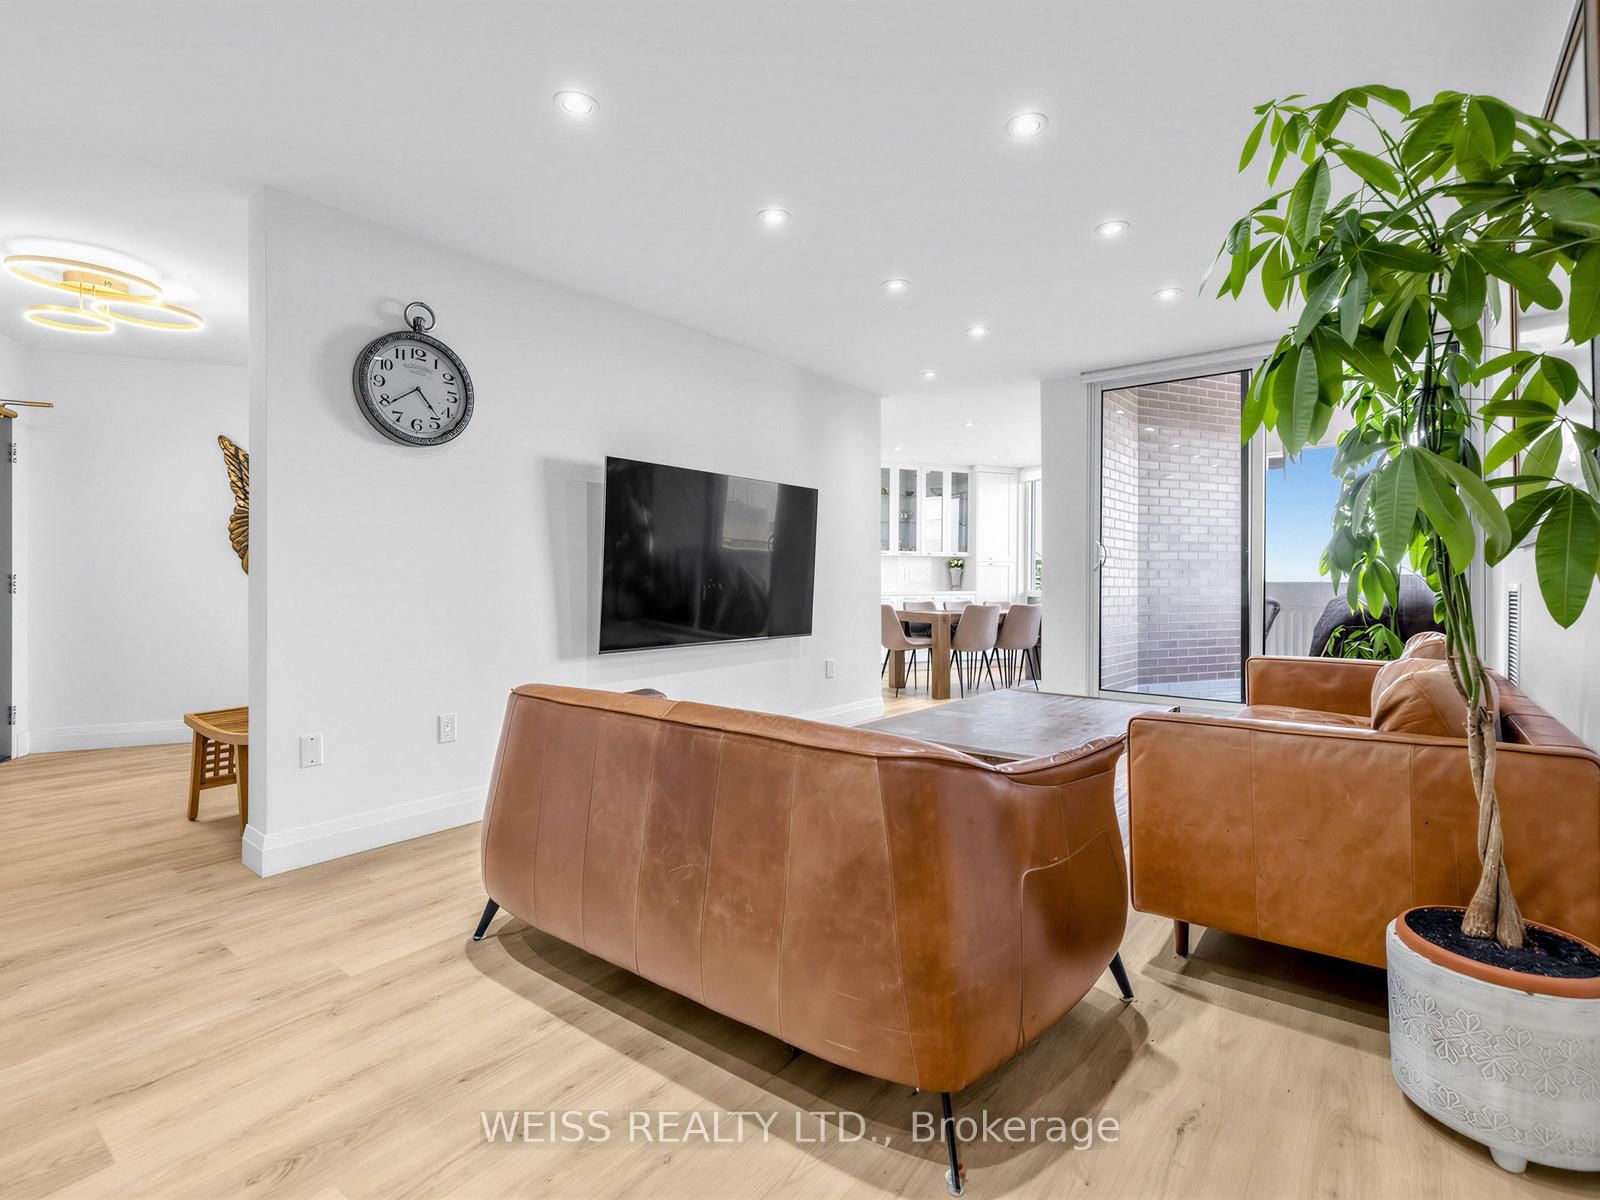
150 Neptune Drive • #1405 • Toronto, ON photo 2
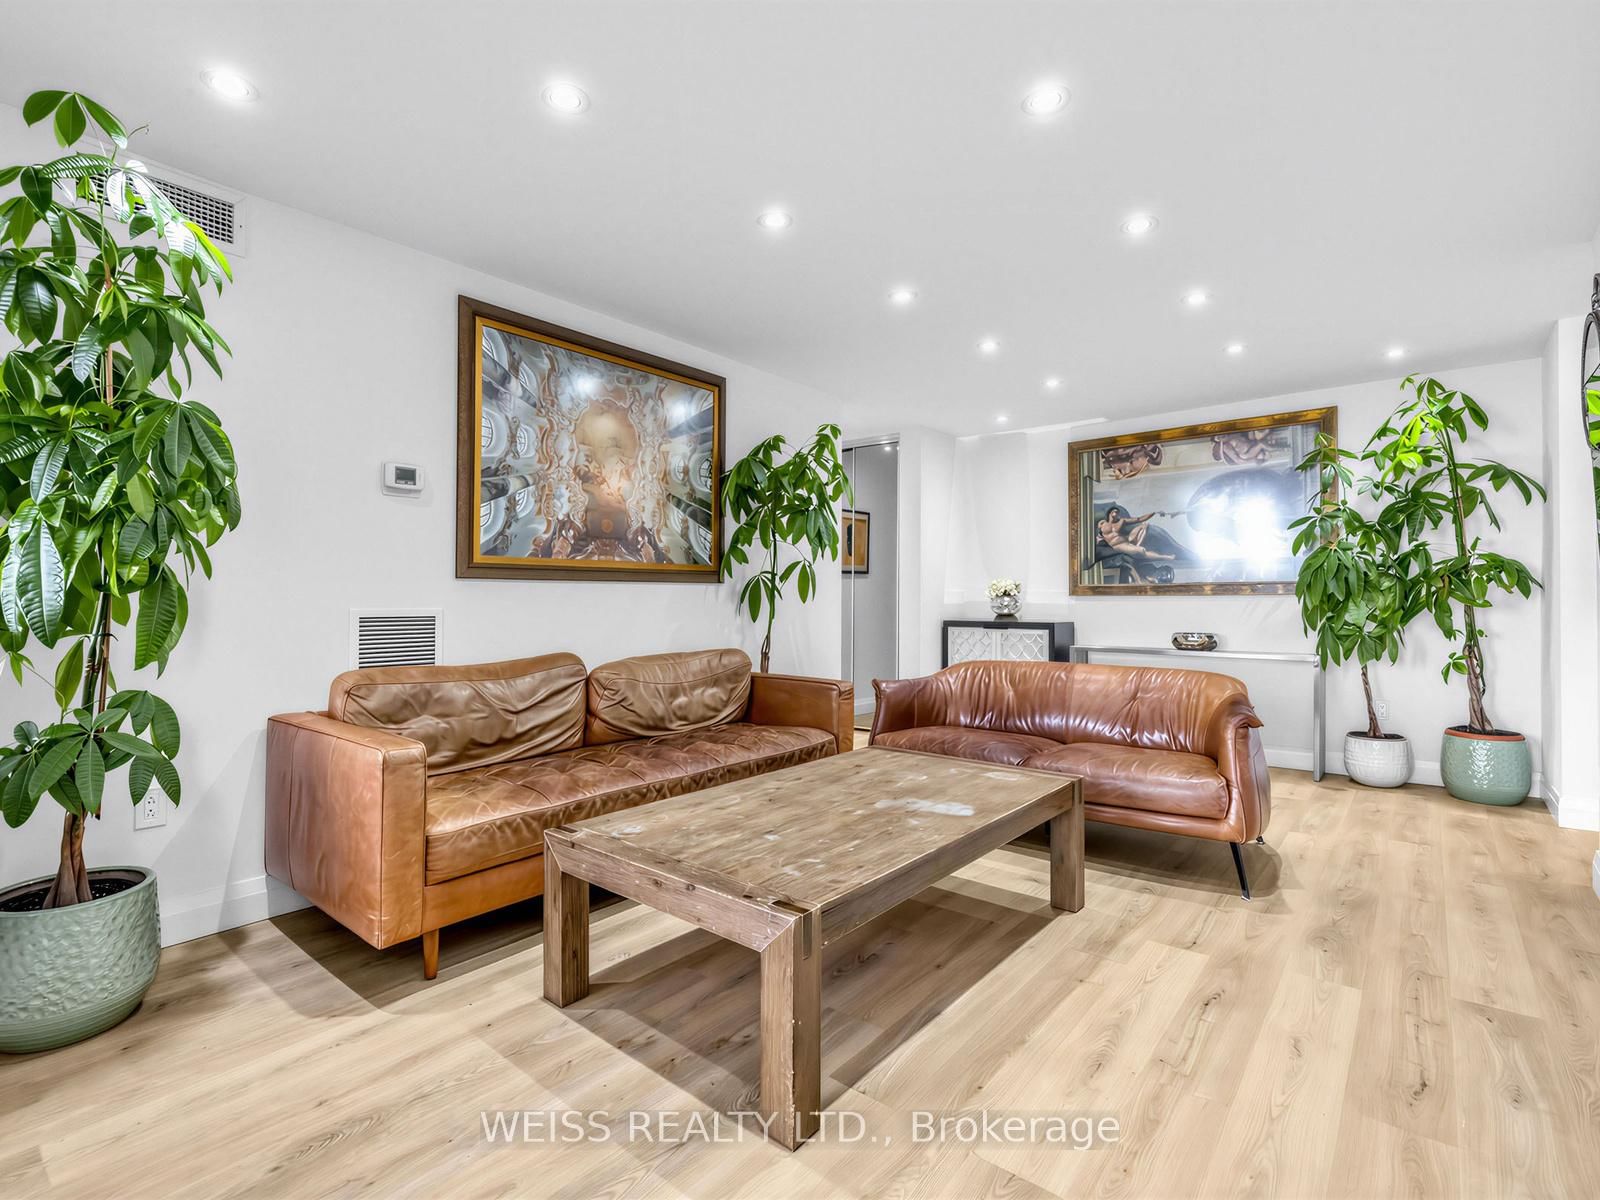
150 Neptune Drive • #1405 • Toronto, ON photo 3
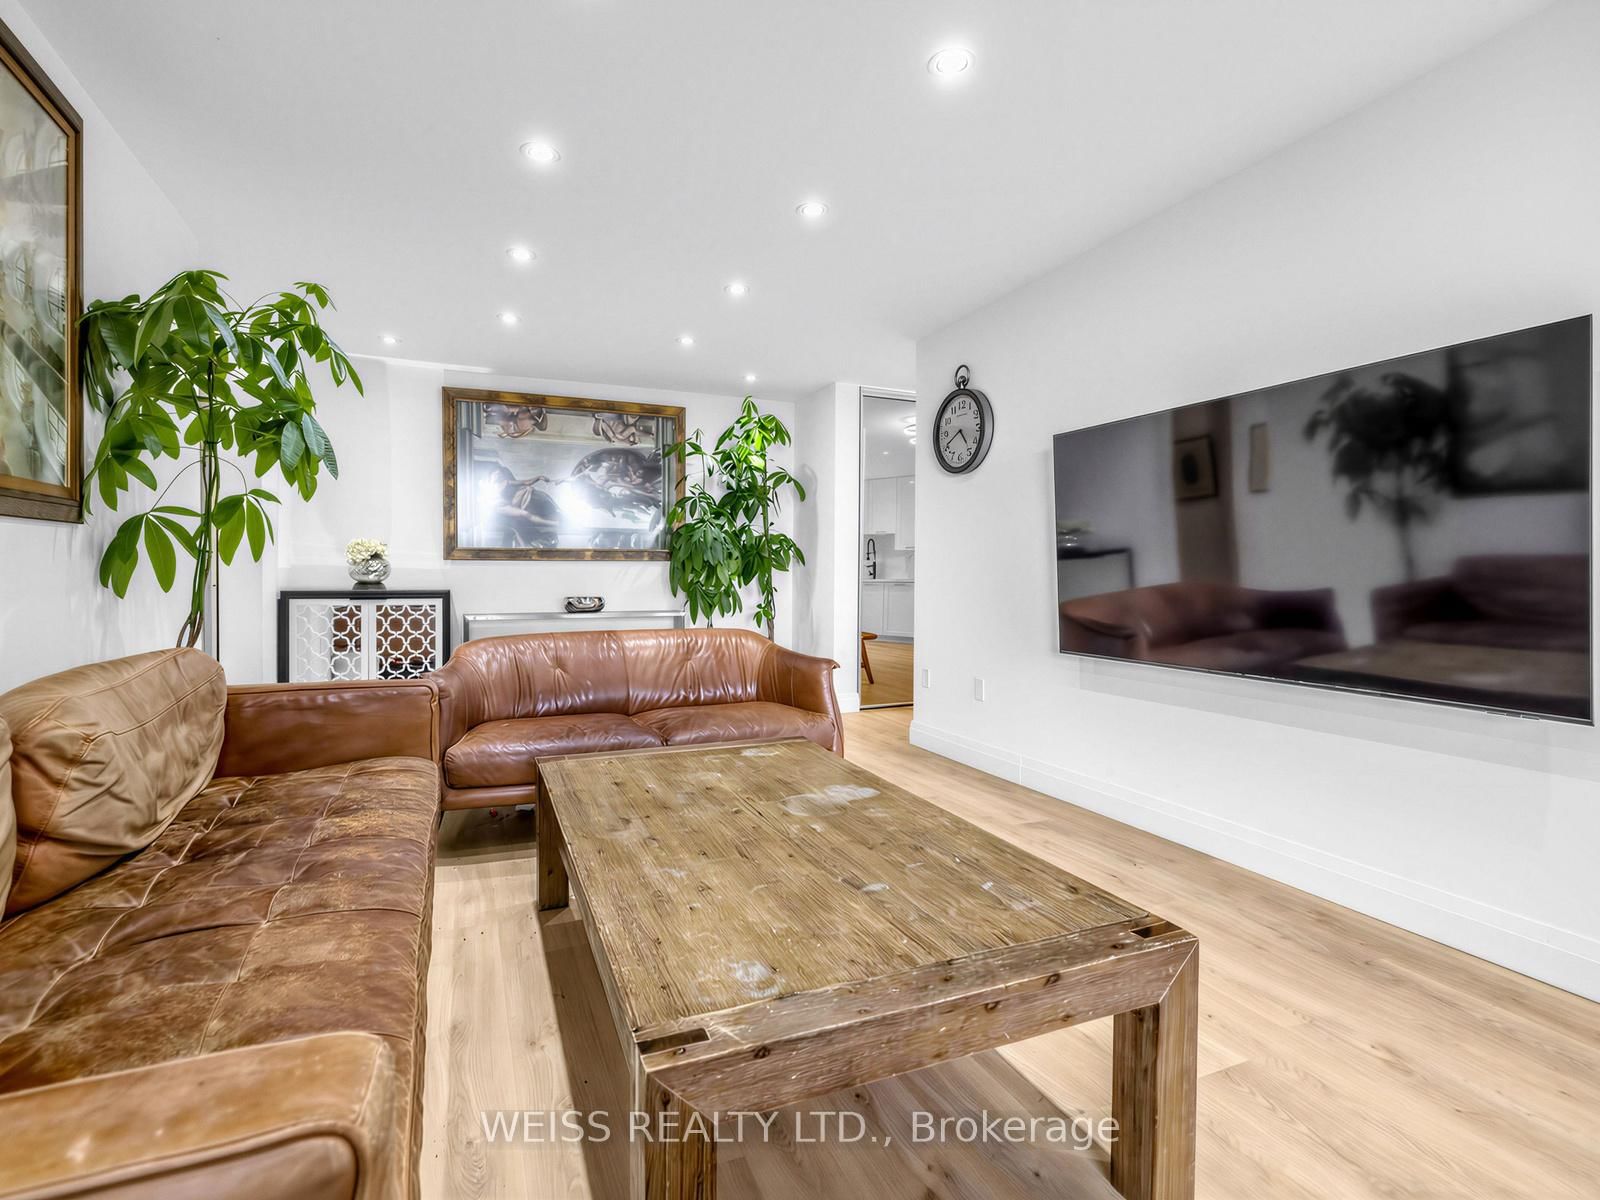
150 Neptune Drive • #1405 • Toronto, ON photo 4
150 Neptune Drive • #1405 • Toronto, ON photo 5
150 Neptune Drive • #1405 • Toronto, ON photo 6
150 Neptune Drive • #1405 • Toronto, ON photo 7
150 Neptune Drive • #1405 • Toronto, ON photo 8
150 Neptune Drive • #1405 • Toronto, ON photo 9
150 Neptune Drive • #1405 • Toronto, ON photo 10
150 Neptune Drive • #1405 • Toronto, ON photo 11
150 Neptune Drive • #1405 • Toronto, ON photo 12
150 Neptune Drive • #1405 • Toronto, ON photo 13
150 Neptune Drive • #1405 • Toronto, ON photo 14
150 Neptune Drive • #1405 • Toronto, ON photo 15
150 Neptune Drive • #1405 • Toronto, ON photo 16
150 Neptune Drive • #1405 • Toronto, ON photo 17
150 Neptune Drive • #1405 • Toronto, ON photo 18
150 Neptune Drive • #1405 • Toronto, ON photo 19
150 Neptune Drive • #1405 • Toronto, ON photo 20
150 Neptune Drive • #1405 • Toronto, ON photo 21
150 Neptune Drive • #1405 • Toronto, ON photo 22
150 Neptune Drive • #1405 • Toronto, ON photo 23
150 Neptune Drive • #1405 • Toronto, ON photo 24
150 Neptune Drive • #1405 • Toronto, ON photo 25
150 Neptune Drive • #1405 • Toronto, ON photo 26
150 Neptune Drive • #1405 • Toronto, ON photo 27
150 Neptune Drive • #1405 • Toronto, ON photo 28
150 Neptune Drive • #1405 • Toronto, ON photo 29
150 Neptune Drive • #1405 • Toronto, ON photo 30
150 Neptune Drive • #1405 • Toronto, ON photo 31
150 Neptune Drive • #1405 • Toronto, ON photo 32
150 Neptune Drive • #1405 • Toronto, ON photo 33
150 Neptune Drive • #1405 • Toronto, ON photo 34
150 Neptune Drive • #1405 • Toronto, ON photo 35
150 Neptune Drive • #1405 • Toronto, ON photo 36
150 Neptune Drive • #1405 • Toronto, ON photo 37
150 Neptune Drive • #1405 • Toronto, ON photo 38
150 Neptune Drive • #1405 • Toronto, ON photo 39
1 / 39
$599,000
150 Neptune Drive • #1405 • Toronto, ONPrice Change▼ 13.81%
Courtesy of WEISS REALTY LTD.
3
Bedrooms
2
Bathrooms
1200-1399
Square feet
1
Parking

About this home

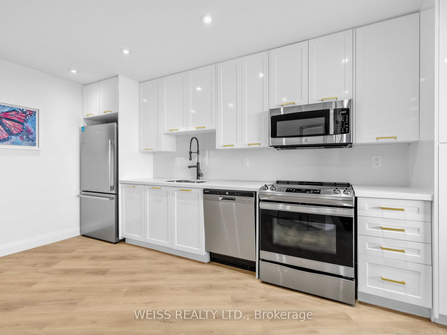
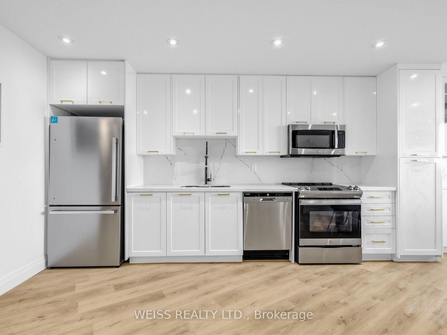
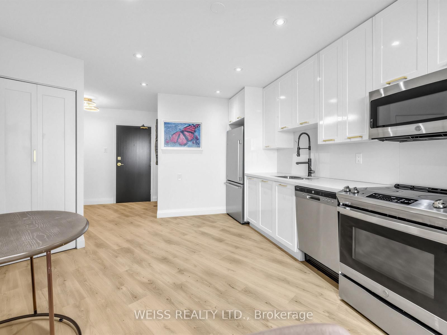
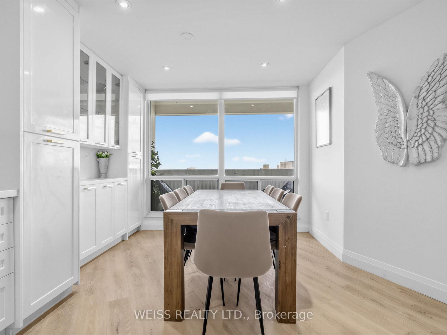
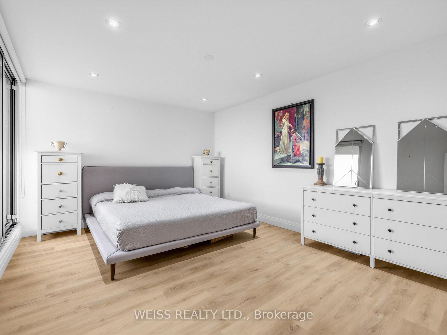
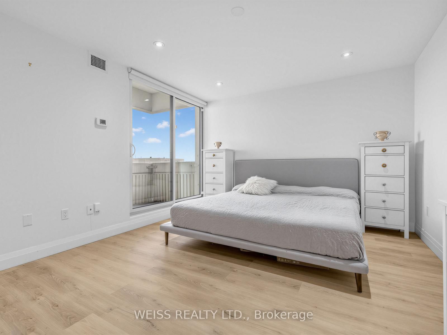
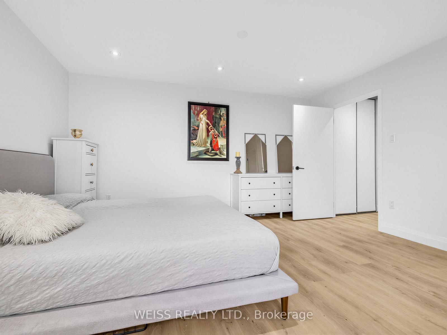
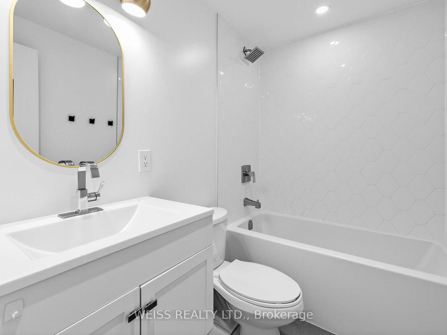
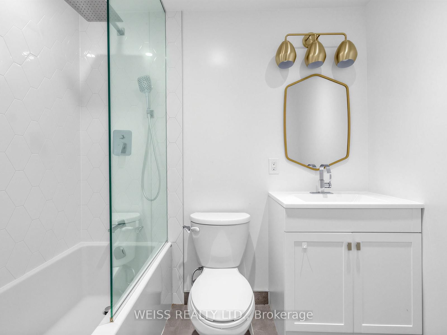
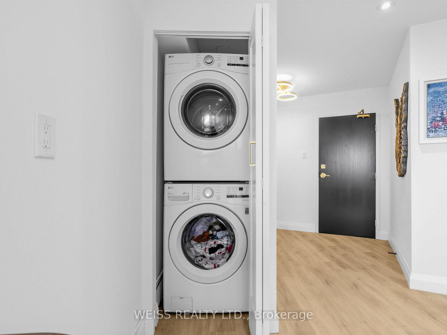
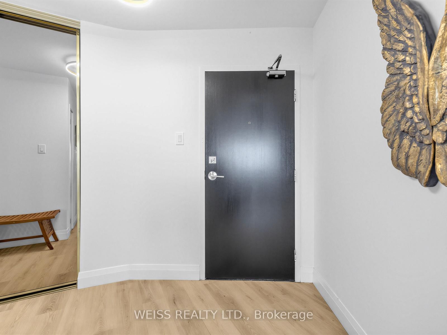
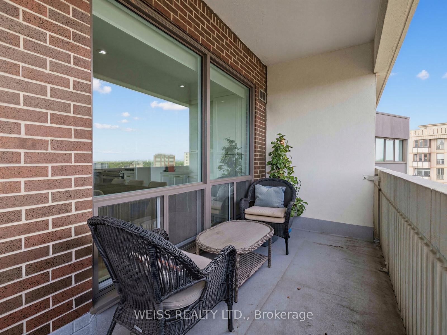
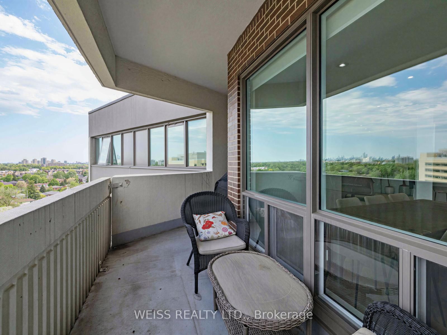
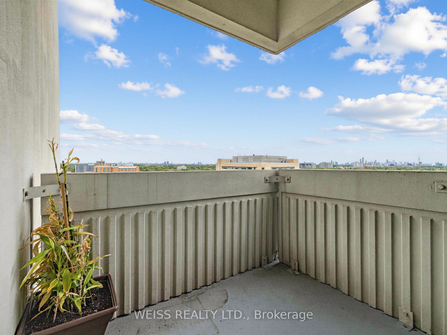
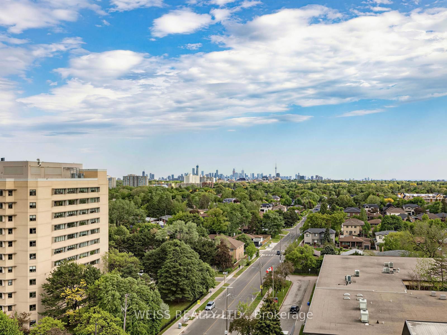
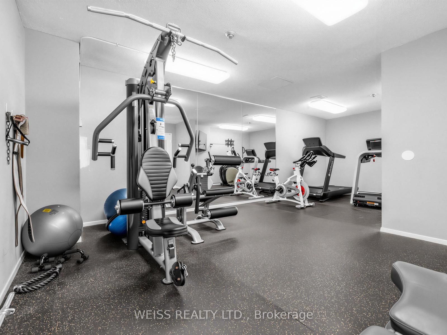
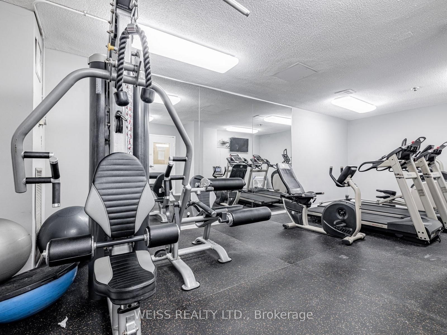
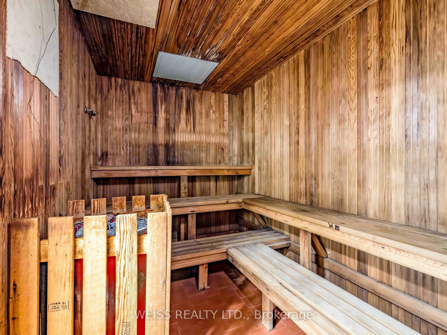
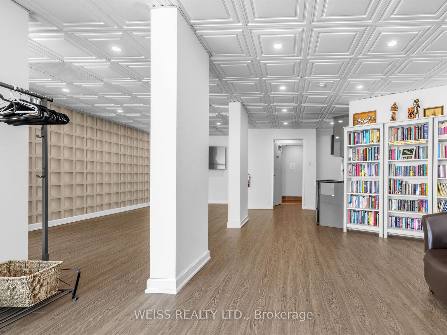
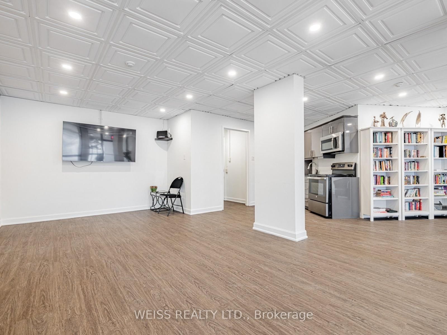
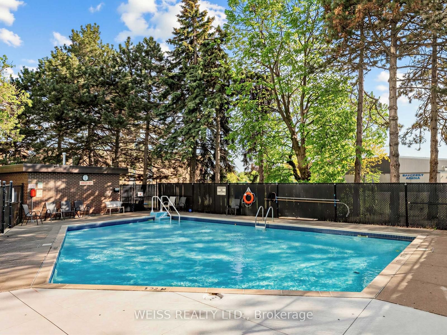
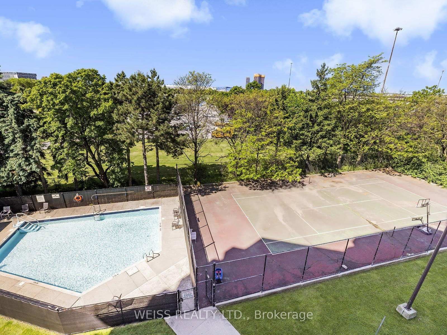
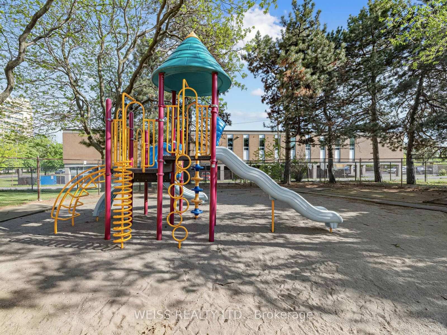
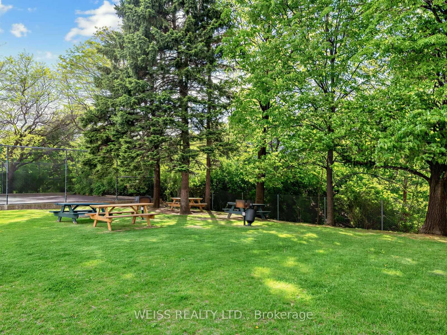
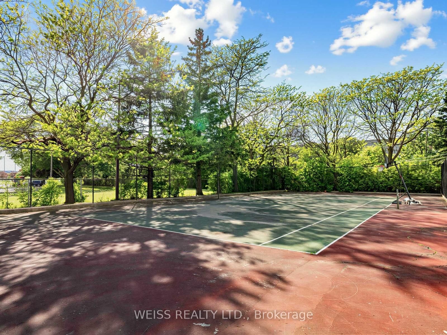
Totally Renovated, Sunny, Spacious 3 Bedroom Penthouse Corner Unit!! Centrally Located In The Gta!! 1355 Sf As Per Floor Plans. Very Private Building, only 6 units per floor!! Exceptional Layout. High Demand Building. Eat-In Kitchen, 2 Bathrooms, Large Living/Dining Room Perfect For Entertaining. Laundry in unit. Newer Windows. Newer Balcony Doors. 2 Balconies, 1 Off Prim Bedroom. Pot Lights Throughout. Lots Of Storage. Free Cable Tv And Bell Internet. Sabbath Elevator. Gym. Men & Women Sauna, Tennis Court, Outdoor Pool, Party Room, Playground. Ttc At Front Door. Close To Subway, Yorkdale, Skating, Library, Schools, Park And Many Synagogues. Won't Last!!

Property details

Property type
Condo Apartment
Style
Apartment
Total rooms
6
Maintenance fee
$1,597.39/mo
Exposure
South West
Property taxes
$1,704 (2025)
Occupancy
Immediate
Days on market
102
Status
Active
MLS®

Property history

Recently sold nearby

Listing data last updated: Sep 17, 2026, 1:07 a.m. EDT via TRREB IDX.

First listed: Jun 8, 2026, 4:47 p.m. EDT.