








About this home
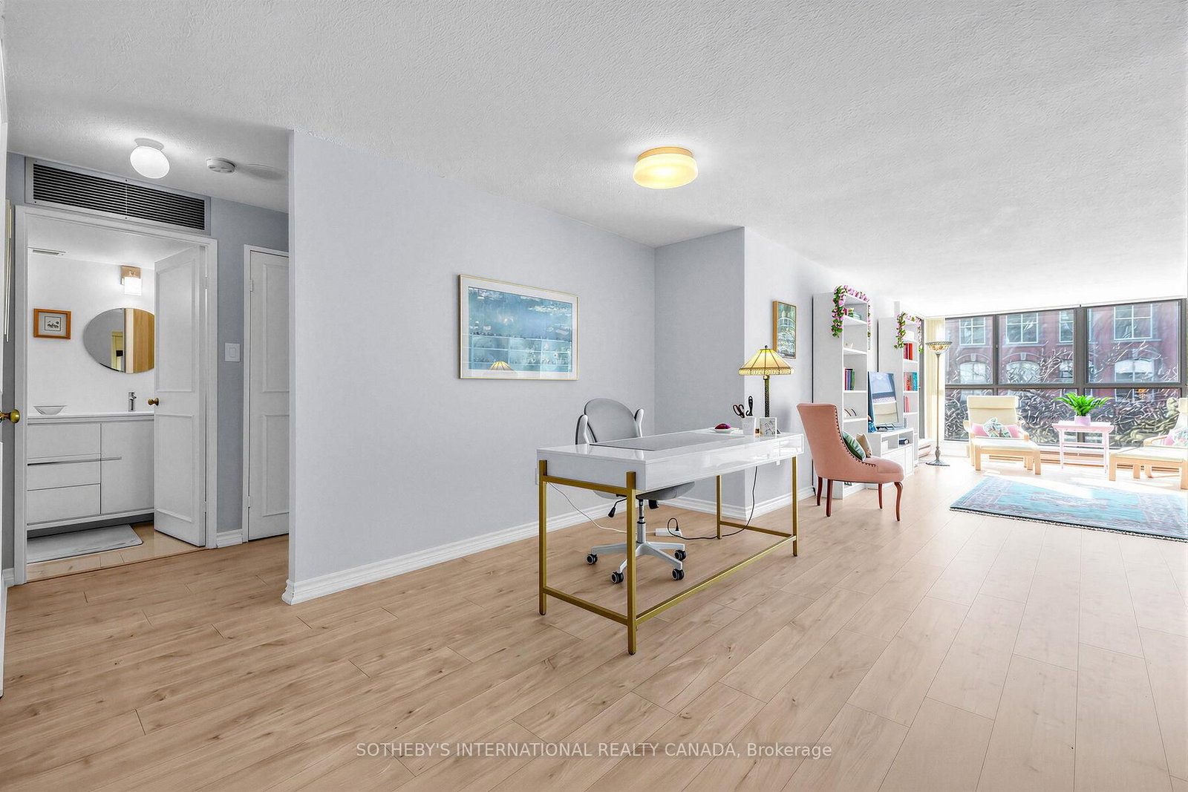
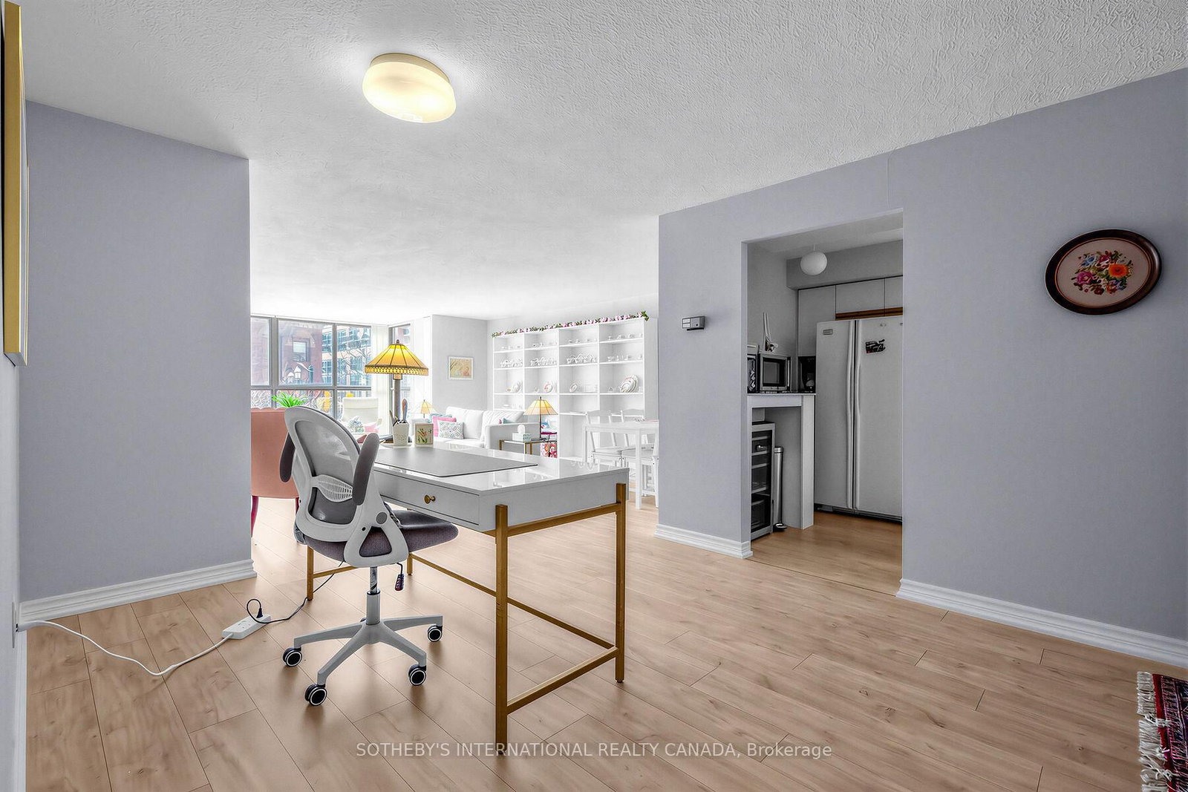
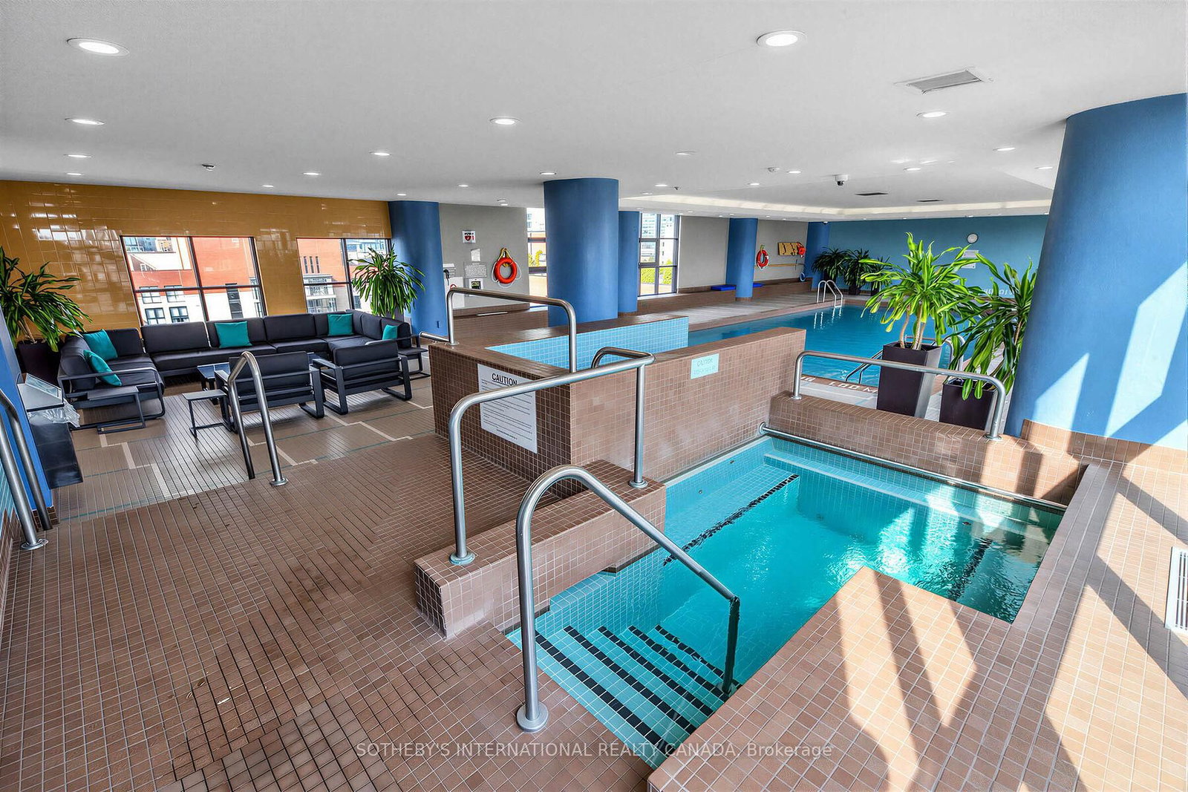
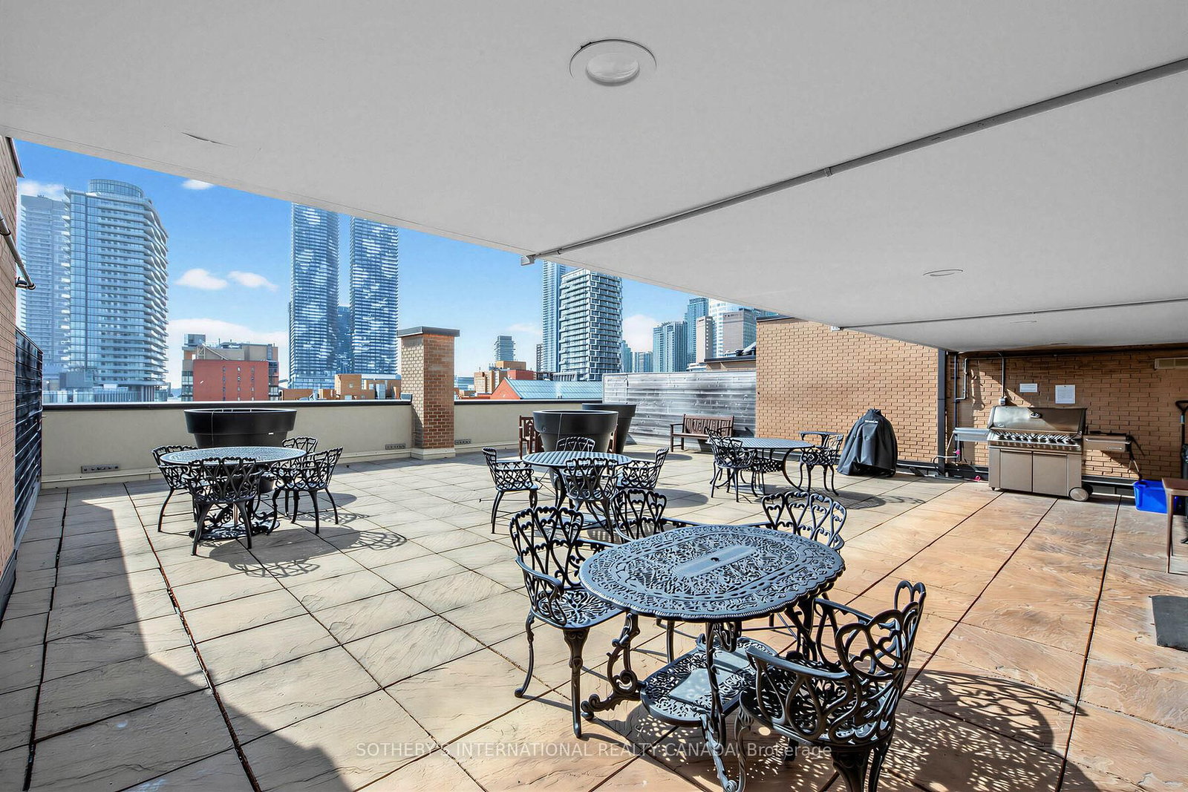
Vacant possession July 3, 2026.. Market Square, a boutique condominium in the heart of the St Lawrence Market district. Bright, beautifully proportioned and thoughtfully laid out, this inviting suite of approximately 1118 square feet offers an exceptional blend of space, comfort, and functionality. A welcoming foyer opens into a defined dining area, seamlessly connecting to an expansive living room filled with natural light from a full wall of windows and showcasing amazing views of St Lawrence Market and the Flatiron Building. The well appointed kitchen offers generous cabinetry and counter space, creating an efficient and practical workspace with a clean, timeless aesthetic. The adjacent dining area provides flexibility for hosting or quiet meals at home. The oversized primary bedroom offers a peaceful retreat with a large walk in closet, while the spacious, fully updated bath features a sleek glass enclosed shower and modern finishes. A separate laundry area adds everyday convenience. Light toned flooring, soft neutral finishes, and a calm, cohesive palette enhance the sense of openness throughout. The layout is exceptionally functional, with a clear separation between living and private areas, offering both comfort and privacy. Unbeatable location with a Walk Score of 99 and Transit Score of 100. Easy access to the second floor terrace with barbecues. Outstanding building amenities include rooftop gardens, saltwater pool, party room, and 24 hour concierge. Steps to theatre, shops, restaurants, TTC, LCBO, Berczy Park, Eaton Centre, the Financial District, and the lake.
Property details
- Property type
- Condo Apartment
- Style
- Apartment
- Total rooms
- 4
- Maintenance fee
- $1,418.57/mo
- Exposure
- South
- Property taxes
- $3,121.92 (2025)
- Occupancy
- Immediate/TBA
- Days on market
- 46
- Status
- Active
- MLS®
Property history
Location
Open in Google MapsRecently sold nearby
Listing data last updated: Jul 23, 2026, 9:12 a.m. EDT via TRREB IDX.
First listed: Jun 8, 2026, 2:11 p.m. EDT.