
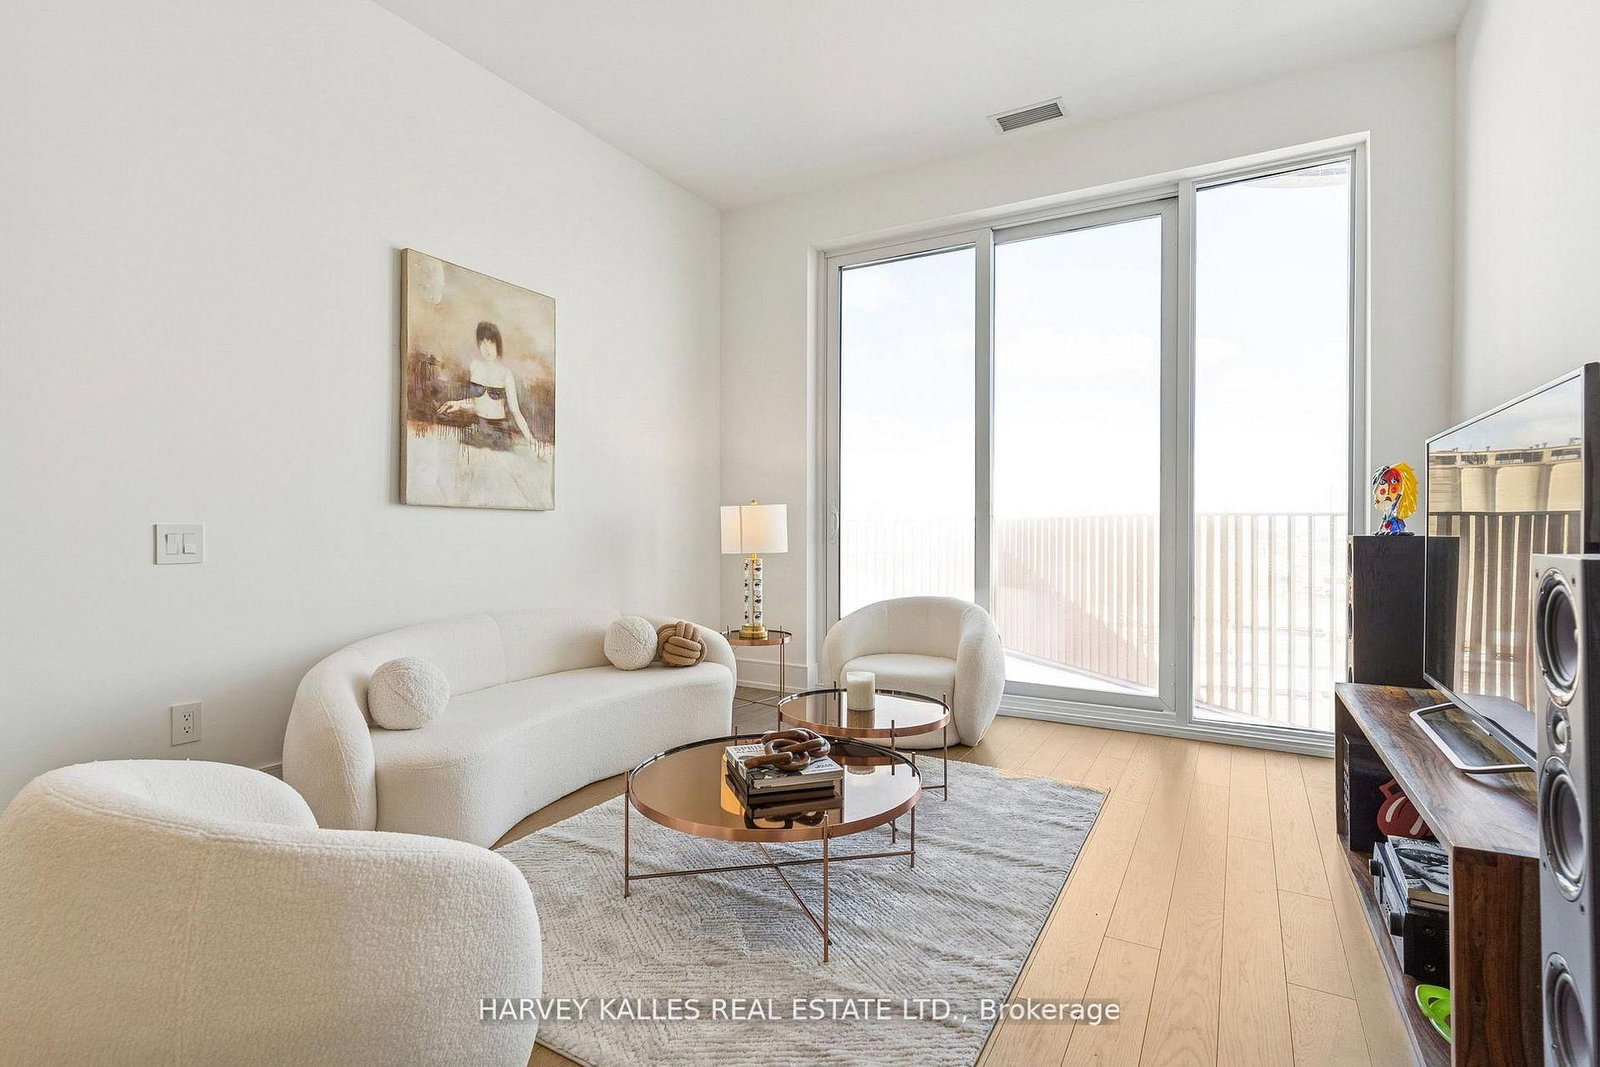
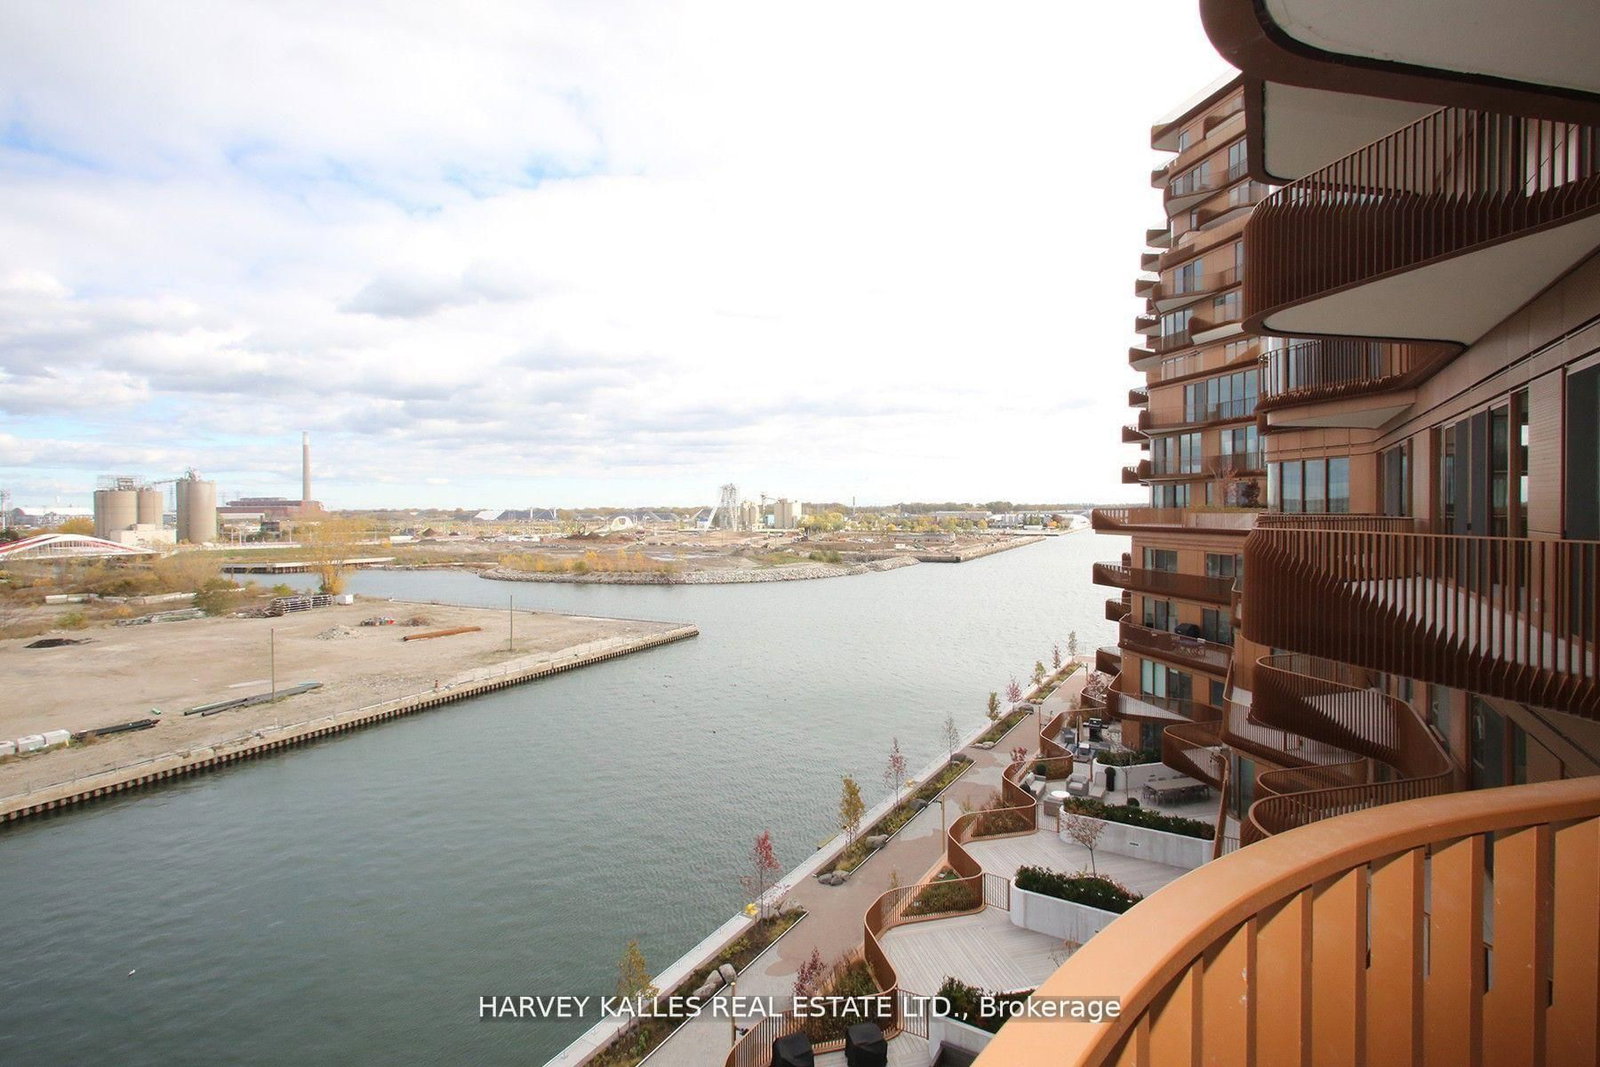
155 Merchants' Wharf Avenue • #701 • Toronto, ON photo 1
155 Merchants' Wharf Avenue • #701 • Toronto, ON photo 2
155 Merchants' Wharf Avenue • #701 • Toronto, ON photo 3
155 Merchants' Wharf Avenue • #701 • Toronto, ON photo 4
155 Merchants' Wharf Avenue • #701 • Toronto, ON photo 5
155 Merchants' Wharf Avenue • #701 • Toronto, ON photo 6
155 Merchants' Wharf Avenue • #701 • Toronto, ON photo 7
155 Merchants' Wharf Avenue • #701 • Toronto, ON photo 8
155 Merchants' Wharf Avenue • #701 • Toronto, ON photo 9
155 Merchants' Wharf Avenue • #701 • Toronto, ON photo 10
155 Merchants' Wharf Avenue • #701 • Toronto, ON photo 11
155 Merchants' Wharf Avenue • #701 • Toronto, ON photo 12
155 Merchants' Wharf Avenue • #701 • Toronto, ON photo 13
155 Merchants' Wharf Avenue • #701 • Toronto, ON photo 14
155 Merchants' Wharf Avenue • #701 • Toronto, ON photo 15
155 Merchants' Wharf Avenue • #701 • Toronto, ON photo 16
155 Merchants' Wharf Avenue • #701 • Toronto, ON photo 17
155 Merchants' Wharf Avenue • #701 • Toronto, ON photo 18
155 Merchants' Wharf Avenue • #701 • Toronto, ON photo 19
155 Merchants' Wharf Avenue • #701 • Toronto, ON photo 20
155 Merchants' Wharf Avenue • #701 • Toronto, ON photo 21
155 Merchants' Wharf Avenue • #701 • Toronto, ON photo 22
155 Merchants' Wharf Avenue • #701 • Toronto, ON photo 23
155 Merchants' Wharf Avenue • #701 • Toronto, ON photo 24
155 Merchants' Wharf Avenue • #701 • Toronto, ON photo 25
155 Merchants' Wharf Avenue • #701 • Toronto, ON photo 26
155 Merchants' Wharf Avenue • #701 • Toronto, ON photo 27
155 Merchants' Wharf Avenue • #701 • Toronto, ON photo 28
155 Merchants' Wharf Avenue • #701 • Toronto, ON photo 29
155 Merchants' Wharf Avenue • #701 • Toronto, ON photo 30
155 Merchants' Wharf Avenue • #701 • Toronto, ON photo 31
155 Merchants' Wharf Avenue • #701 • Toronto, ON photo 32
155 Merchants' Wharf Avenue • #701 • Toronto, ON photo 33
155 Merchants' Wharf Avenue • #701 • Toronto, ON photo 34
155 Merchants' Wharf Avenue • #701 • Toronto, ON photo 35
155 Merchants' Wharf Avenue • #701 • Toronto, ON photo 36
155 Merchants' Wharf Avenue • #701 • Toronto, ON photo 37
155 Merchants' Wharf Avenue • #701 • Toronto, ON photo 38
155 Merchants' Wharf Avenue • #701 • Toronto, ON photo 39
155 Merchants' Wharf Avenue • #701 • Toronto, ON photo 40
1 / 40
$1,718,000
155 Merchants' Wharf Avenue • #701 • Toronto, ONPrice Change▲ 10.92%
Courtesy of HARVEY KALLES REAL ESTATE LTD.
2+1
Bedrooms
3
Bathrooms
1200-1399
Square feet
1
Parking

About this home

Aqualuna at Bayside - Tridel's Signature Waterfront ResidenceDiscover an extraordinary opportunity at Aqualuna at Bayside, Tridel's celebrated waterfront address on Lake Ontario. This exceptional 2-bedroom + den, 3-bathroom residence offers 1,367 sq. ft. of refined living space, thoughtfully designed to capture the beauty and calm of the waterfront.Soaring 11-foot ceilings create a remarkable sense of volume and elegance, while expansive floor-to-ceiling windows invite natural light into every room and beautifully frame the lake views. A private 100 sq. ft. balcony - uniquely accessible from both bedrooms and the hallway - extends the living space outdoors, ideal for tranquil mornings, evening sunsets, or effortless entertaining.Every detail reflects quality and thoughtful design. Highlights include a fully integrated Miele kitchen, smart home technology, and over $30,000 in premium upgrades selected for both style and function. A spacious den offers versatility as a home office, library, or guest space, while refined finishes and generous storage enhance everyday comfort. An EV-ready parking space supports a modern, eco-conscious lifestyle.Perfectly positioned along Toronto's vibrant waterfront, the residence is steps from Sugar Beach, the scenic boardwalk, and the historic Distillery District. The CN Tower, Scotiabank Arena, and Rogers Centre are minutes away, while Loblaws and LCBO are conveniently close. Commuters enjoy easy access to the Gardiner, DVP, and Union Station.Residents of Aqualuna enjoy resort-inspired amenities, including an outdoor pool overlooking the lake, fully equipped fitness and yoga studios, sauna, media and billiards lounges, and elegant social spaces designed for relaxation and entertaining.Whether as a sophisticated home or a distinguished investment, this Aqualuna suite delivers on every front. Schedule your private viewing today.

Property details

Property type
Condo Apartment
Style
Apartment
Approx. age (yrs)
New
Total rooms
8
Maintenance fee
$878.71/mo
Exposure
East
Occupancy
TBA
Days on market
49
Status
Active
MLS®

Property history

Recently sold nearby

Listing data last updated: Jul 26, 2026, 3:48 p.m. EDT via TRREB IDX.

First listed: Jun 8, 2026, 2:01 p.m. EDT.