
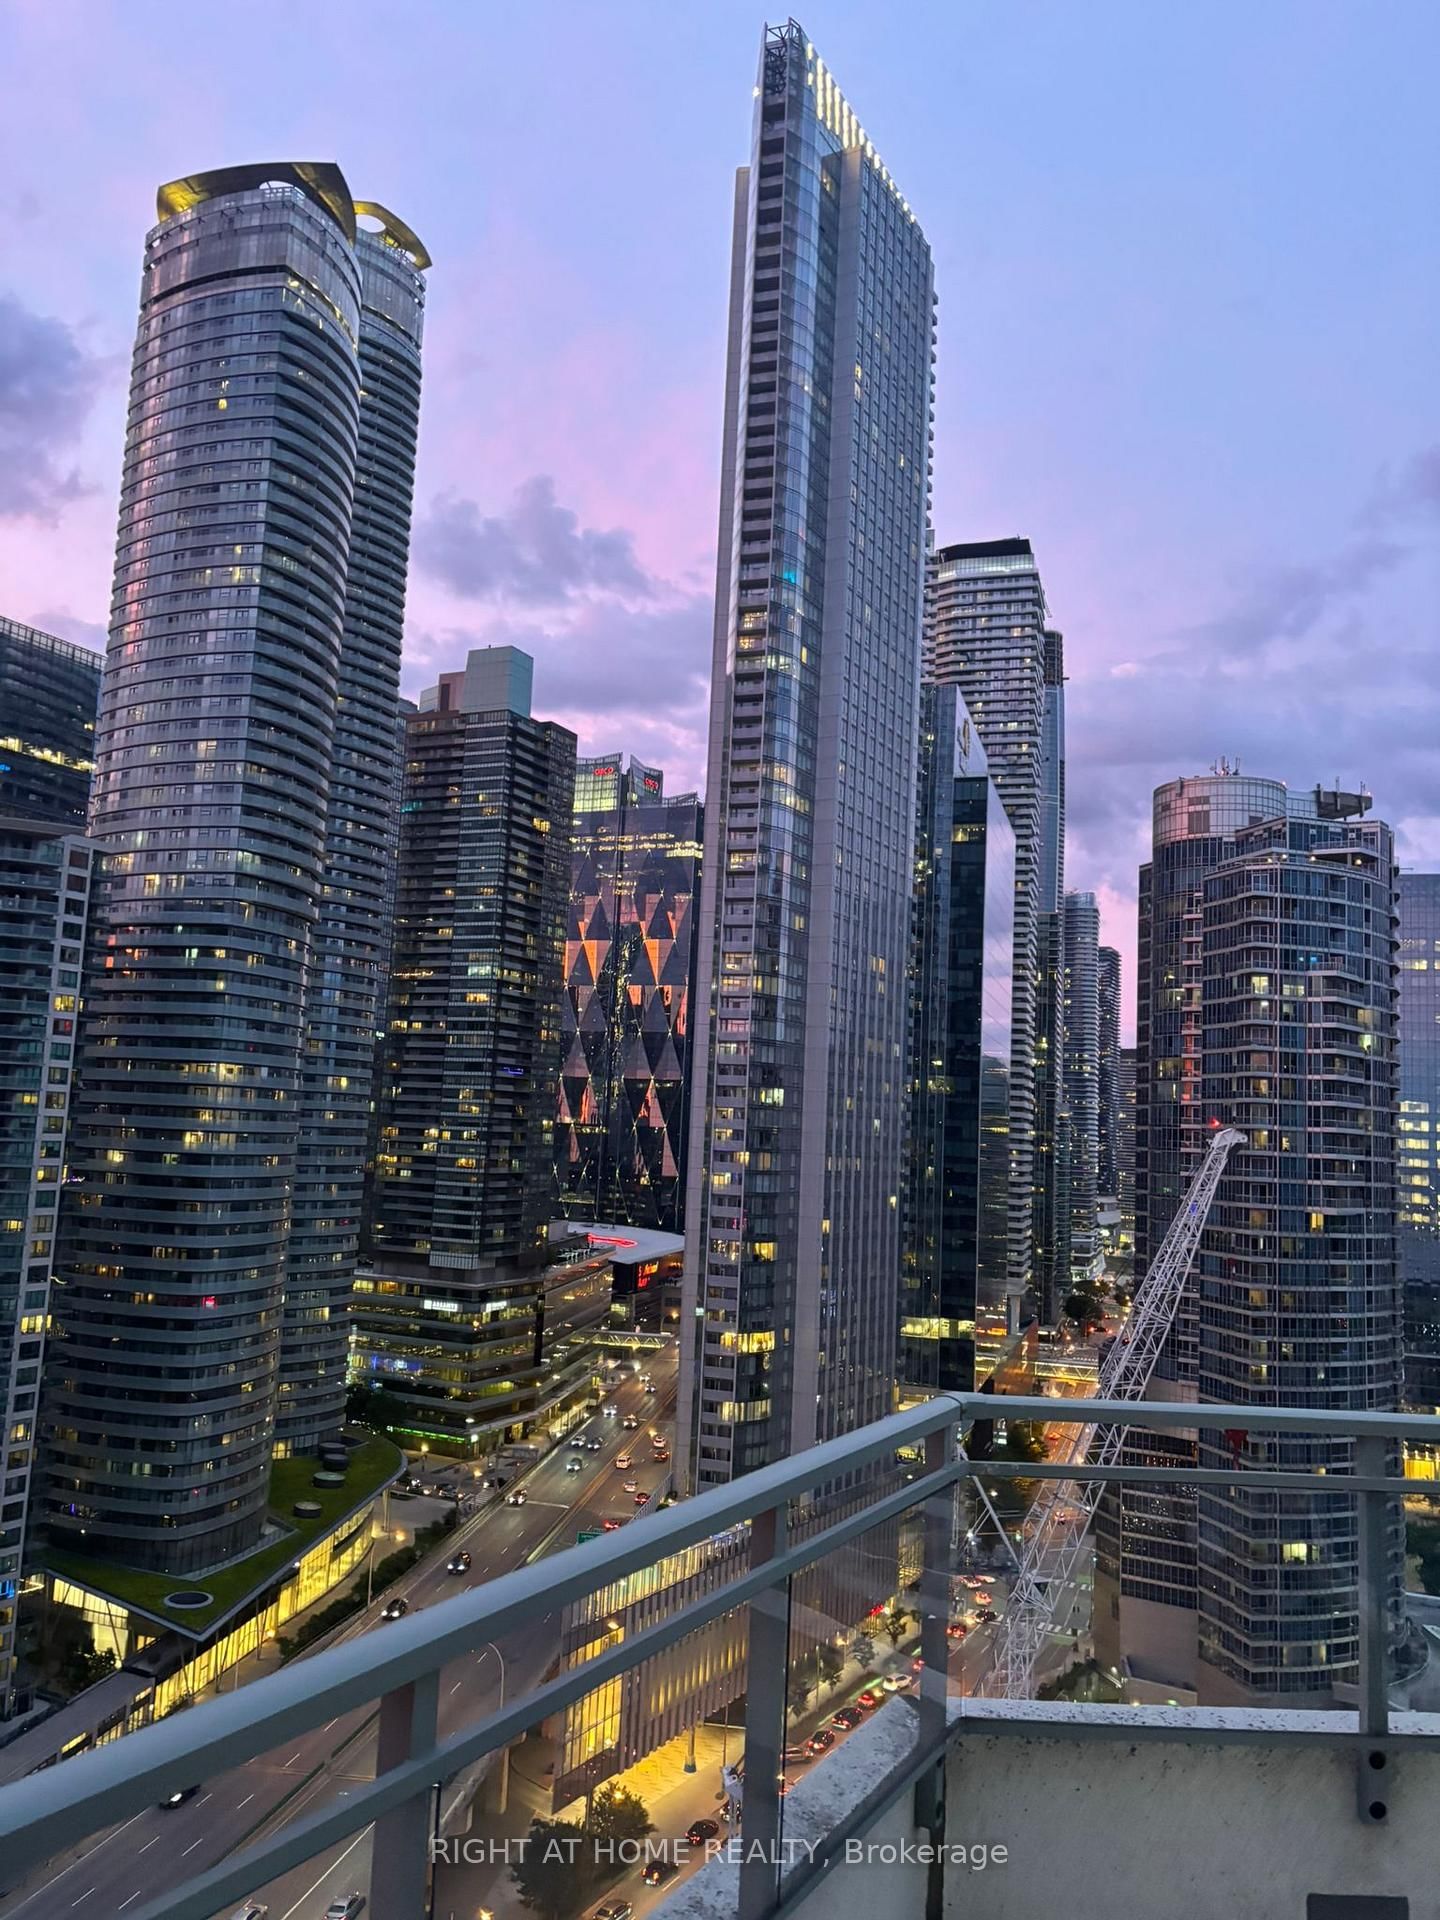
228 W Queens Quay • #2801 (Ph 1) • Toronto, ON photo 1
228 W Queens Quay • #2801 (Ph 1) • Toronto, ON photo 2
228 W Queens Quay • #2801 (Ph 1) • Toronto, ON photo 3
228 W Queens Quay • #2801 (Ph 1) • Toronto, ON photo 4
228 W Queens Quay • #2801 (Ph 1) • Toronto, ON photo 5
228 W Queens Quay • #2801 (Ph 1) • Toronto, ON photo 6
228 W Queens Quay • #2801 (Ph 1) • Toronto, ON photo 7
228 W Queens Quay • #2801 (Ph 1) • Toronto, ON photo 8
228 W Queens Quay • #2801 (Ph 1) • Toronto, ON photo 9
228 W Queens Quay • #2801 (Ph 1) • Toronto, ON photo 10
228 W Queens Quay • #2801 (Ph 1) • Toronto, ON photo 11
228 W Queens Quay • #2801 (Ph 1) • Toronto, ON photo 12
228 W Queens Quay • #2801 (Ph 1) • Toronto, ON photo 13
228 W Queens Quay • #2801 (Ph 1) • Toronto, ON photo 14
228 W Queens Quay • #2801 (Ph 1) • Toronto, ON photo 15
228 W Queens Quay • #2801 (Ph 1) • Toronto, ON photo 16
228 W Queens Quay • #2801 (Ph 1) • Toronto, ON photo 17
228 W Queens Quay • #2801 (Ph 1) • Toronto, ON photo 18
228 W Queens Quay • #2801 (Ph 1) • Toronto, ON photo 19
228 W Queens Quay • #2801 (Ph 1) • Toronto, ON photo 20
228 W Queens Quay • #2801 (Ph 1) • Toronto, ON photo 21
228 W Queens Quay • #2801 (Ph 1) • Toronto, ON photo 22
228 W Queens Quay • #2801 (Ph 1) • Toronto, ON photo 23
228 W Queens Quay • #2801 (Ph 1) • Toronto, ON photo 24
228 W Queens Quay • #2801 (Ph 1) • Toronto, ON photo 25
228 W Queens Quay • #2801 (Ph 1) • Toronto, ON photo 26
228 W Queens Quay • #2801 (Ph 1) • Toronto, ON photo 27
228 W Queens Quay • #2801 (Ph 1) • Toronto, ON photo 28
228 W Queens Quay • #2801 (Ph 1) • Toronto, ON photo 29
228 W Queens Quay • #2801 (Ph 1) • Toronto, ON photo 30
228 W Queens Quay • #2801 (Ph 1) • Toronto, ON photo 31
228 W Queens Quay • #2801 (Ph 1) • Toronto, ON photo 32
228 W Queens Quay • #2801 (Ph 1) • Toronto, ON photo 33
228 W Queens Quay • #2801 (Ph 1) • Toronto, ON photo 34
228 W Queens Quay • #2801 (Ph 1) • Toronto, ON photo 35
228 W Queens Quay • #2801 (Ph 1) • Toronto, ON photo 36
228 W Queens Quay • #2801 (Ph 1) • Toronto, ON photo 37
228 W Queens Quay • #2801 (Ph 1) • Toronto, ON photo 38
228 W Queens Quay • #2801 (Ph 1) • Toronto, ON photo 39
228 W Queens Quay • #2801 (Ph 1) • Toronto, ON photo 40
228 W Queens Quay • #2801 (Ph 1) • Toronto, ON photo 41
228 W Queens Quay • #2801 (Ph 1) • Toronto, ON photo 42
228 W Queens Quay • #2801 (Ph 1) • Toronto, ON photo 43
228 W Queens Quay • #2801 (Ph 1) • Toronto, ON photo 44
228 W Queens Quay • #2801 (Ph 1) • Toronto, ON photo 45
228 W Queens Quay • #2801 (Ph 1) • Toronto, ON photo 46
228 W Queens Quay • #2801 (Ph 1) • Toronto, ON photo 47
228 W Queens Quay • #2801 (Ph 1) • Toronto, ON photo 48
228 W Queens Quay • #2801 (Ph 1) • Toronto, ON photo 49
228 W Queens Quay • #2801 (Ph 1) • Toronto, ON photo 50
1 / 50
$1,285,000
228 W Queens Quay • #2801 (Ph 1) • Toronto, ONNew
Courtesy of RIGHT AT HOME REALTY
2+1
Bedrooms
2
Bathrooms
1200-1399
Square feet
1
Parking

About this home

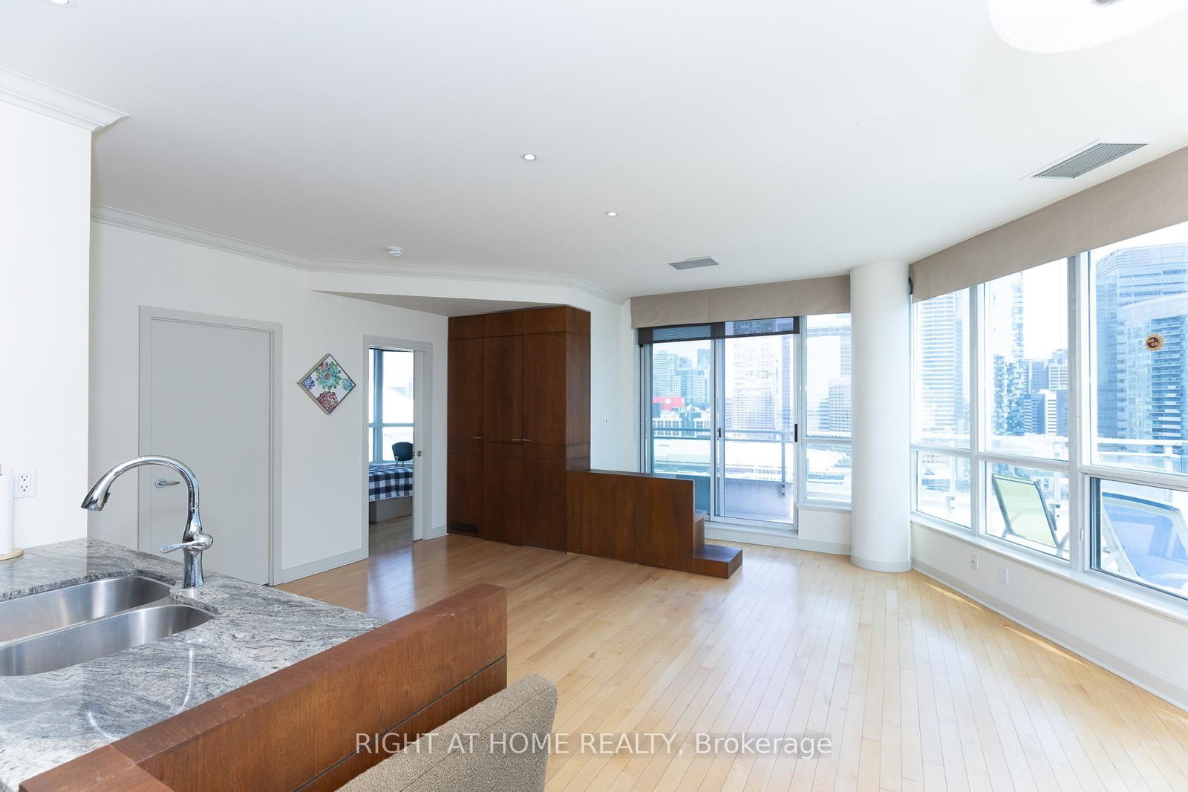
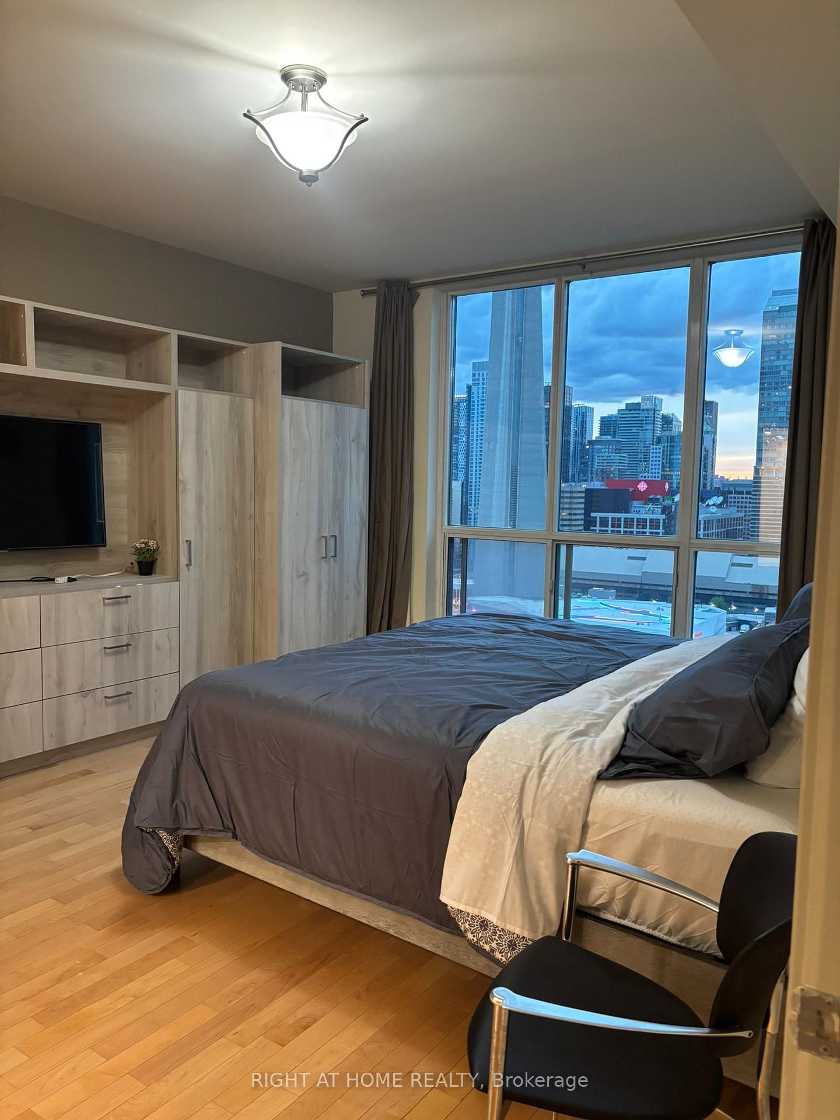
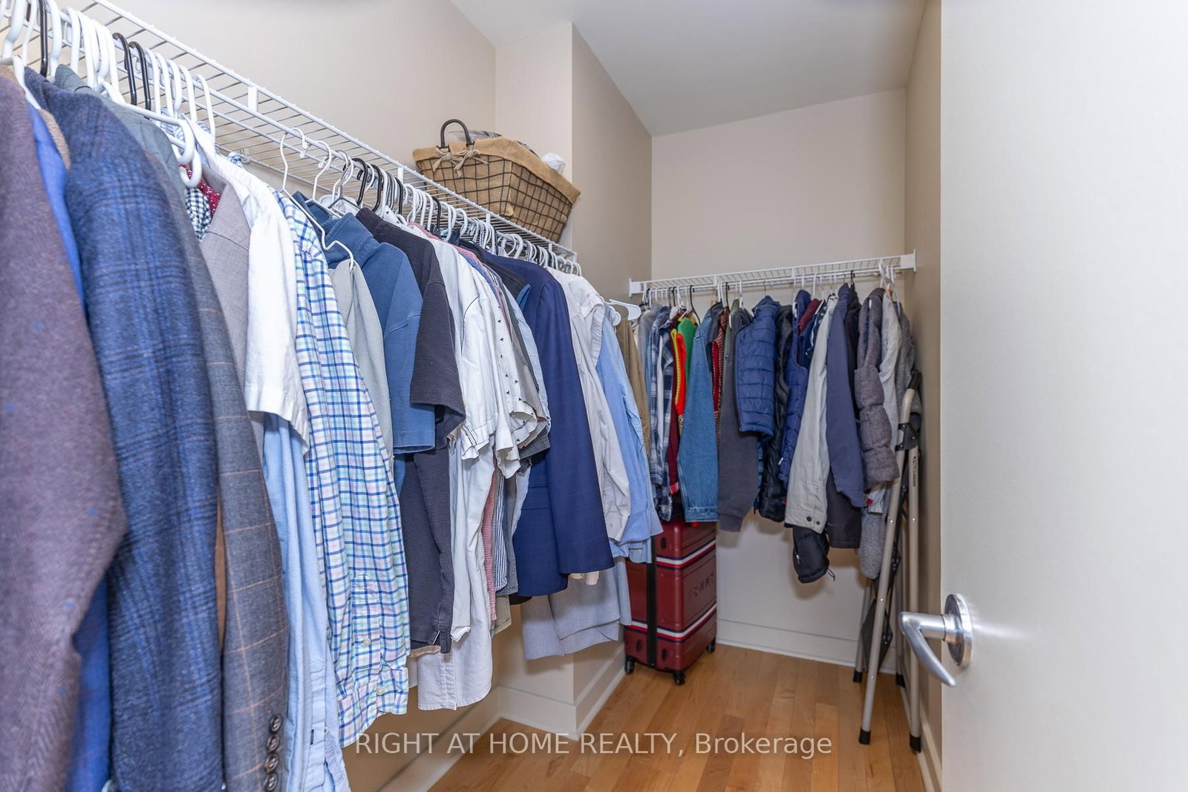
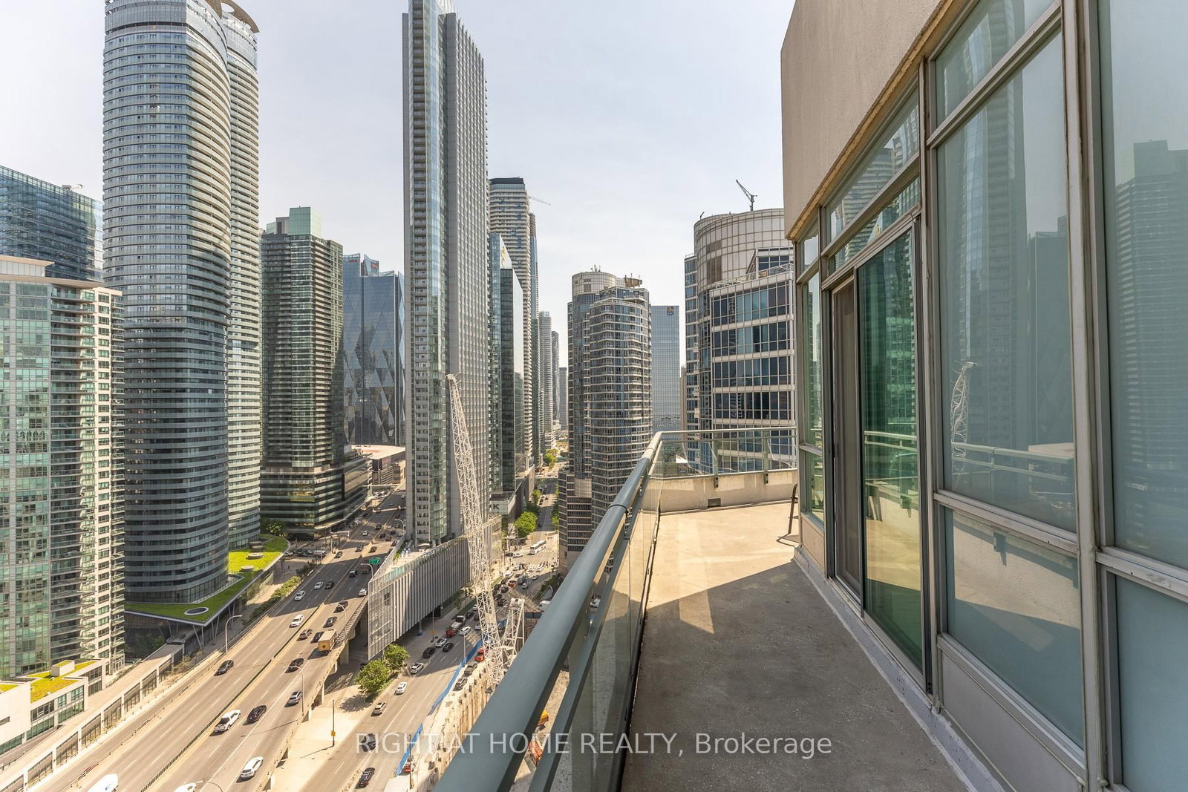
Must See To Believe Rarely Offered Gem Penthouse Residence Right at Harbour Front Toronto, Unbeatable Location-Hard To Find, A Showcase OF Luxury, Prestige, And Sophisticated Waterfront Living. Featuring A Spectacular Wrap-Around Private Terrace With Amazing, Unobstructed Panoramic Views Of Lake Ontario, The Iconic CN Tower, And Toronto's Dazzling Skyline, This Extraordinary Home Offers An Elevated Lifestyle Reserved For The Most Discerning Buyers. Freshly Painted Throughout (May 2026), This Residence Exudes Elegance With 9-Ft Smooth Ceilings, Crown Mouldings, Marble Flooring, Real Maple Hardwood Floors, Pot Lights In The Foyer And Dining Area, And Exquisite Customized Closets Worth Thousands of Dollars Throughout. The Light-Filled Open-Concept Living And Dining Areas Seamlessly Extend To The Expansive Terrace, Creating The Ultimate Indoor-Outdoor Entertaining Experience For Summer Gatherings, Sunset Cocktails, And Unforgettable Evenings Under The City Lights. The Kitchen Has Beautiful Granite Countertops, Waterfall Island, Customized Backsplash, And High-End Stainless-Steel Appliances. The Luxurious Residence Features A Walk-In Closet. The Den Also Features In-Built Customized Cabinet with a Glass Window Offering Fabulous Skyline Views, Provides An Ideal Space For Today's Work-From-Home Professionals. Maintenance Fees Include All Utilities. Residents Enjoy A Full-Service Luxury Lifestyle With 24-Hour Concierge, Indoor Pool, State-Of-The-Art Fitness Centre, Guest Suites, Visitor Parking, And More. Ideally Nested In One Of Toronto's Most Coveted Waterfront Communities, Just Steps To The Lake, Transit, Fine Dining, Entertainment, And Major Commuter Routes. Includes One Exclusive Parking Space And One Exclusive Locker. A Rare Scenic Penthouse Residence Offering Right At HarbourFront Exuding Elegance, Thoughtful Layout, Great Craftsmanship, World-Class Amenities, And Breathtaking Views of Lake Ontario, CN Tower and City Skyline.

Property details

Property type
Condo Apartment
Style
Apartment
Approx. age (yrs)
16-30
Total rooms
5
Maintenance fee
$1,201.08/mo
Exposure
North East
Property taxes
$5,325.14 (2026)
Occupancy
Flexible
Days on market
46
Status
Active
MLS®

Property history

Recently sold nearby

Listing data last updated: Jun 23, 2026, 7:59 p.m. EDT via TRREB IDX.

First listed: Jun 6, 2026, 2:05 p.m. EDT.