
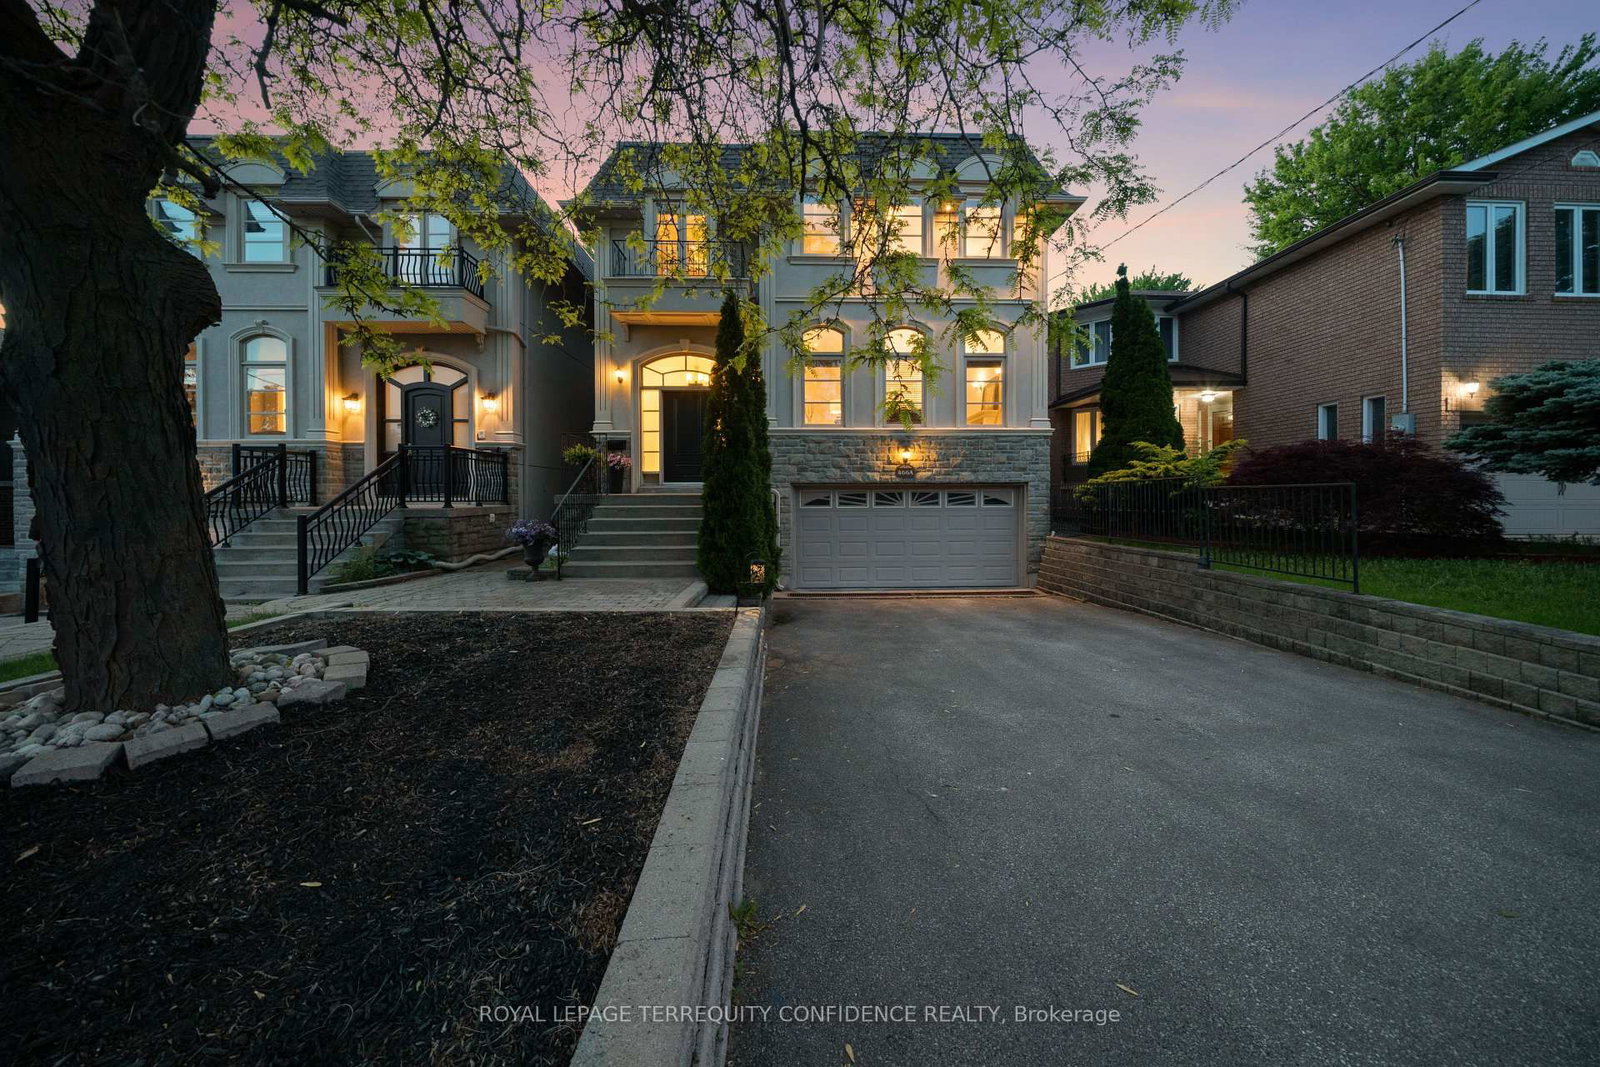
466A Ellerslie Avenue • Toronto, ON photo 1
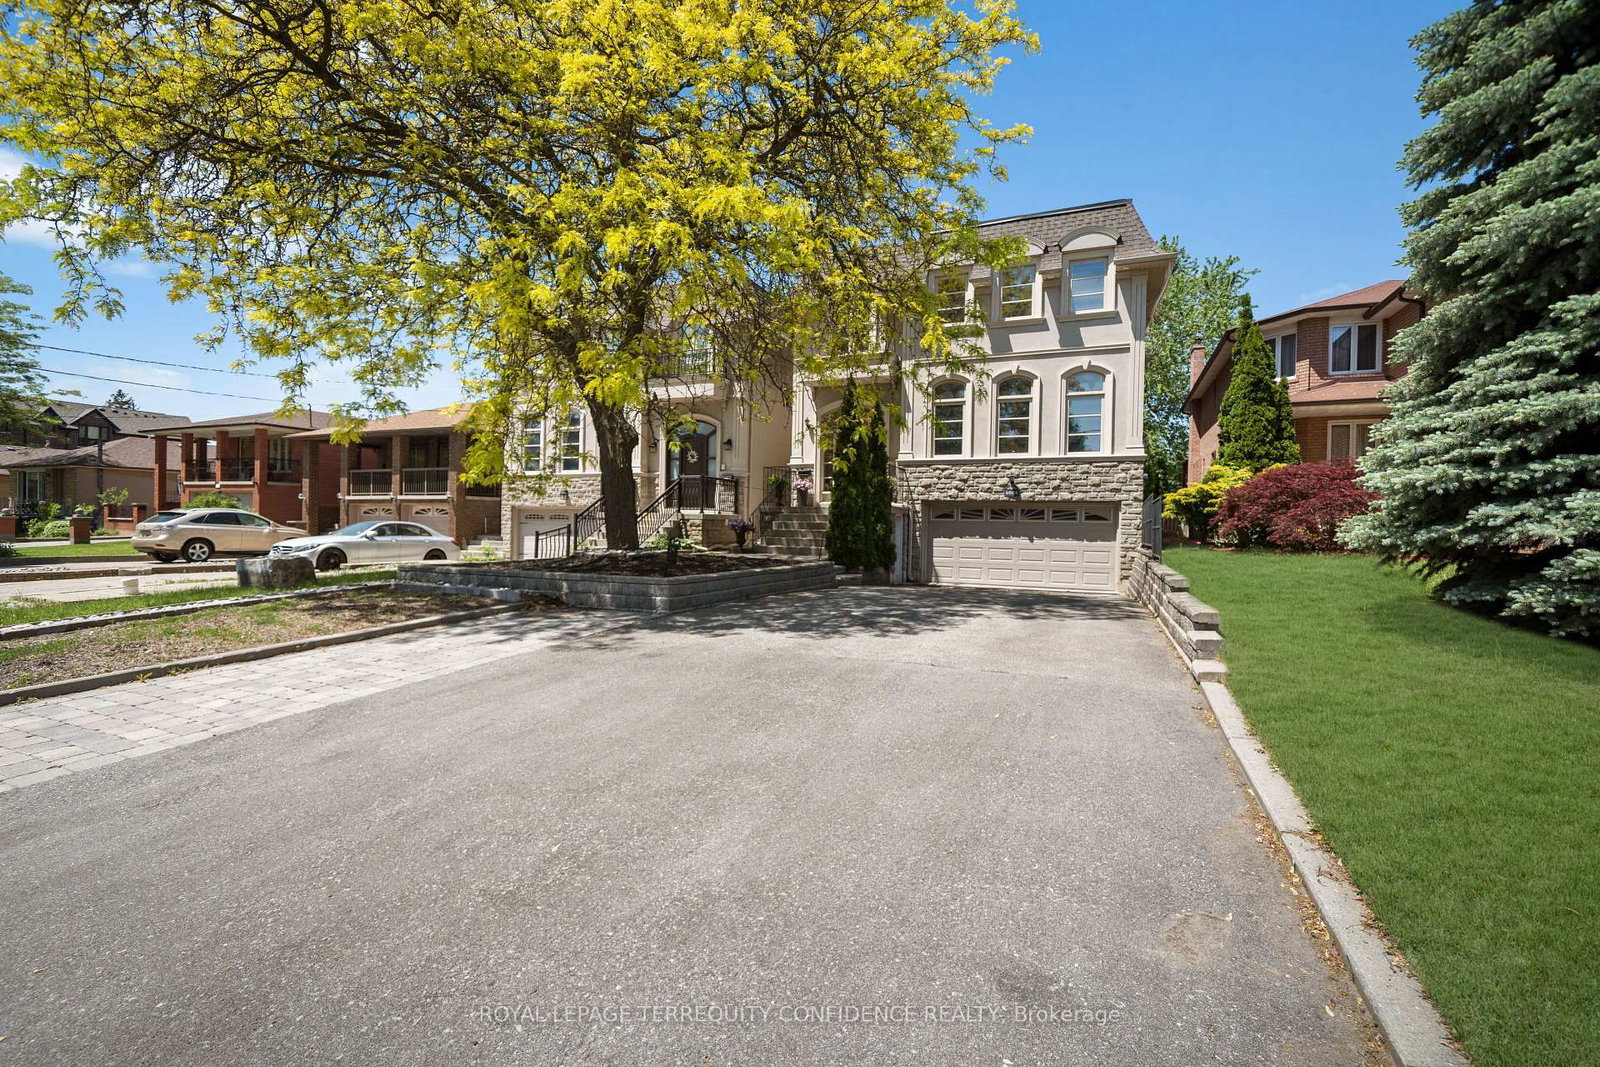
466A Ellerslie Avenue • Toronto, ON photo 2
466A Ellerslie Avenue • Toronto, ON photo 3
466A Ellerslie Avenue • Toronto, ON photo 4
466A Ellerslie Avenue • Toronto, ON photo 5
466A Ellerslie Avenue • Toronto, ON photo 6
466A Ellerslie Avenue • Toronto, ON photo 7
466A Ellerslie Avenue • Toronto, ON photo 8
466A Ellerslie Avenue • Toronto, ON photo 9
466A Ellerslie Avenue • Toronto, ON photo 10
466A Ellerslie Avenue • Toronto, ON photo 11
466A Ellerslie Avenue • Toronto, ON photo 12
466A Ellerslie Avenue • Toronto, ON photo 13
466A Ellerslie Avenue • Toronto, ON photo 14
466A Ellerslie Avenue • Toronto, ON photo 15
466A Ellerslie Avenue • Toronto, ON photo 16
466A Ellerslie Avenue • Toronto, ON photo 17
466A Ellerslie Avenue • Toronto, ON photo 18
466A Ellerslie Avenue • Toronto, ON photo 19
466A Ellerslie Avenue • Toronto, ON photo 20
466A Ellerslie Avenue • Toronto, ON photo 21
466A Ellerslie Avenue • Toronto, ON photo 22
466A Ellerslie Avenue • Toronto, ON photo 23
466A Ellerslie Avenue • Toronto, ON photo 24
466A Ellerslie Avenue • Toronto, ON photo 25
466A Ellerslie Avenue • Toronto, ON photo 26
466A Ellerslie Avenue • Toronto, ON photo 27
466A Ellerslie Avenue • Toronto, ON photo 28
466A Ellerslie Avenue • Toronto, ON photo 29
466A Ellerslie Avenue • Toronto, ON photo 30
466A Ellerslie Avenue • Toronto, ON photo 31
466A Ellerslie Avenue • Toronto, ON photo 32
466A Ellerslie Avenue • Toronto, ON photo 33
466A Ellerslie Avenue • Toronto, ON photo 34
466A Ellerslie Avenue • Toronto, ON photo 35
466A Ellerslie Avenue • Toronto, ON photo 36
466A Ellerslie Avenue • Toronto, ON photo 37
466A Ellerslie Avenue • Toronto, ON photo 38
466A Ellerslie Avenue • Toronto, ON photo 39
466A Ellerslie Avenue • Toronto, ON photo 40
466A Ellerslie Avenue • Toronto, ON photo 41
466A Ellerslie Avenue • Toronto, ON photo 42
466A Ellerslie Avenue • Toronto, ON photo 43
466A Ellerslie Avenue • Toronto, ON photo 44
466A Ellerslie Avenue • Toronto, ON photo 45
466A Ellerslie Avenue • Toronto, ON photo 46
466A Ellerslie Avenue • Toronto, ON photo 47
466A Ellerslie Avenue • Toronto, ON photo 48
466A Ellerslie Avenue • Toronto, ON photo 49
466A Ellerslie Avenue • Toronto, ON photo 50
466A Ellerslie Avenue • Toronto, ON photo 51
466A Ellerslie Avenue • Toronto, ON photo 52
466A Ellerslie Avenue • Toronto, ON photo 53
466A Ellerslie Avenue • Toronto, ON photo 54
466A Ellerslie Avenue • Toronto, ON photo 55
466A Ellerslie Avenue • Toronto, ON photo 56
1 / 56
$2,499,000
466A Ellerslie Avenue • Toronto, ONSold Conditional
Courtesy of ROYAL LEPAGE TERREQUITY CONFIDENCE REALTY
4+1
Bedrooms
5
Bathrooms
3500-5000
Square feet
9
Parking

About this home

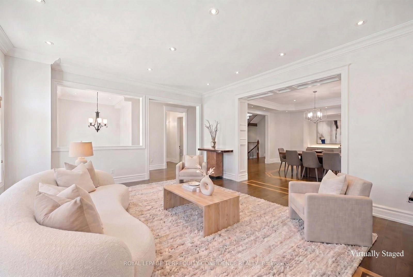
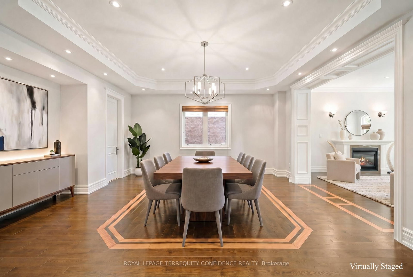
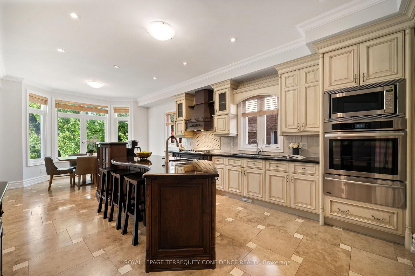
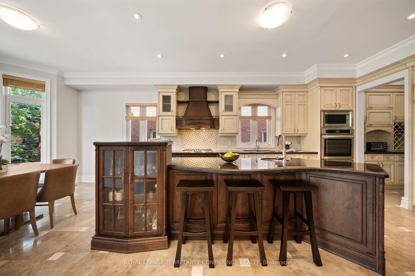
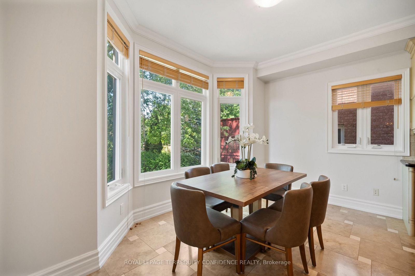
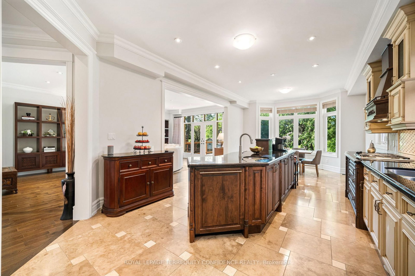
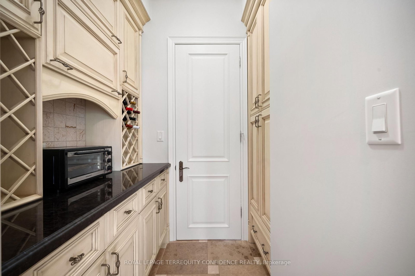
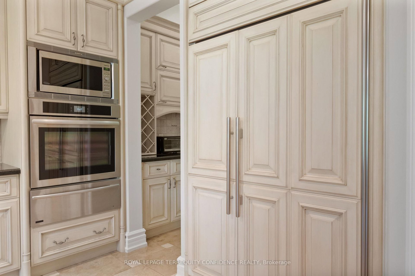
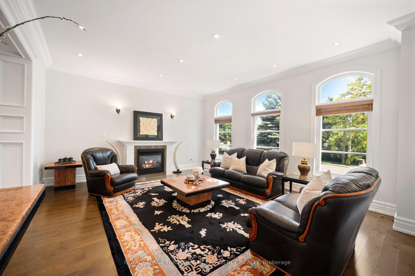
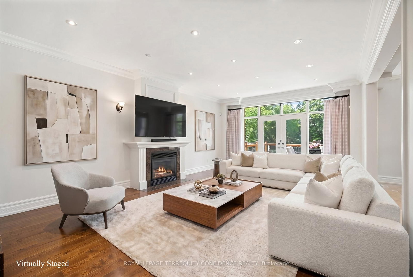
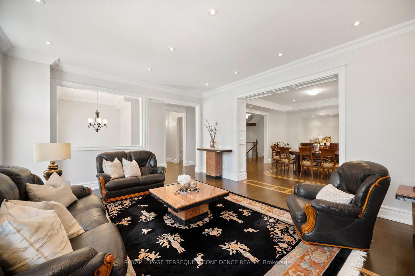
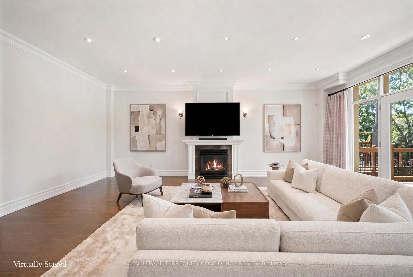
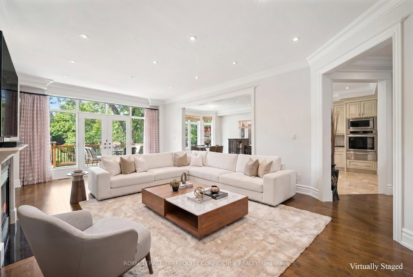
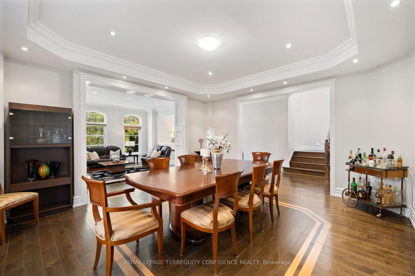
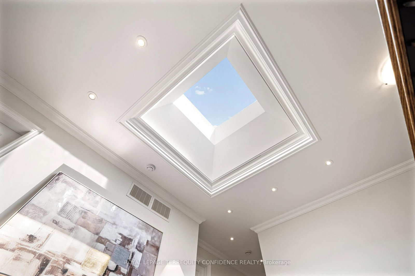
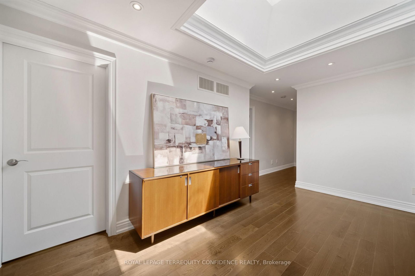
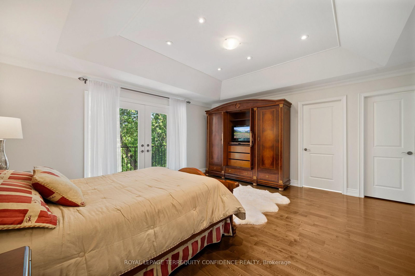
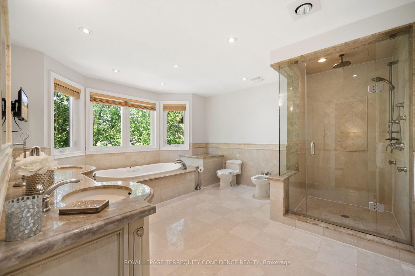
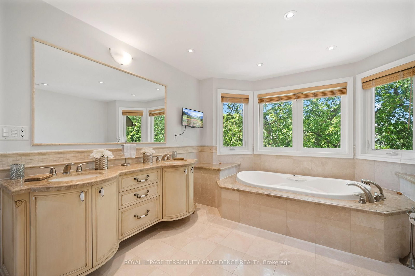
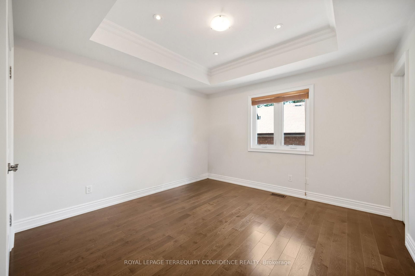
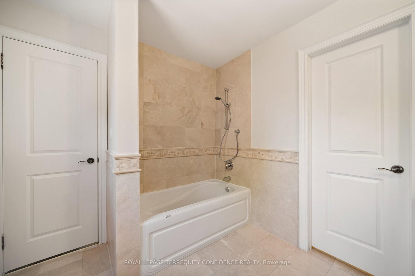
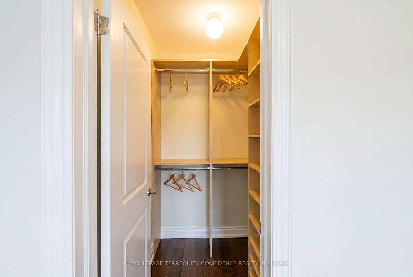
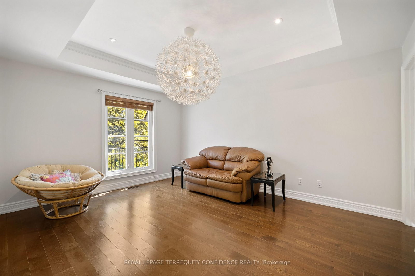
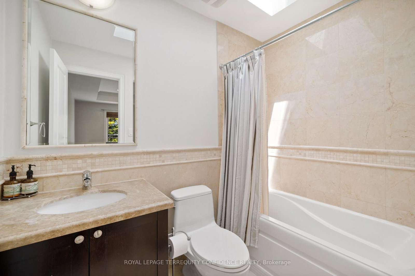
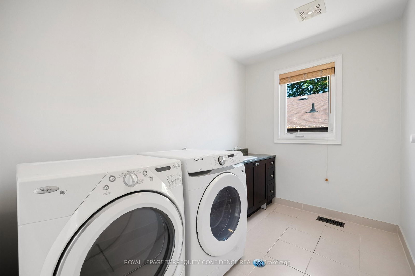
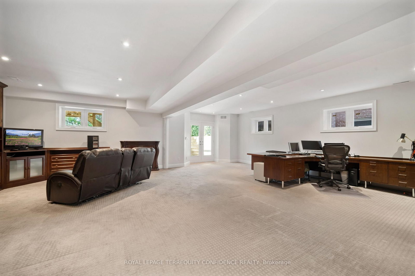
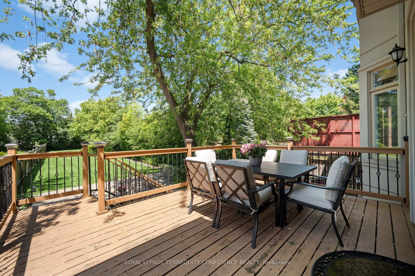
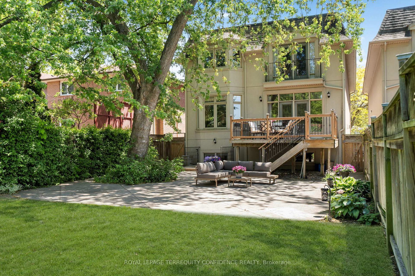
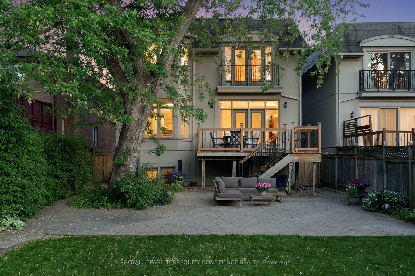
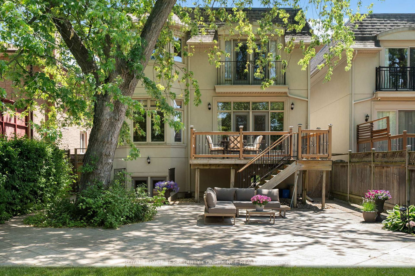
Welcome to this grand 4+1 bedroom home, situated on a RARELY offered 300 ft deep lot, immensely spacious with 3800+ sf above grade, in beautiful Willowdale West! Step into this marvelous property with a welcoming front foyer, then to the living room that features a gas fireplace, stunning arched windows, and 9'4" high ceilings. Continue on to the dining room, with exquisite wainscoting and a tray ceiling, offering a warm and inviting atmosphere perfect for everyday meals or stylish gatherings. The chef's kitchen is a statement of elegance, complete with a large center island, built-in appliances (including a paneled Subzero fridge, gas cooktop & range hood, wall oven & microwave, warmer drawer, dishwasher), walk-in pantry, and a breakfast area with a beautiful bay window that overlooks the picturesque backyard. The bright, airy family room provides a comfortable and functional living space (with a cozy gas fireplace), and walks out to the deck through double French doors. Upstairs, the second floor features a radiant skylight, four large bedrooms, and a convenient laundry room with a washer & dryer, laundry sink, and walk-in closet (ideal for extra storage). The primary room is a private retreat - offering a sublime double door balcony, vaulted ceiling, spacious his & hers walk-in closets, and a 7-piece spa-like ensuite, with marble floors, a glass shower, double sinks, a relaxing jacuzzi bathtub and a mounted TV. Downstairs, the finished basement offers a bounty of additional storage space, a versatile rec room, HUGE built-in shelf unit (over $25k), additional bedroom + bath, and a walk-up. Journey outside to the serene backyard, vastly spacious due to sizeable lot depth, that offers beautiful landscaping, a broad fenced deck, stamped concrete patio, underground sprinkler system, and a garden shed with power & water. Enjoy the convenience of this location, only a minutes' walk to multiple parks & greenbelt, ravine, schools, TTC, and more! Your dream home awaits.

Property details

Property type
Detached
Style
2-Storey
Total rooms
9
Lot size
37.54 × 300.77 ft
Property taxes
$15,187 (2025)
Occupancy
TBD
Days on market
91
Status
Active Under Contract
MLS®

Property history

Recently sold nearby

Listing data last updated: Sep 3, 2026, 11:00 a.m. EDT via TRREB IDX.

First listed: Jun 5, 2026, 12:12 p.m. EDT.