







About this home
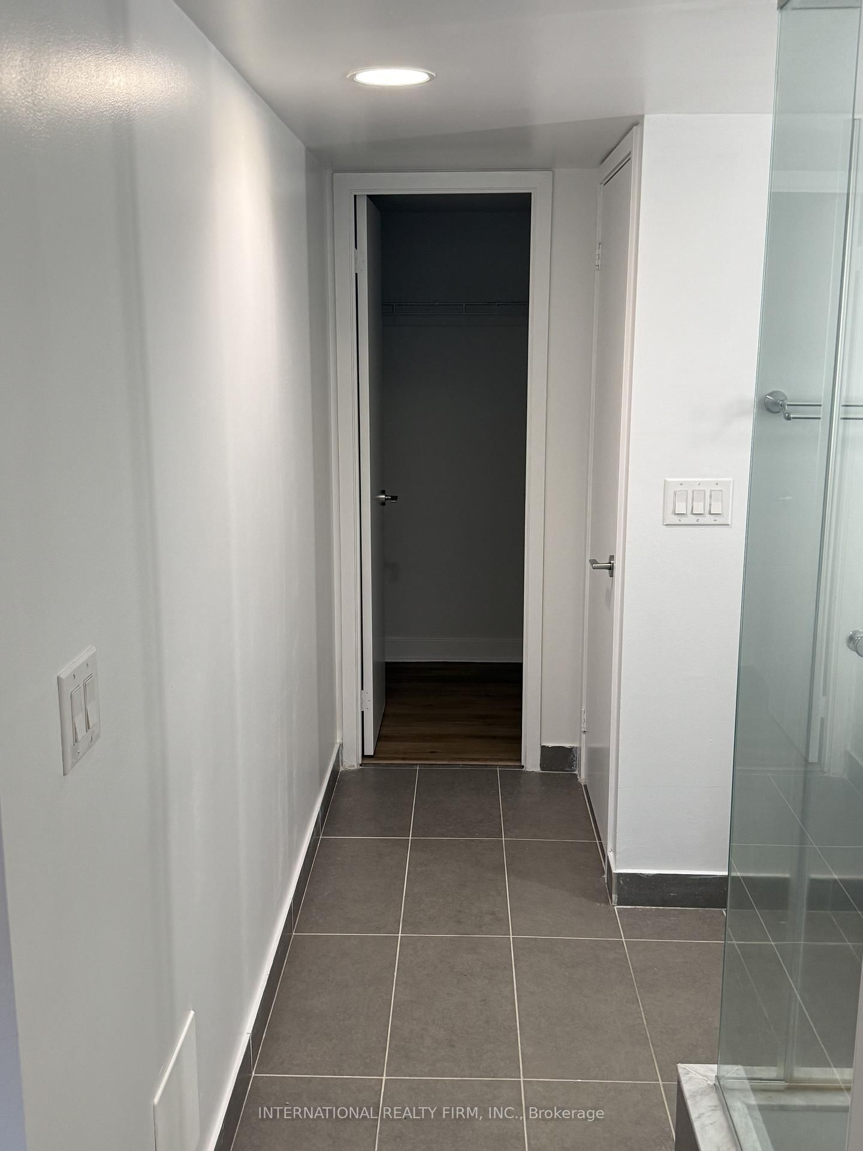
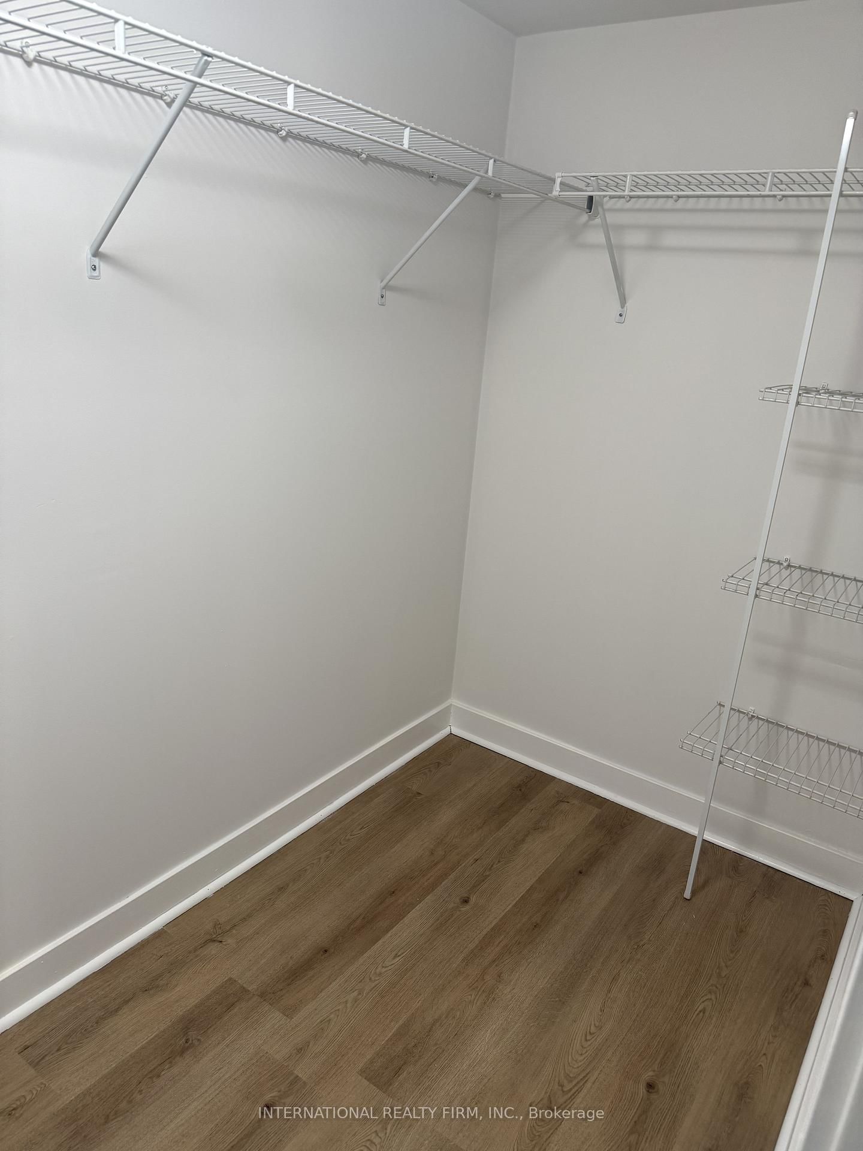
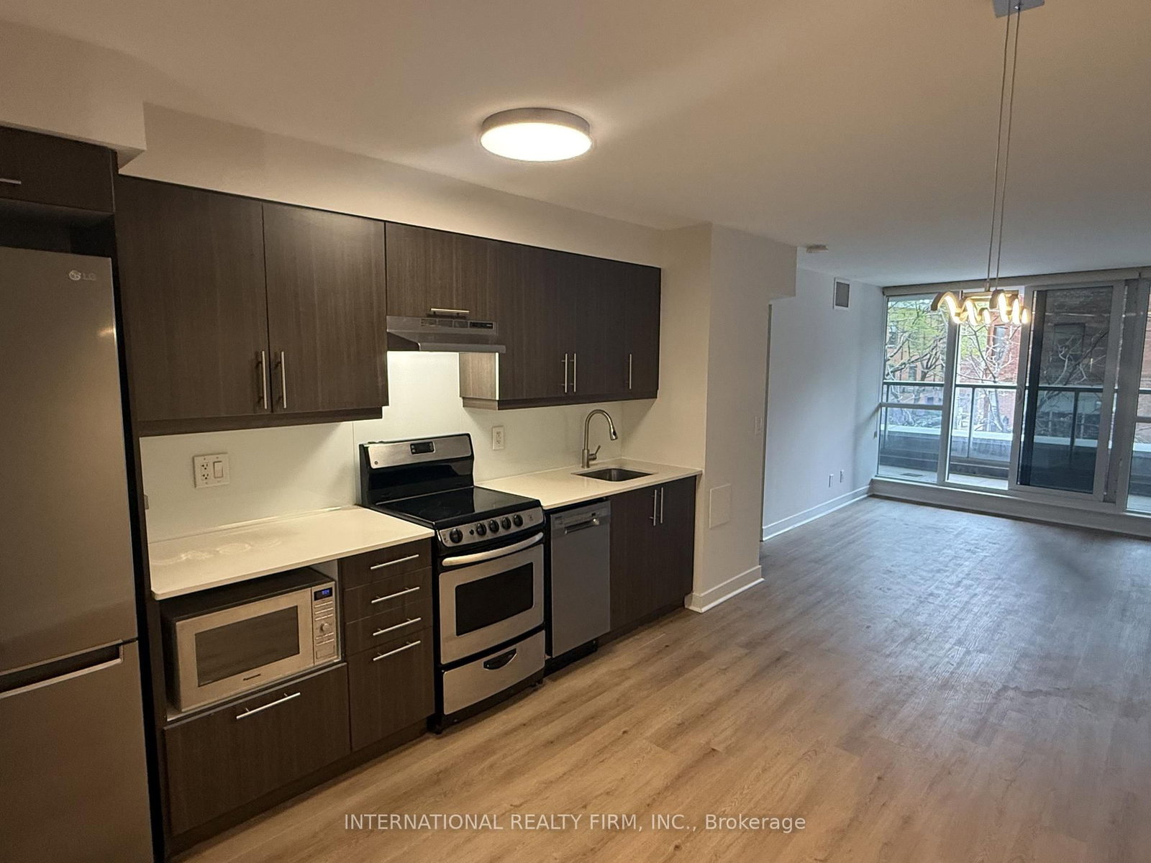
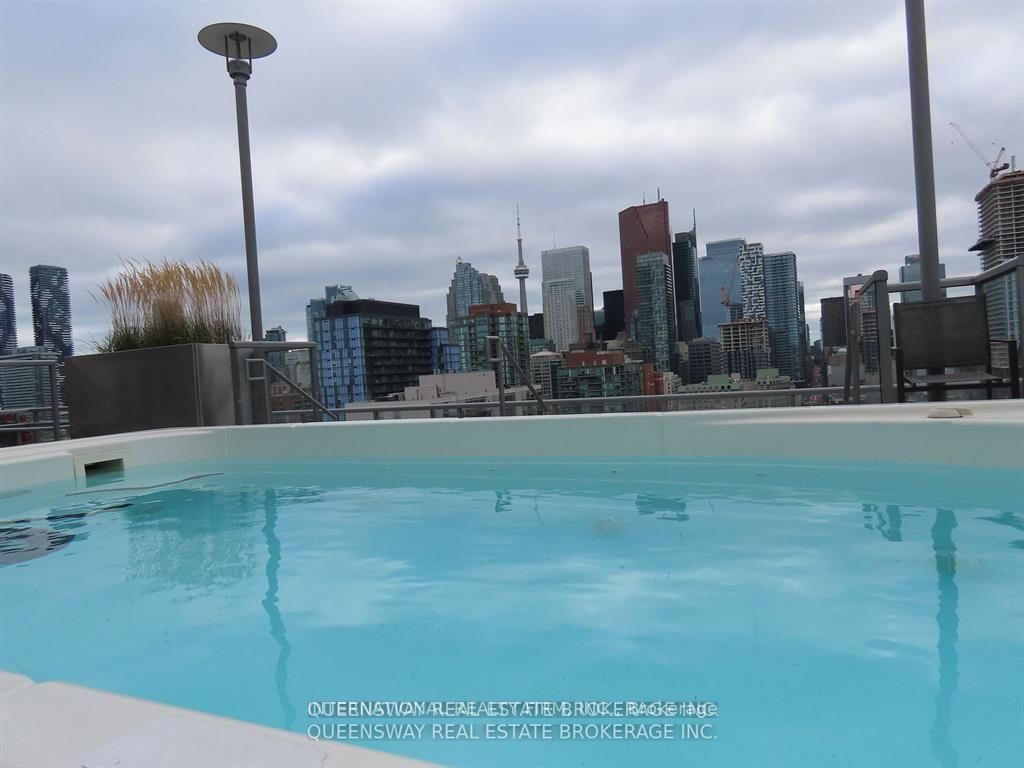
Welcome to The Modern! This bright and functional 1 bedroom plus den suite on the west side of the building offers an efficient open-concept layout, covered balcony, and beautiful city views. A great option for first-time buyers, professionals, investors, or anyone looking for a well-located downtown home with strong lifestyle convenience. The suite features a modern kitchen with stainless steel appliances, floor-to-ceiling windows, a generous walk-in closet, new vinyl plank flooring, and a versatile den ideal for a home office, guest space, or additional storage. Enjoy an impressive amenity package including rooftop plunge pool, jacuzzi, rooftop patio, sauna, steam room, gym, party room, guest suites, yoga room, billiards room, and more. Exceptional downtown connectivity with a Walk Score of 99, Transit Score of 100, and Bike Score of 98 - daily errands, commuting, shopping, dining, and entertainment are all easily accessible without relying on a car. Steps to TTC streetcar and bus routes, the planned Ontario Line, St. Lawrence Market, Distillery District, Eaton Centre, George Brown College, Toronto Metropolitan University, the Waterfront, Financial District, Cabbagetown South, and Corktown. A well-appointed suite in a highly connected downtown location offering excellent value in today's market.
Property details
- Property type
- Condo Apartment
- Style
- Apartment
- Approx. age (yrs)
- 16-30
- Total rooms
- 6
- Maintenance fee
- $583.52/mo
- Exposure
- West
- Property taxes
- $2,793.01 (2026)
- Days on market
- 47
- Status
- Active
- MLS®
Property history
Location
Open in Google MapsRecently sold nearby
Listing data last updated: Jun 7, 2026, 6:21 p.m. EDT via TRREB IDX.
First listed: Jun 5, 2026, 11:11 a.m. EDT.