
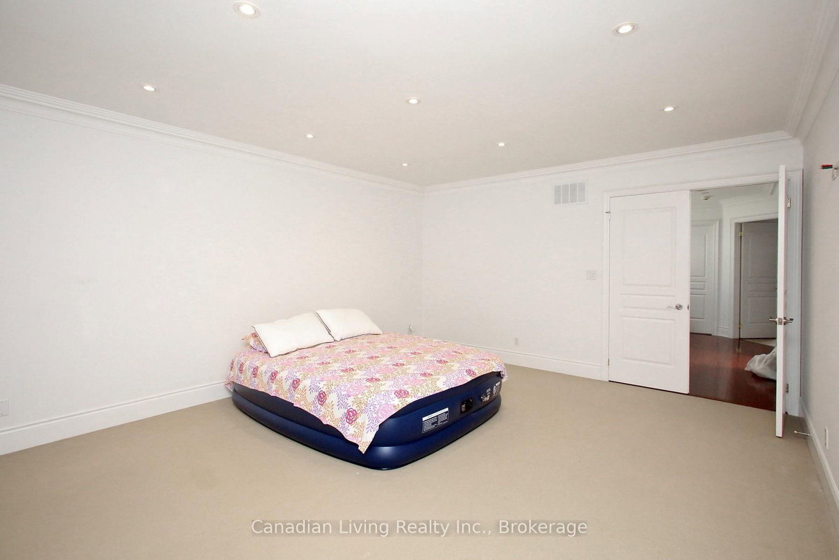
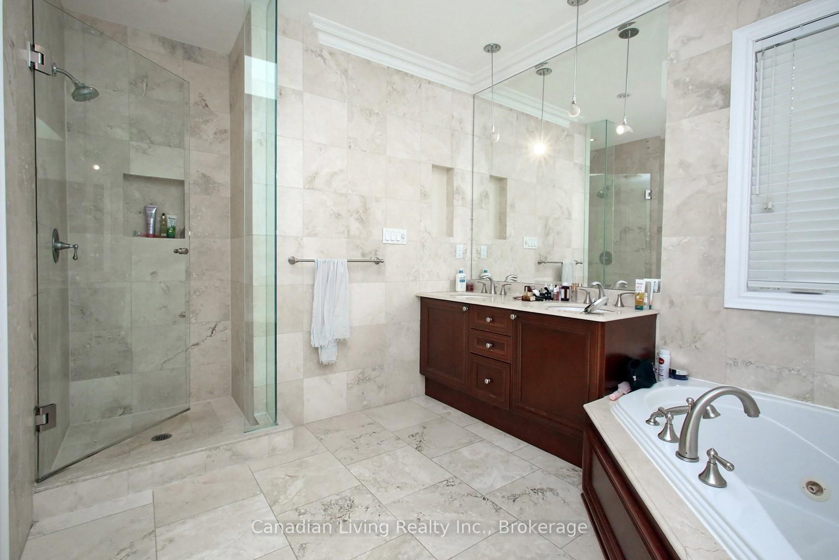
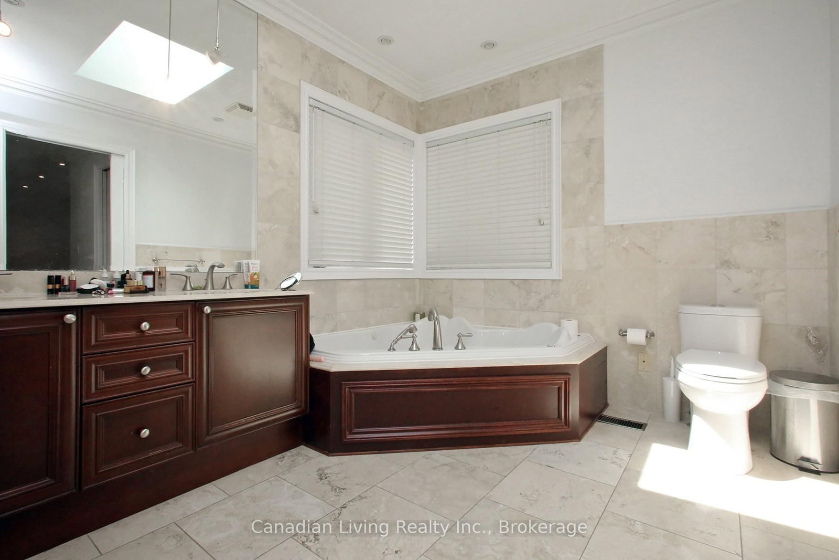
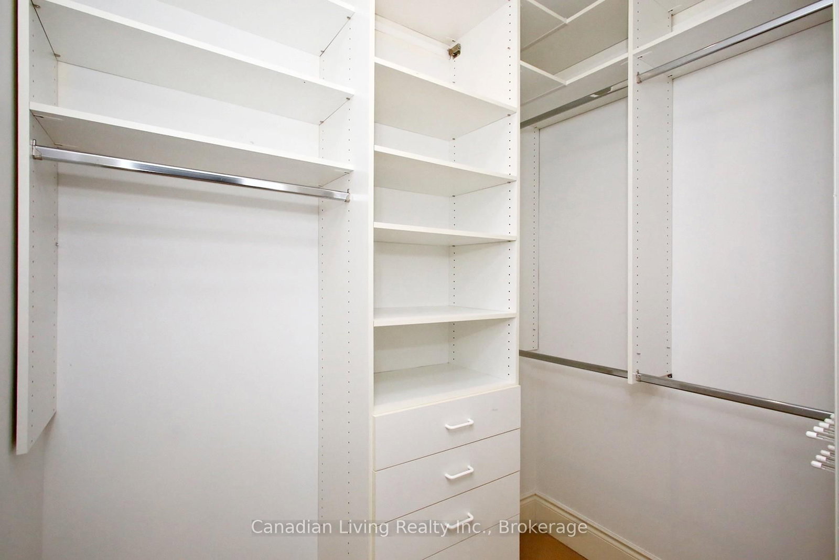
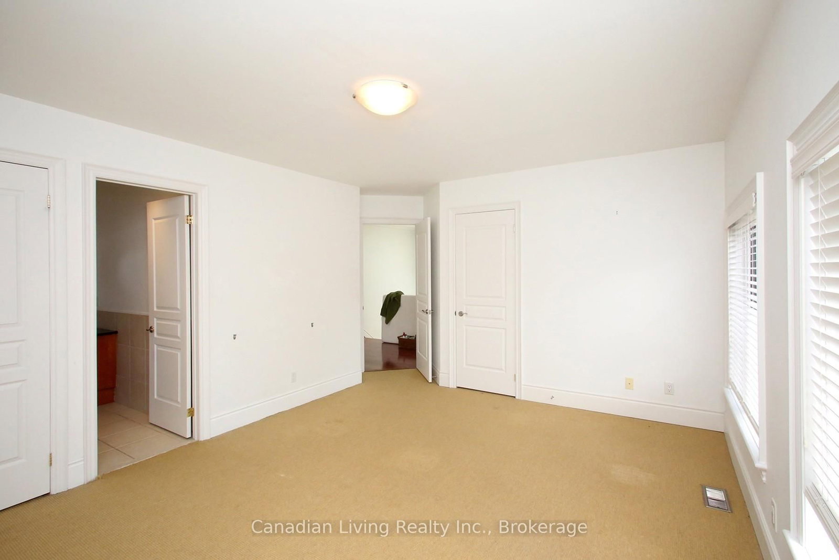
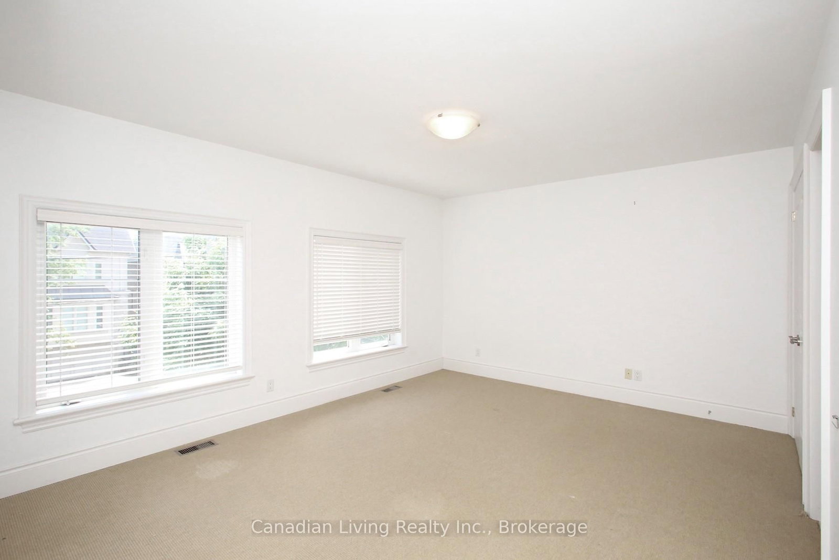
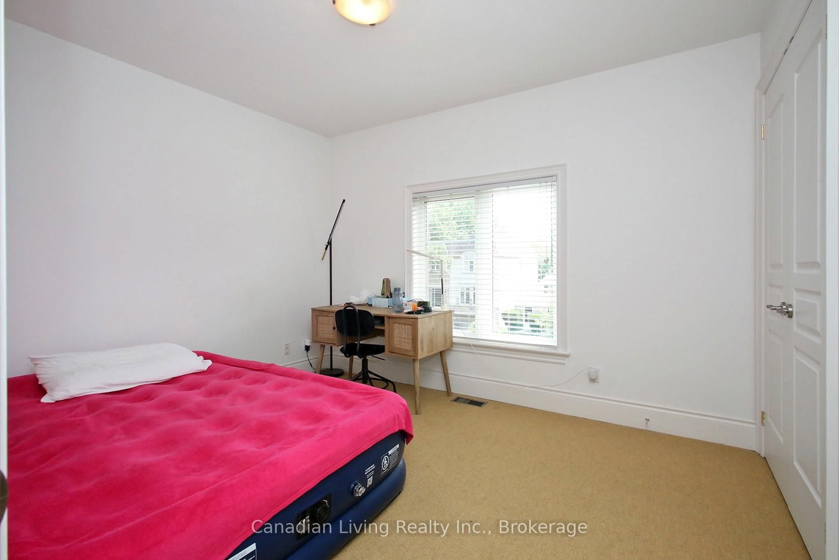
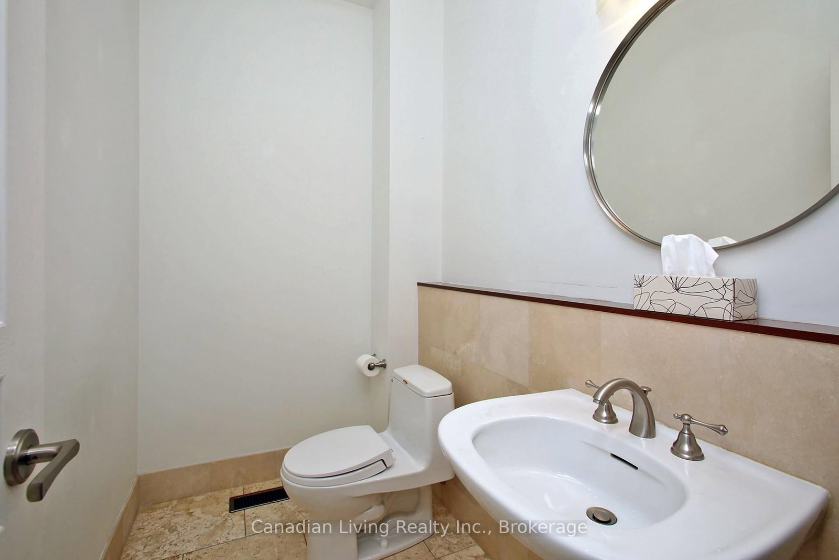
374 Glengarry Avenue • Toronto, ON photo 1
374 Glengarry Avenue • Toronto, ON photo 2
374 Glengarry Avenue • Toronto, ON photo 3
374 Glengarry Avenue • Toronto, ON photo 4
374 Glengarry Avenue • Toronto, ON photo 5
374 Glengarry Avenue • Toronto, ON photo 6
374 Glengarry Avenue • Toronto, ON photo 7
374 Glengarry Avenue • Toronto, ON photo 8
374 Glengarry Avenue • Toronto, ON photo 9
374 Glengarry Avenue • Toronto, ON photo 10
374 Glengarry Avenue • Toronto, ON photo 11
374 Glengarry Avenue • Toronto, ON photo 12
374 Glengarry Avenue • Toronto, ON photo 13
374 Glengarry Avenue • Toronto, ON photo 14
374 Glengarry Avenue • Toronto, ON photo 15
374 Glengarry Avenue • Toronto, ON photo 16
374 Glengarry Avenue • Toronto, ON photo 17
374 Glengarry Avenue • Toronto, ON photo 18
374 Glengarry Avenue • Toronto, ON photo 19
374 Glengarry Avenue • Toronto, ON photo 20
374 Glengarry Avenue • Toronto, ON photo 21
374 Glengarry Avenue • Toronto, ON photo 22
374 Glengarry Avenue • Toronto, ON photo 23
374 Glengarry Avenue • Toronto, ON photo 24
374 Glengarry Avenue • Toronto, ON photo 25
374 Glengarry Avenue • Toronto, ON photo 26
374 Glengarry Avenue • Toronto, ON photo 27
374 Glengarry Avenue • Toronto, ON photo 28
374 Glengarry Avenue • Toronto, ON photo 29
374 Glengarry Avenue • Toronto, ON photo 30
1 / 30
$2,988,000
374 Glengarry Avenue • Toronto, ONNew
Courtesy of Canadian Living Realty Inc.
4
Bedrooms
5
Bathrooms
3000-3500
Square feet
6
Parking

About this home

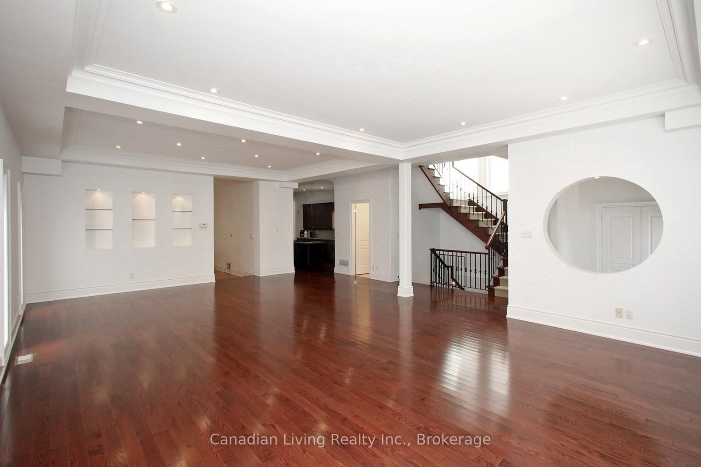
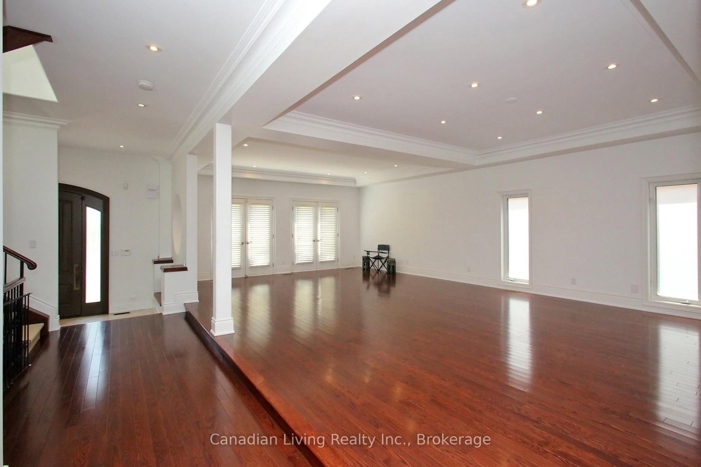
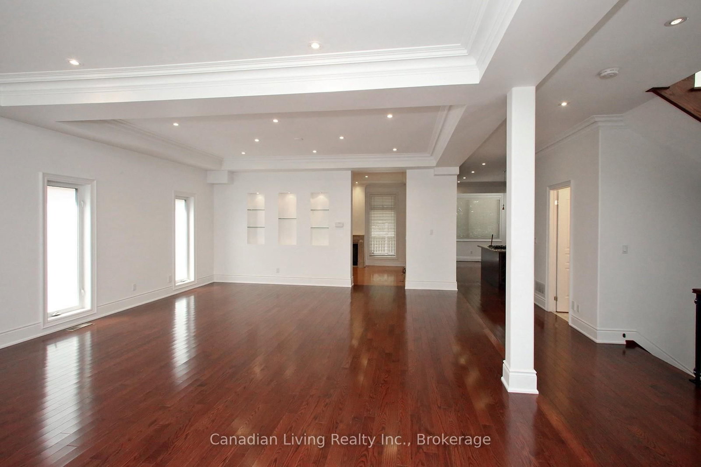
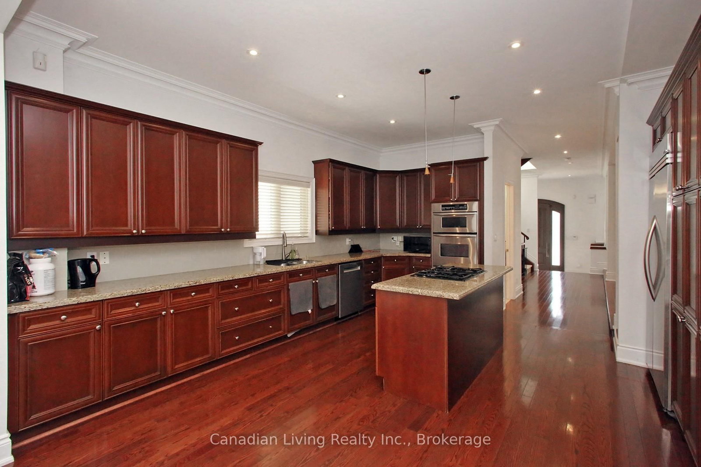
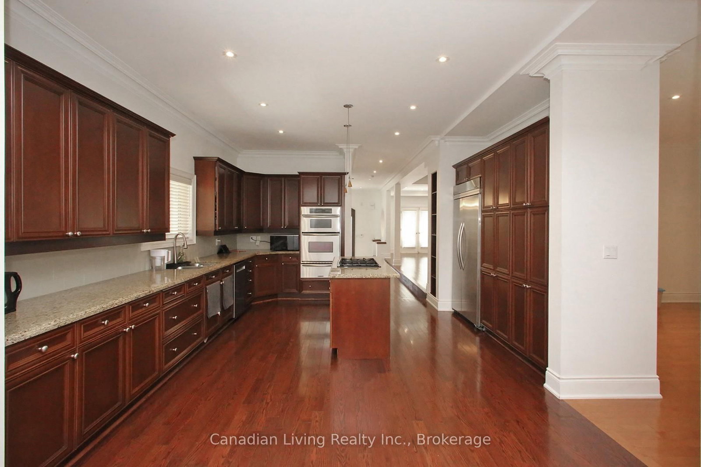
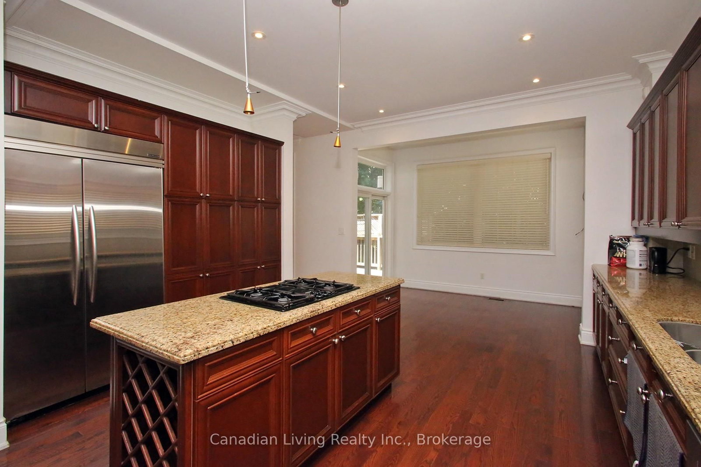
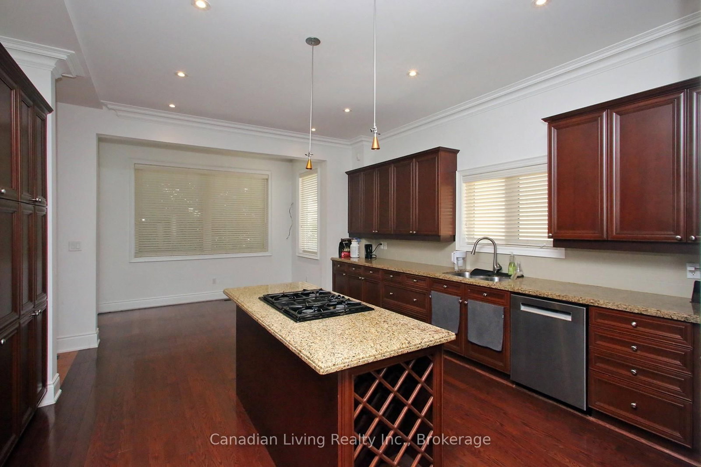
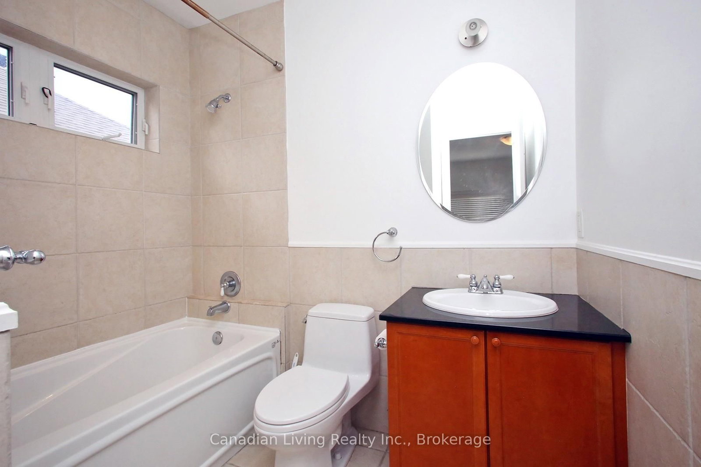
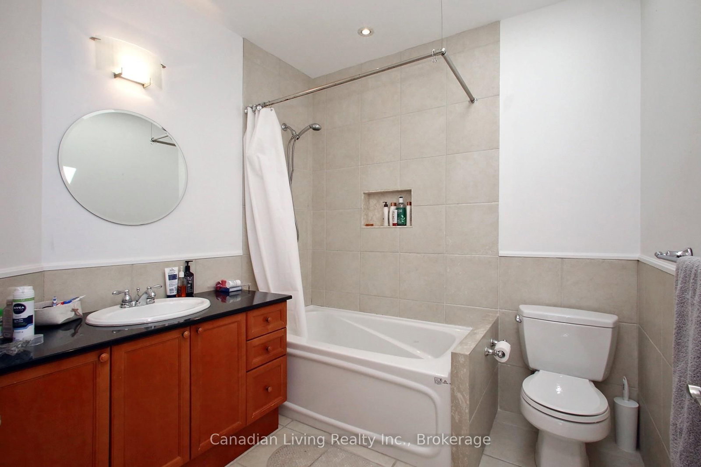
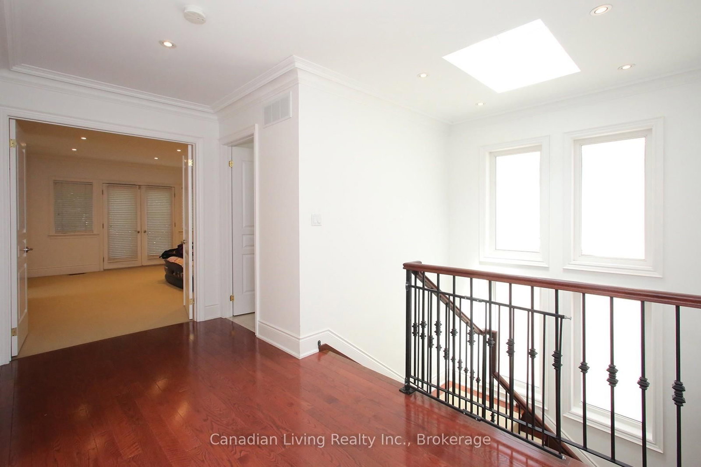
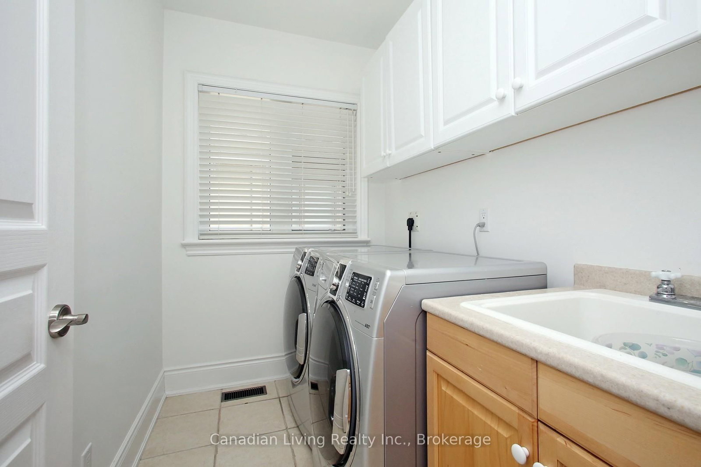
Situated on one of the most coveted streets in the prestigious Avenue Rd./Lawrence community, this exceptional residence offers refined living in a prime location. Featuring a spacious upgraded kitchen with breakfast area and walk-out to an oversized deck, the home is perfectly designed for both everyday living and effortless entertaining. Professionally landscaped front and rear gardens are enhanced by mature trees, lush greenery, and privacy hedges, creating a serene and private outdoor oasis. Ideally located within close proximity to top-rated schools, upscale shopping, restaurants, parks, transit, and major highways, offering an unparalleled lifestyle in one of Toronto's most desirable neighbourhoods.

Property details

Property type
Detached
Style
2-Storey
Total rooms
9
Lot size
40.04 × 106.23 ft
Property taxes
$13,829.96 (2026)
Occupancy
TBD
Days on market
99
Status
Active
MLS®

Property history

Recently sold nearby

Listing data last updated: Sep 9, 2026, 3:39 p.m. EDT via TRREB IDX.

First listed: Jun 4, 2026, 4:58 p.m. EDT.