
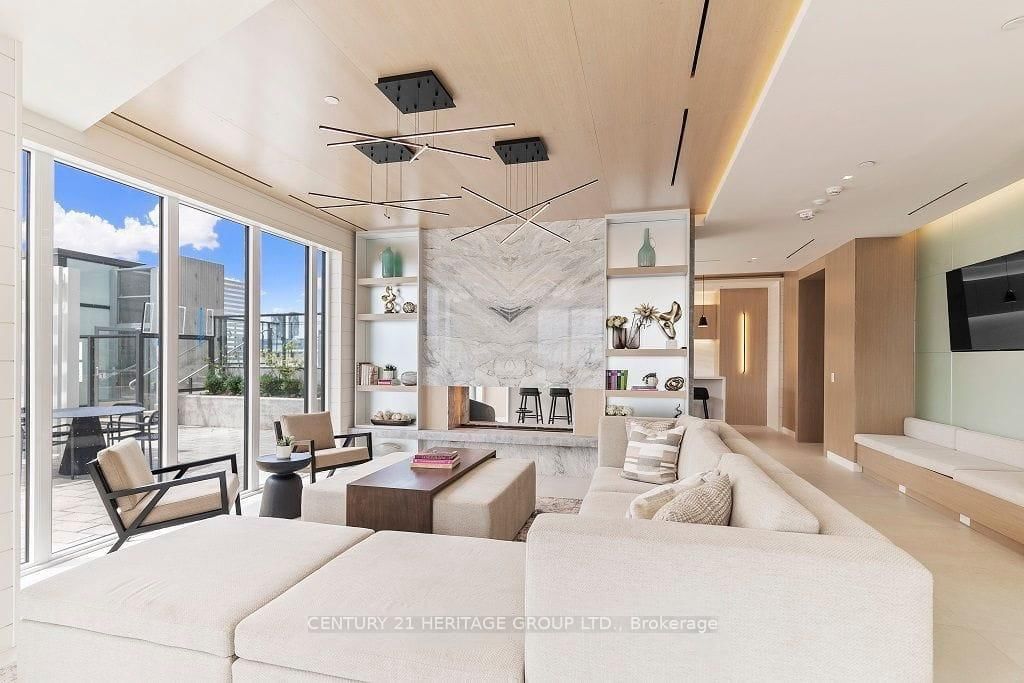
5 Defries Street • #619 • Toronto, ON photo 1
5 Defries Street • #619 • Toronto, ON photo 2
5 Defries Street • #619 • Toronto, ON photo 3
5 Defries Street • #619 • Toronto, ON photo 4
5 Defries Street • #619 • Toronto, ON photo 5
5 Defries Street • #619 • Toronto, ON photo 6
5 Defries Street • #619 • Toronto, ON photo 7
5 Defries Street • #619 • Toronto, ON photo 8
5 Defries Street • #619 • Toronto, ON photo 9
5 Defries Street • #619 • Toronto, ON photo 10
5 Defries Street • #619 • Toronto, ON photo 11
5 Defries Street • #619 • Toronto, ON photo 12
5 Defries Street • #619 • Toronto, ON photo 13
5 Defries Street • #619 • Toronto, ON photo 14
5 Defries Street • #619 • Toronto, ON photo 15
5 Defries Street • #619 • Toronto, ON photo 16
5 Defries Street • #619 • Toronto, ON photo 17
5 Defries Street • #619 • Toronto, ON photo 18
5 Defries Street • #619 • Toronto, ON photo 19
5 Defries Street • #619 • Toronto, ON photo 20
5 Defries Street • #619 • Toronto, ON photo 21
5 Defries Street • #619 • Toronto, ON photo 22
5 Defries Street • #619 • Toronto, ON photo 23
5 Defries Street • #619 • Toronto, ON photo 24
5 Defries Street • #619 • Toronto, ON photo 25
5 Defries Street • #619 • Toronto, ON photo 26
5 Defries Street • #619 • Toronto, ON photo 27
5 Defries Street • #619 • Toronto, ON photo 28
5 Defries Street • #619 • Toronto, ON photo 29
5 Defries Street • #619 • Toronto, ON photo 30
5 Defries Street • #619 • Toronto, ON photo 31
1 / 31
$499,000
5 Defries Street • #619 • Toronto, ONNew
Courtesy of CENTURY 21 HERITAGE GROUP LTD.
1+1
Bedrooms
2
Bathrooms
600-699
Square feet
0
Parking

About this home

Two-year-old lifestyle condo featuring high-end and modern interior design! This 663-square- foot unit offers a bright open-concept layout with floor-to-ceiling windows, featuring 1 bedroom + den and 2 full bathrooms. The primary bedroom includes an ensuite. The den can easily function as a second bedroom or a home office. Premium matte black appliances, and smart home integration, allowing you to control lighting, temperature, and secure keyless entry directly from your smartphone. The building offers resort-style amenities, including 24/7 concierge service, a coworking space, a sports lounge, a gym, and a rooftop outdoor pool with incredible city views-the only condo in the area offering this feature. Perfectly located just a 2-minute walk from TTC access, with easy connections to the Don Valley Parkway, Gardiner Expressway, and the historic Distillery District. It provides an ideal blend of luxury, convenience and urban lifestyle for families and professionals.

Property details

Property type
Condo Apartment
Style
Apartment
Total rooms
5
Maintenance fee
$471.15/mo
Exposure
West
Property taxes
$3,385.85 (2025)
Occupancy
TBA
Days on market
48
Status
Active
MLS®

Property history

Recently sold nearby

Listing data last updated: Jun 4, 2026, 9:46 a.m. EDT via TRREB IDX.

First listed: Jun 4, 2026, 9:46 a.m. EDT.