
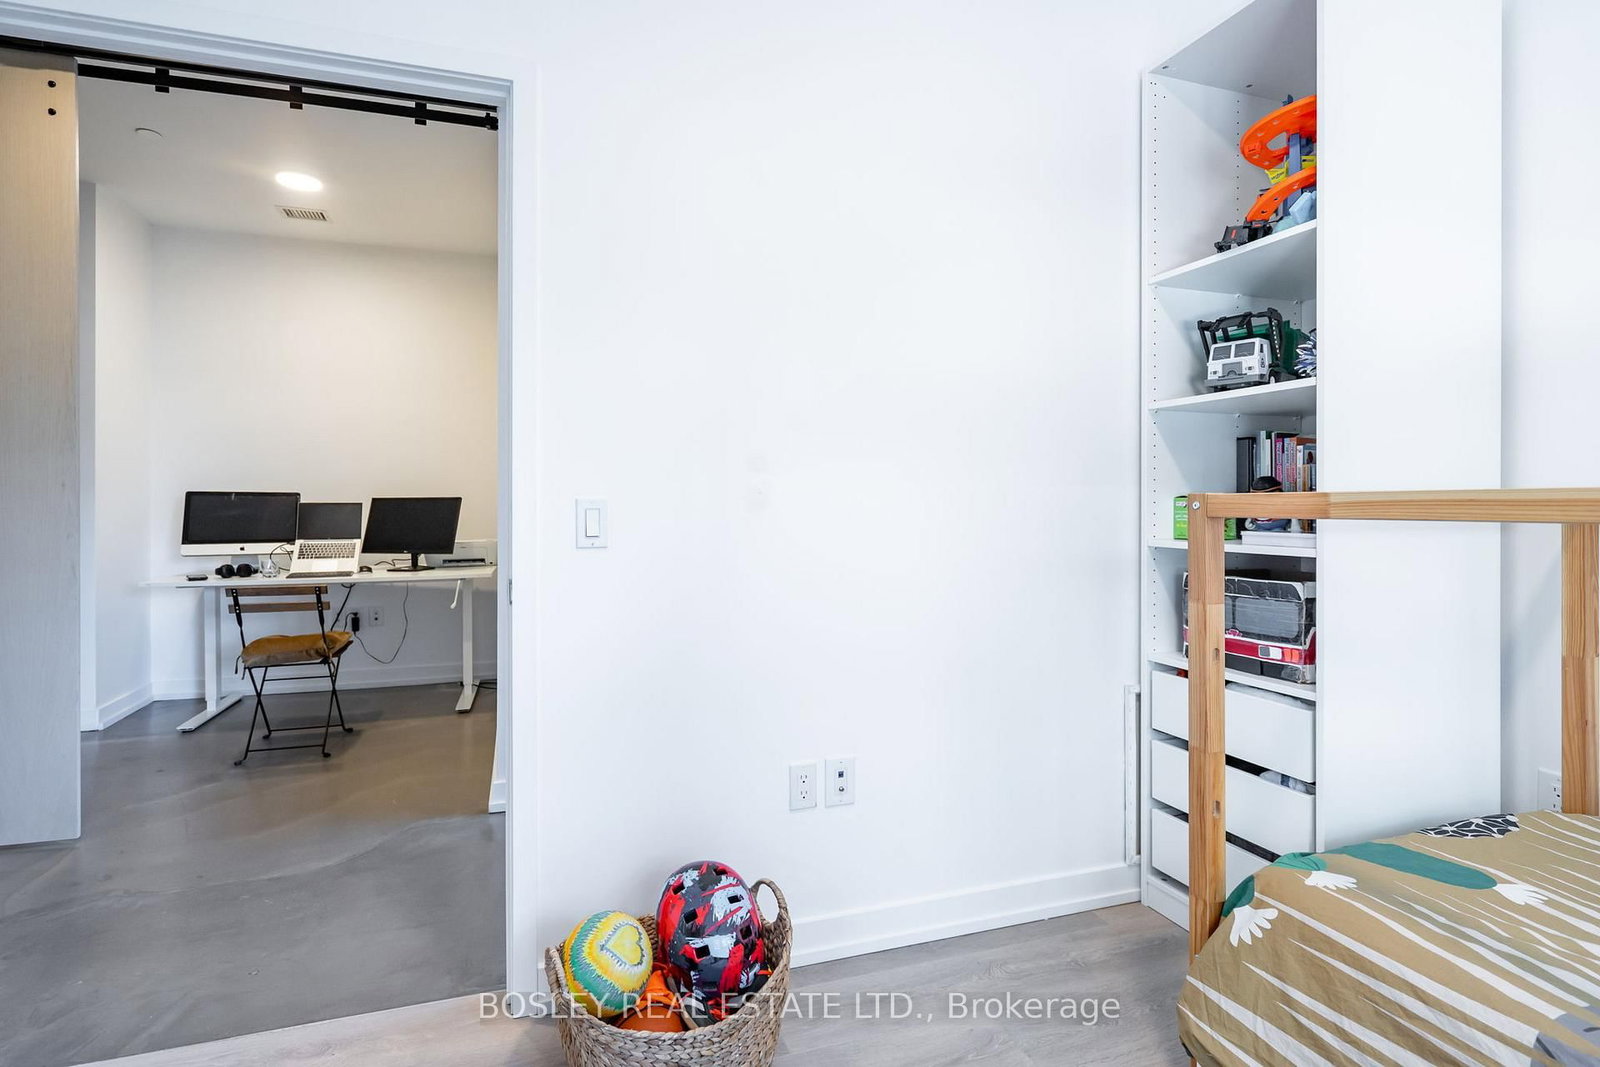
225 Sumach Street • #204 • Toronto, ON photo 1
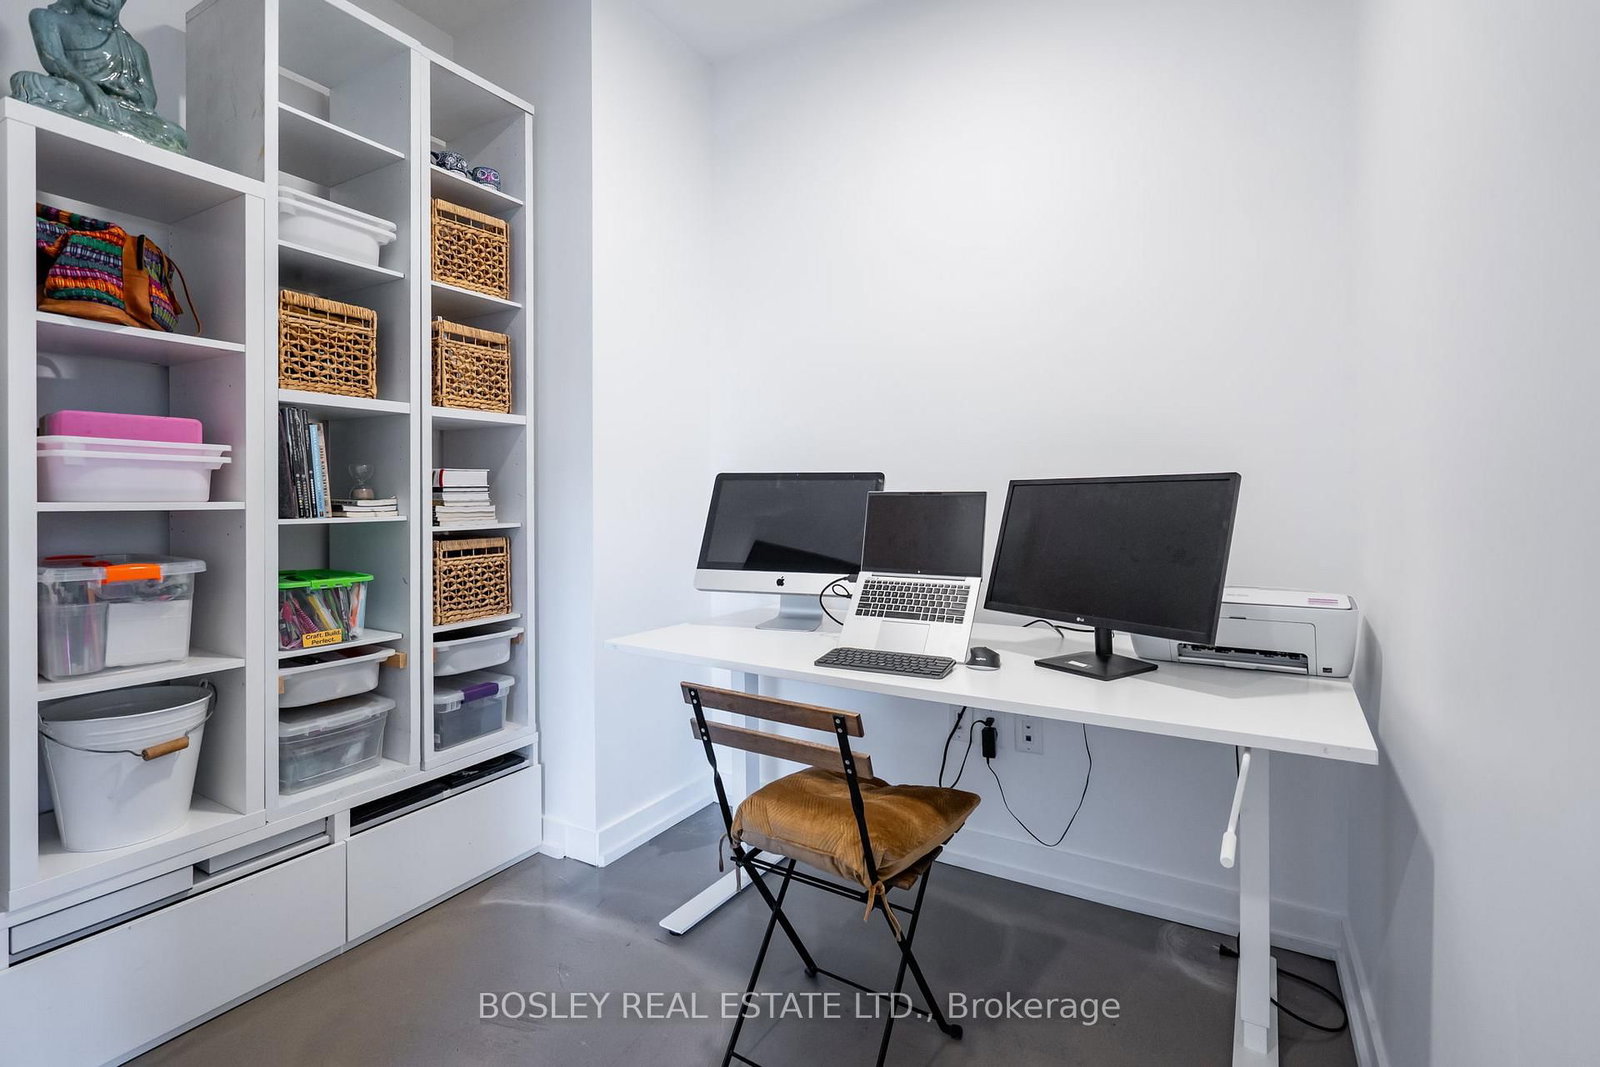
225 Sumach Street • #204 • Toronto, ON photo 2
225 Sumach Street • #204 • Toronto, ON photo 3
225 Sumach Street • #204 • Toronto, ON photo 4
225 Sumach Street • #204 • Toronto, ON photo 5
225 Sumach Street • #204 • Toronto, ON photo 6
225 Sumach Street • #204 • Toronto, ON photo 7
225 Sumach Street • #204 • Toronto, ON photo 8
225 Sumach Street • #204 • Toronto, ON photo 9
225 Sumach Street • #204 • Toronto, ON photo 10
225 Sumach Street • #204 • Toronto, ON photo 11
225 Sumach Street • #204 • Toronto, ON photo 12
225 Sumach Street • #204 • Toronto, ON photo 13
225 Sumach Street • #204 • Toronto, ON photo 14
225 Sumach Street • #204 • Toronto, ON photo 15
225 Sumach Street • #204 • Toronto, ON photo 16
225 Sumach Street • #204 • Toronto, ON photo 17
225 Sumach Street • #204 • Toronto, ON photo 18
225 Sumach Street • #204 • Toronto, ON photo 19
225 Sumach Street • #204 • Toronto, ON photo 20
225 Sumach Street • #204 • Toronto, ON photo 21
225 Sumach Street • #204 • Toronto, ON photo 22
225 Sumach Street • #204 • Toronto, ON photo 23
225 Sumach Street • #204 • Toronto, ON photo 24
225 Sumach Street • #204 • Toronto, ON photo 25
225 Sumach Street • #204 • Toronto, ON photo 26
225 Sumach Street • #204 • Toronto, ON photo 27
225 Sumach Street • #204 • Toronto, ON photo 28
225 Sumach Street • #204 • Toronto, ON photo 29
225 Sumach Street • #204 • Toronto, ON photo 30
225 Sumach Street • #204 • Toronto, ON photo 31
225 Sumach Street • #204 • Toronto, ON photo 32
225 Sumach Street • #204 • Toronto, ON photo 33
225 Sumach Street • #204 • Toronto, ON photo 34
225 Sumach Street • #204 • Toronto, ON photo 35
225 Sumach Street • #204 • Toronto, ON photo 36
225 Sumach Street • #204 • Toronto, ON photo 37
225 Sumach Street • #204 • Toronto, ON photo 38
225 Sumach Street • #204 • Toronto, ON photo 39
225 Sumach Street • #204 • Toronto, ON photo 40
225 Sumach Street • #204 • Toronto, ON photo 41
225 Sumach Street • #204 • Toronto, ON photo 42
225 Sumach Street • #204 • Toronto, ON photo 43
225 Sumach Street • #204 • Toronto, ON photo 44
225 Sumach Street • #204 • Toronto, ON photo 45
225 Sumach Street • #204 • Toronto, ON photo 46
1 / 46
$749,000
225 Sumach Street • #204 • Toronto, ONNew
Courtesy of BOSLEY REAL ESTATE LTD.
2+1
Bedrooms
2
Bathrooms
900-999
Square feet
1
Parking

About this home

Welcome To Suite 204 At DuEast Condos! This Bright And Spacious Corner Unit Offers Approximately 920 Sq. Ft. Of Well-Designed Living Space Featuring 2 Bedrooms, 2 Bathrooms, And A Rare, Fully Functional Den Ideal As A Home Office, Nursery, Or Potential Third Bedroom. The Open-Concept Layout Is Enhanced By Soaring 10-Ft Ceilings, Expansive Windows, And Northeast Exposure That Fills The Home With Natural Light Throughout The Day. The Modern Kitchen Features Quartz Countertops, Stainless Steel Appliances, Under-Cabinet Lighting, And An Upgraded Open-Concept Design Perfect For Everyday Living And Entertaining. The Primary Bedroom Includes A Private Ensuite Bathroom And Custom Built-In Closet Systems. Additional Upgrades Include Poured Concrete Flooring, Accessible Door Openings, Custom Sliding Barn Doors Enclosing The Den, Built-In Closets, And Dimmable Lighting In The Kitchen And Den. Enjoy Outdoor Living On The Large 5 Ft. X 14 Ft. Balcony. Residents Of DuEast Condos Enjoy Exceptional Amenities Including 24-Hour Concierge, Fitness Centre, Yoga Studio, Co-Working Space, Party Room, Guest Suites, Outdoor Terrace With BBQs, And More. Located In The Heart Of Regent Park, The Pam McConnell Aquatic Centre Is Directly Across The Street, While Riverdale Park Offers Expansive Green Space And Stunning Skyline Views. Steps To TTC And Minutes To The Distillery District, St. Lawrence Market, Eaton Centre, And The Don Valley Parkway, Providing Unmatched Convenience And Connectivity.

Property details

Property type
Condo Apartment
Style
Apartment
Total rooms
5
Maintenance fee
$829/mo
Exposure
West
Property taxes
$3,687 (2025)
Occupancy
TBD
Days on market
49
Status
Active
MLS®

Property history

Recently sold nearby

Listing data last updated: Jun 9, 2026, 10:36 a.m. EDT via TRREB IDX.

First listed: Jun 3, 2026, 4:09 p.m. EDT.