
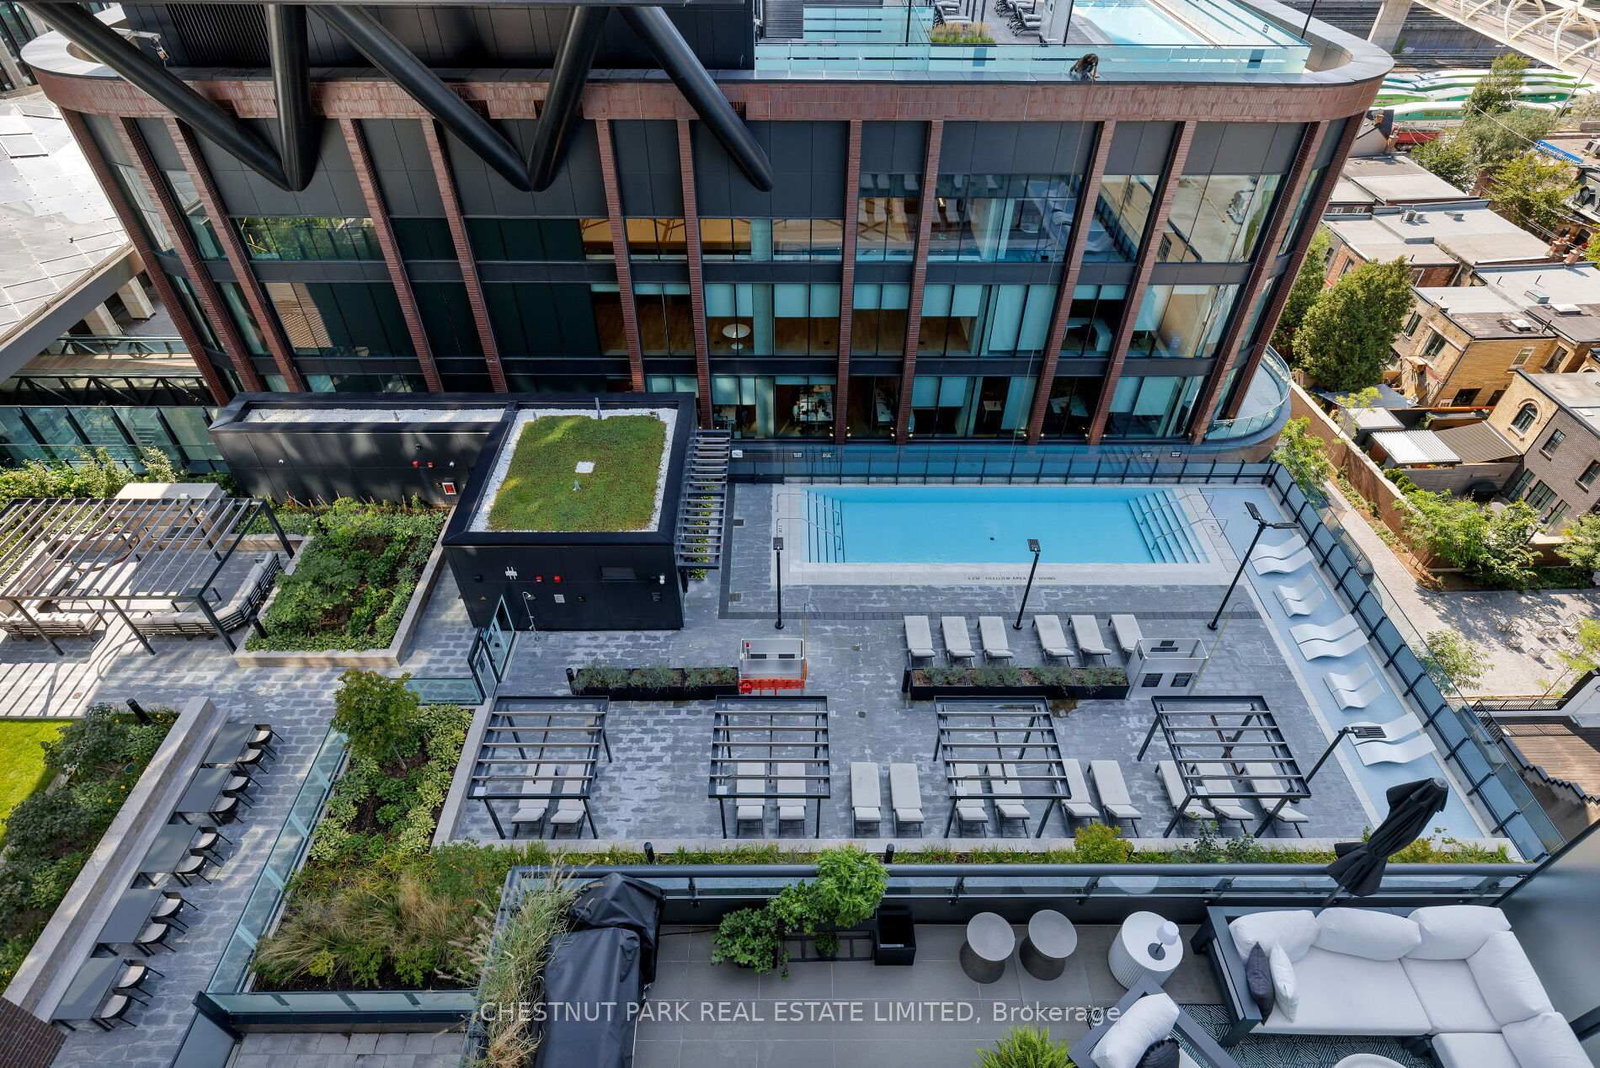
455 W Wellington Street • #907 • Toronto, ON photo 1
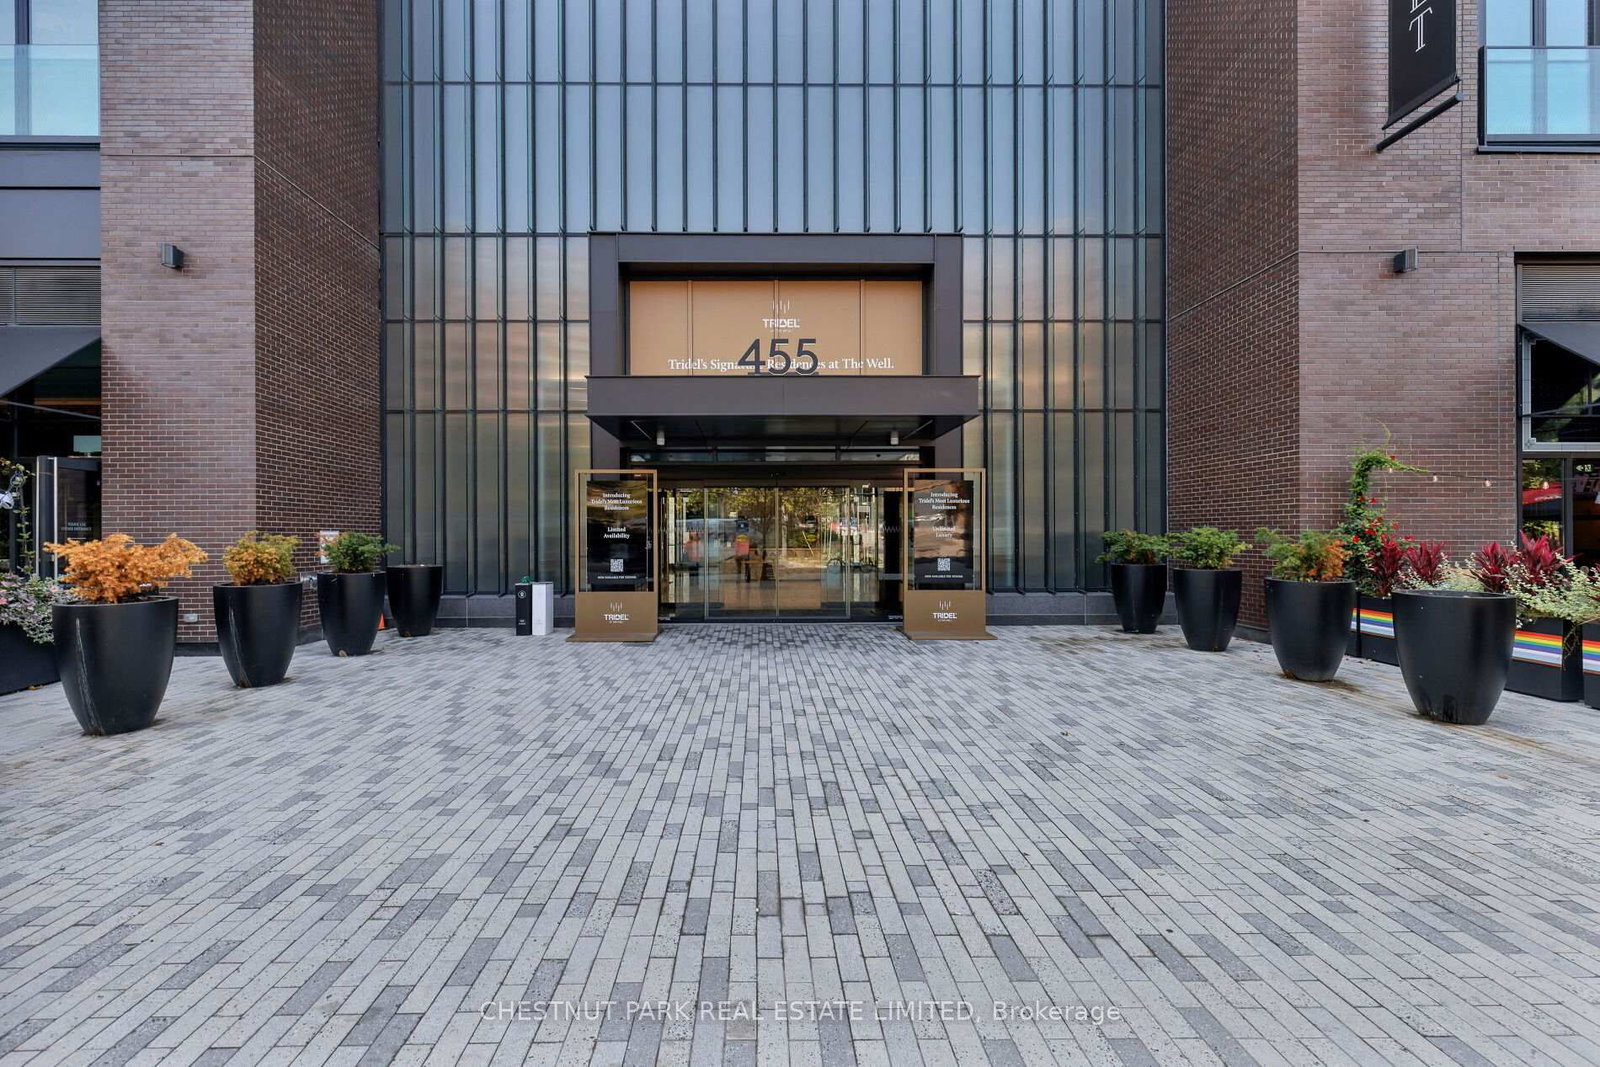
455 W Wellington Street • #907 • Toronto, ON photo 2
455 W Wellington Street • #907 • Toronto, ON photo 3
455 W Wellington Street • #907 • Toronto, ON photo 4
455 W Wellington Street • #907 • Toronto, ON photo 5
455 W Wellington Street • #907 • Toronto, ON photo 6
455 W Wellington Street • #907 • Toronto, ON photo 7
455 W Wellington Street • #907 • Toronto, ON photo 8
455 W Wellington Street • #907 • Toronto, ON photo 9
455 W Wellington Street • #907 • Toronto, ON photo 10
455 W Wellington Street • #907 • Toronto, ON photo 11
455 W Wellington Street • #907 • Toronto, ON photo 12
455 W Wellington Street • #907 • Toronto, ON photo 13
455 W Wellington Street • #907 • Toronto, ON photo 14
455 W Wellington Street • #907 • Toronto, ON photo 15
455 W Wellington Street • #907 • Toronto, ON photo 16
455 W Wellington Street • #907 • Toronto, ON photo 17
455 W Wellington Street • #907 • Toronto, ON photo 18
455 W Wellington Street • #907 • Toronto, ON photo 19
455 W Wellington Street • #907 • Toronto, ON photo 20
455 W Wellington Street • #907 • Toronto, ON photo 21
455 W Wellington Street • #907 • Toronto, ON photo 22
455 W Wellington Street • #907 • Toronto, ON photo 23
455 W Wellington Street • #907 • Toronto, ON photo 24
455 W Wellington Street • #907 • Toronto, ON photo 25
455 W Wellington Street • #907 • Toronto, ON photo 26
455 W Wellington Street • #907 • Toronto, ON photo 27
455 W Wellington Street • #907 • Toronto, ON photo 28
455 W Wellington Street • #907 • Toronto, ON photo 29
1 / 29
$2,095,000
455 W Wellington Street • #907 • Toronto, ONSold Conditional
Courtesy of CHESTNUT PARK REAL ESTATE LIMITED
2+1
Bedrooms
3
Bathrooms
1400-1599
Square feet
1
Parking

About this home

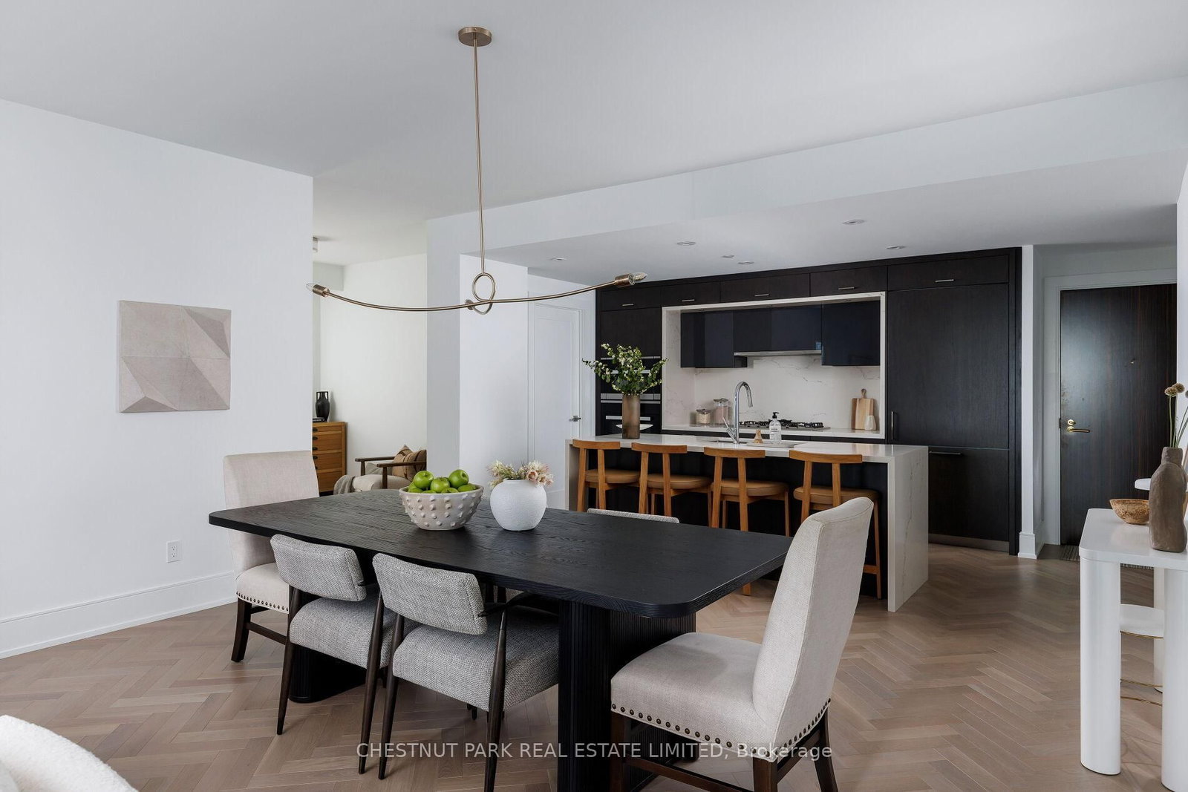
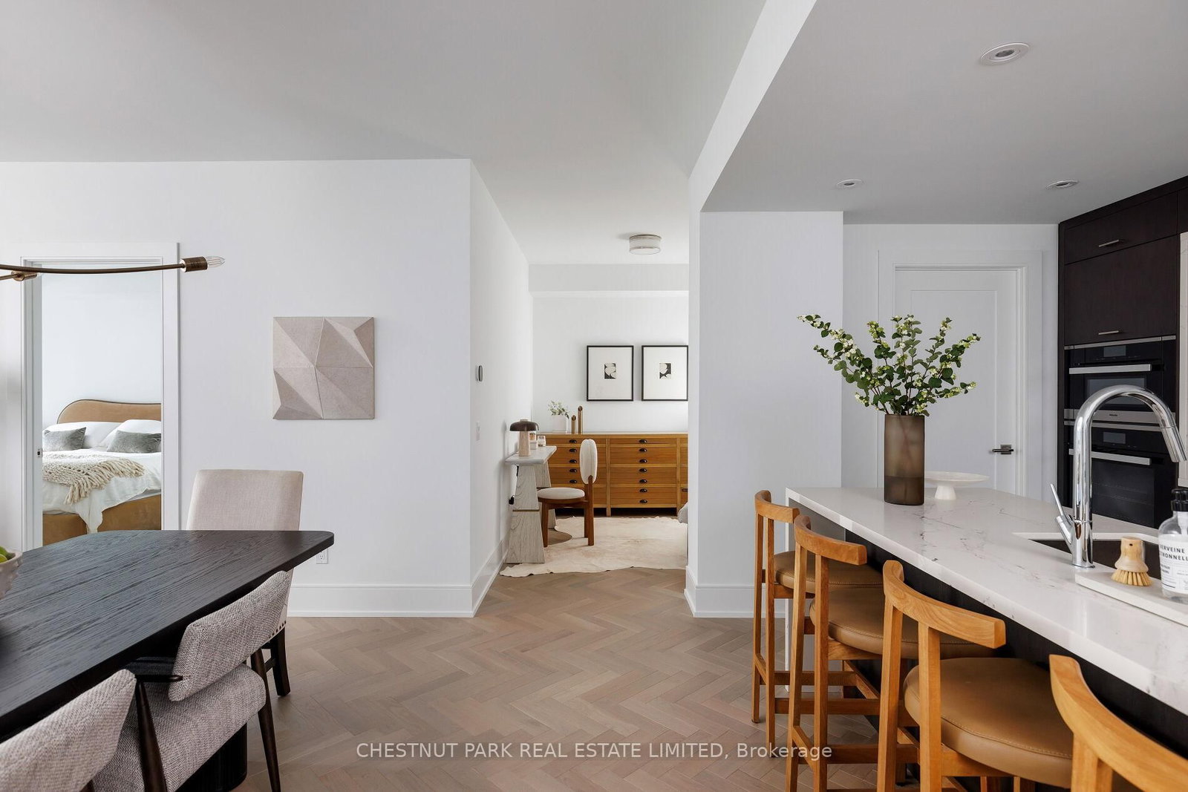
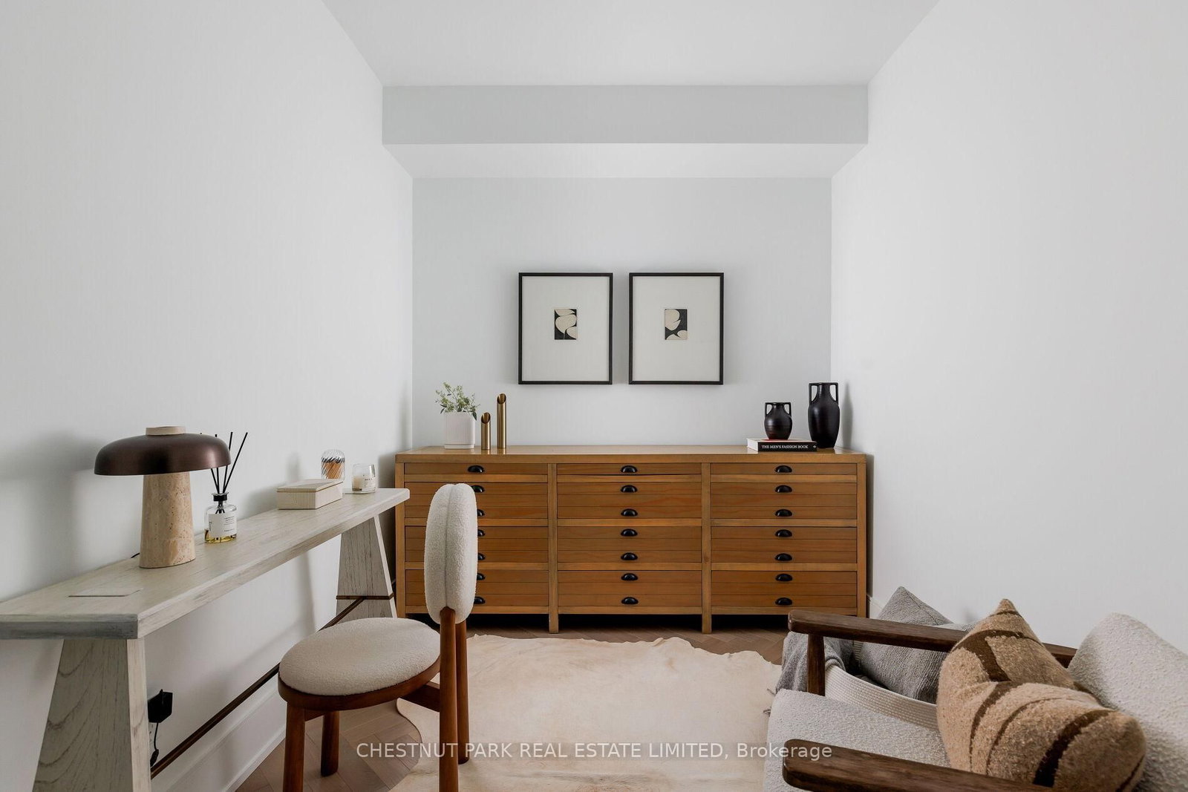
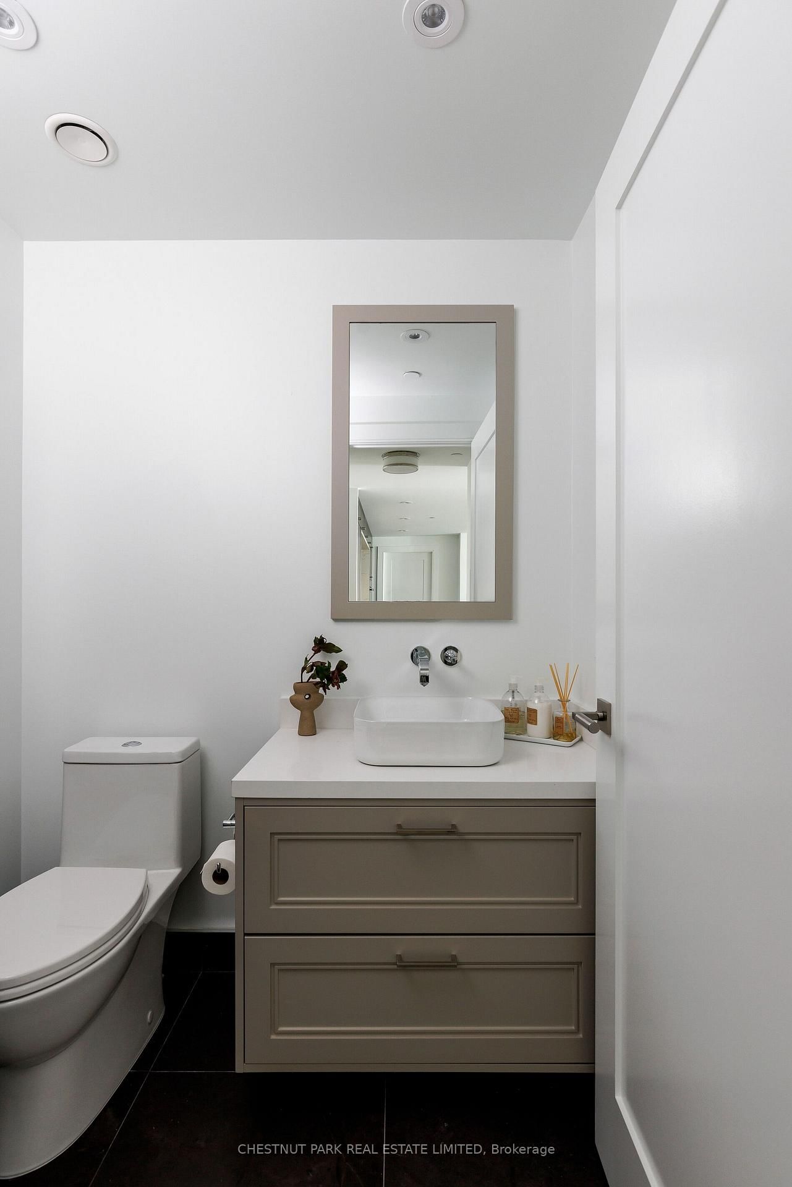
Elevate your lifestyle in this exceptional 2 Bedroom + Den, 2.5 Bathroom suite at The Well Signature Series by Tridel, An exclusive 98 suite building. A 342 sq ft balcony spans the full width of the suite, extending the living space and showcasing stunning south-facing city and lake views. The suite features herringbone hardwood floors, floor-to-ceiling windows, and upgrades including custom millwork in the walk-in closets and laundry/pantry. Motorized blinds and drapery throughout provide effortless light control at the touch of a button. Chefs kitchen with Miele appliances, spa-inspired bathrooms, and versatile den blend style and functionality seamlessly. Includes 1 parking space and 1 locker. Residents enjoy exclusive amenities including an outdoor pool, fitness studio, and private lounges.

Property details

Property type
Condo Apartment
Style
Apartment
Approx. age (yrs)
0-5
Total rooms
5
Maintenance fee
$1,715.72/mo
Exposure
South
Property taxes
$9,064.13 (2025)
Days on market
53
Status
Active Under Contract
MLS®

Property history

Recently sold nearby

Listing data last updated: Jul 23, 2026, 9:21 a.m. EDT via TRREB IDX.

First listed: Jun 1, 2026, 8:28 a.m. EDT.