














About this home
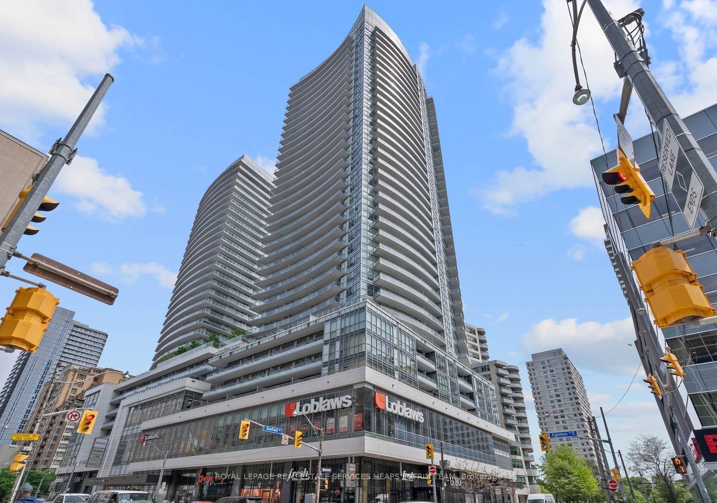
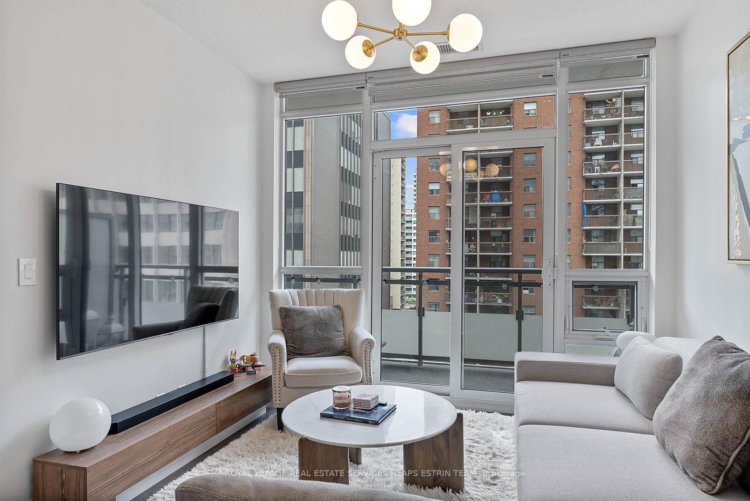
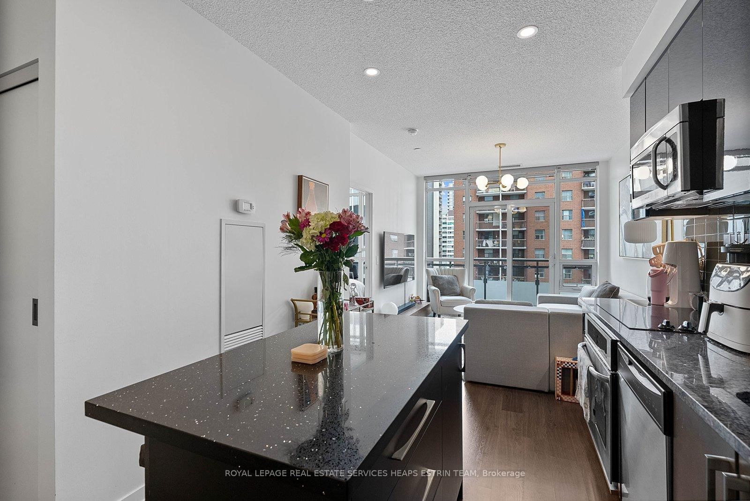
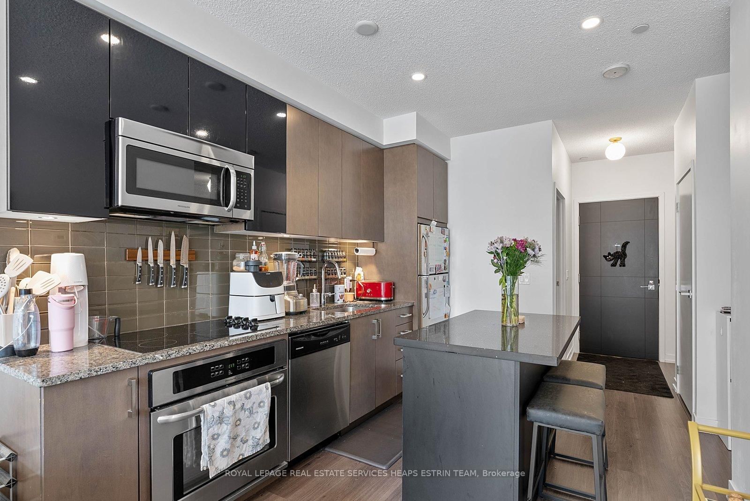
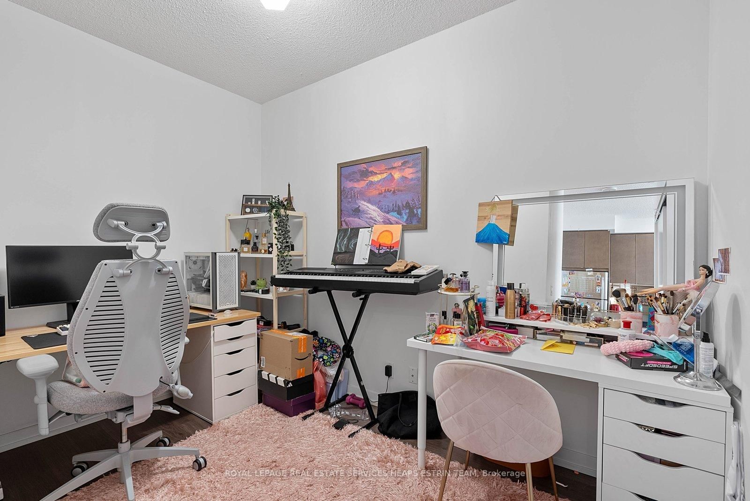
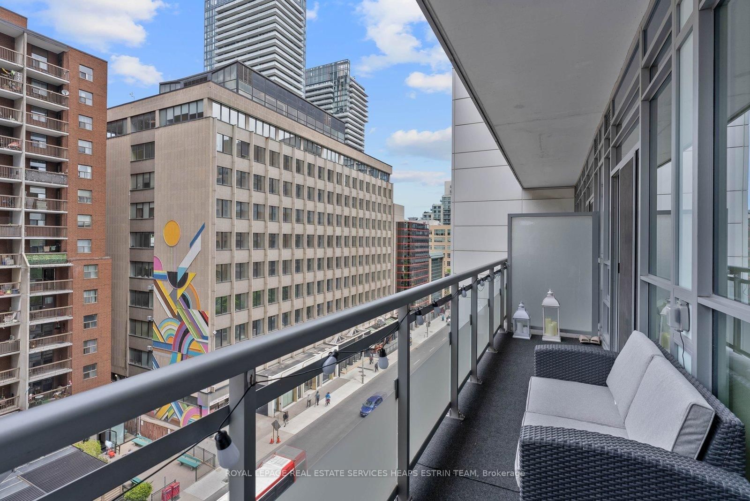
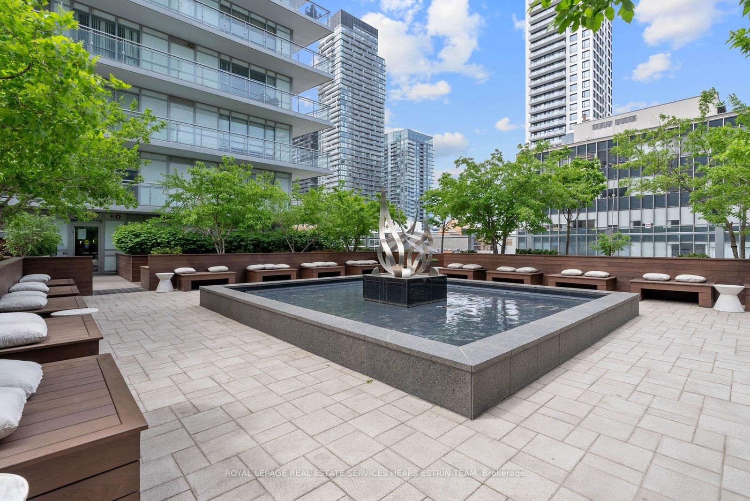
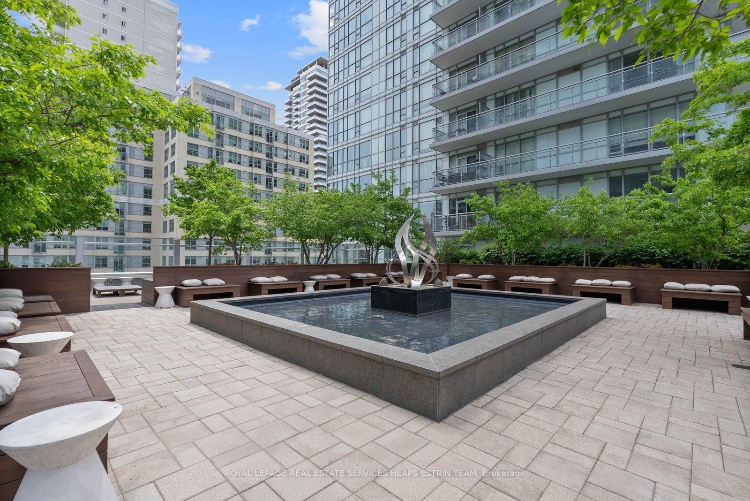
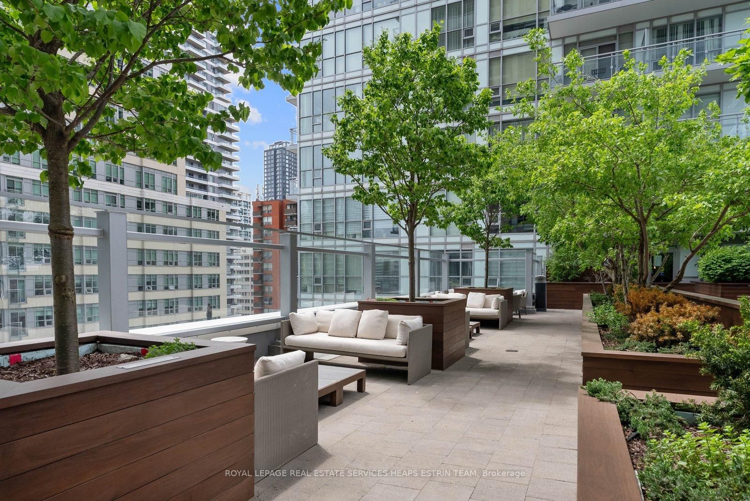
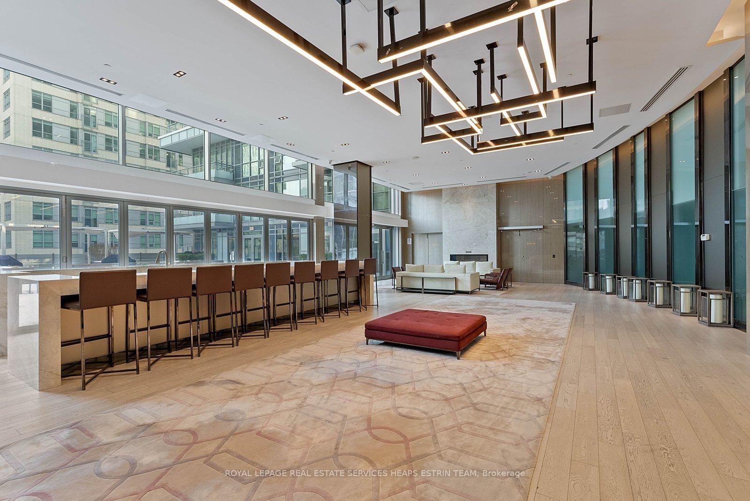
Modern Midtown living at The Madison Condos by Madison Group - one of Toronto's most established developers with deep roots throughout the Yonge & Eglinton corridor. With the Eglinton LRT now operational and the years of Midtown evolution finally giving way to a more polished streetscape, this is your chance to fully enjoy one of the city's most connected and vibrant neighbourhoods. Thoughtfully designed and rarely offered, this functional 1+Den, 2 Full Washroom suite offers exceptional flexibility for end users and investors alike. The separated den is ideal as a home office, guest space, nursery, or creative studio, while the second full bathroom adds a level of practicality not often found in this size category. Bright, modern, and efficiently laid out, the suite features approximately 655 sq ft of interior living space plus balcony, open-concept living/dining, floor-to-ceiling windows, contemporary finishes, and a well-appointed kitchen with stainless steel appliances. Parking and locker are included - with the added convenience of the locker being located on the same floor as the suite, making everyday living that much easier. The Madison remains one of Midtown's landmark condo communities for good reason: direct access to Loblaws and LCBO without stepping outside, luxury amenities including concierge service, indoor pool, rooftop garden, party facilities, fitness centre, guest suites, yoga studio, BBQ terraces and more. Just steps to the subway, Eglinton LRT, cafes, restaurants, shopping, parks, cinemas, fitness studios and everything that makes Yonge & Eglinton one of Toronto's true live-work-play neighbourhoods. Convenience, lifestyle and serenity - finally all at once.
Property details
- Property type
- Condo Apartment
- Style
- Apartment
- Total rooms
- 4
- Maintenance fee
- $767.74/mo
- Exposure
- North
- Property taxes
- $3,559.29 (2025)
- Occupancy
- 60 Days / TBA
- Days on market
- 56
- Status
- Active
- MLS®
Property history
Location
Open in Google MapsRecently sold nearby
Listing data last updated: Jul 22, 2026, 3:22 p.m. EDT via TRREB IDX.
First listed: May 29, 2026, 10:34 a.m. EDT.