











About this home
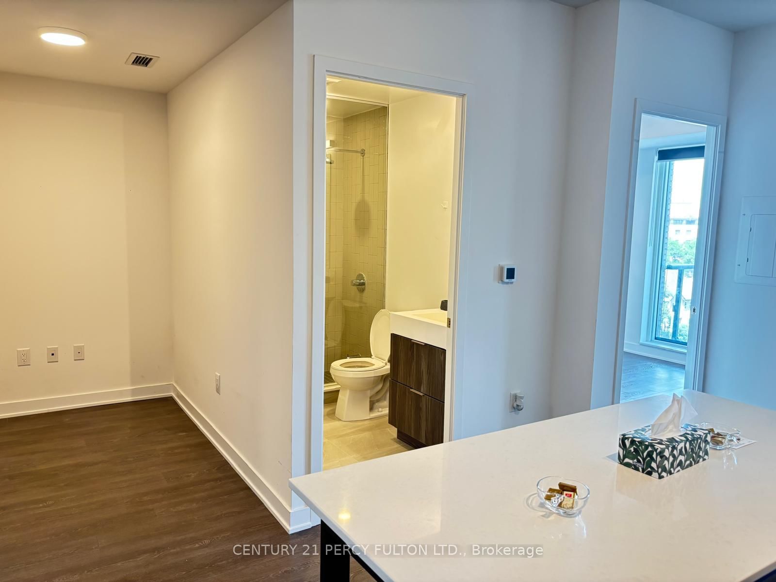
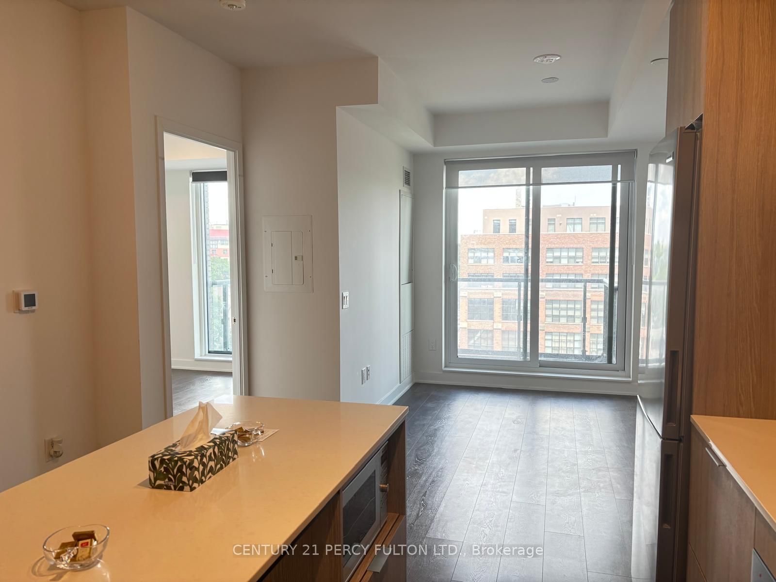
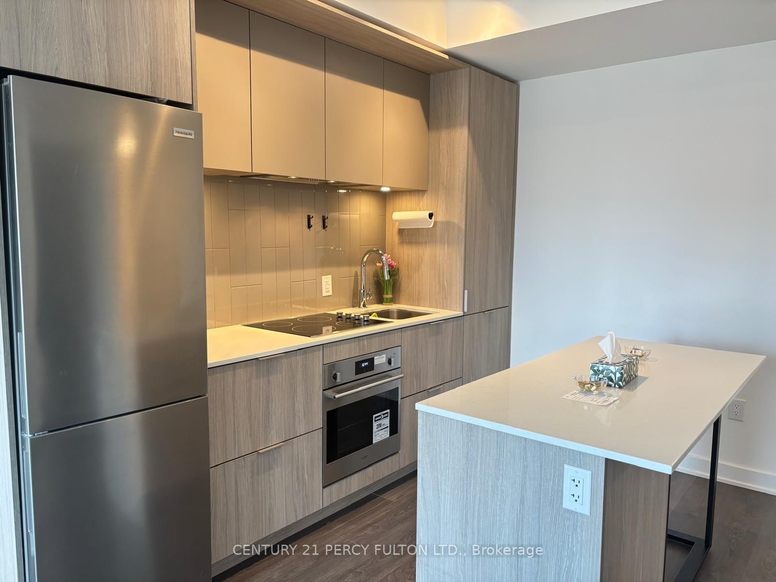
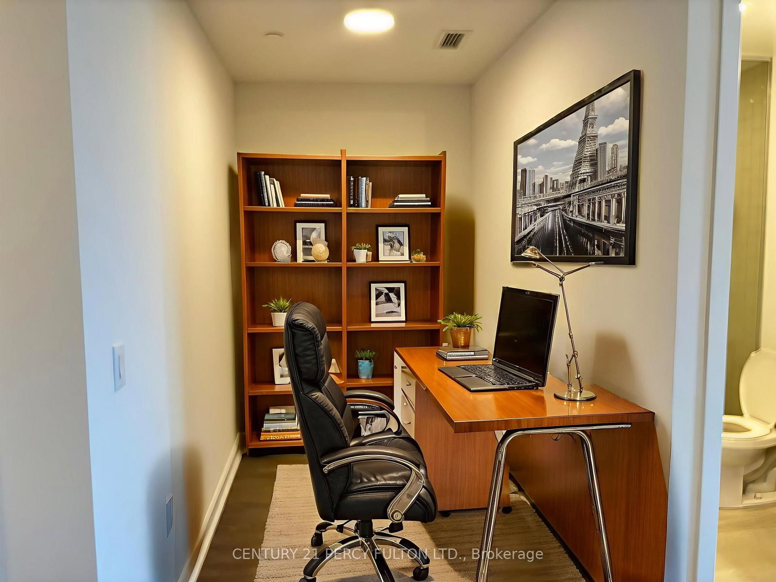
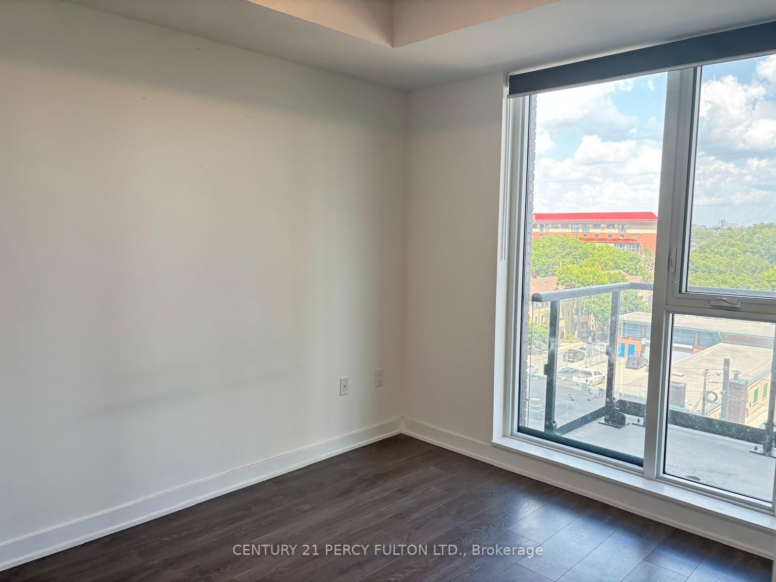
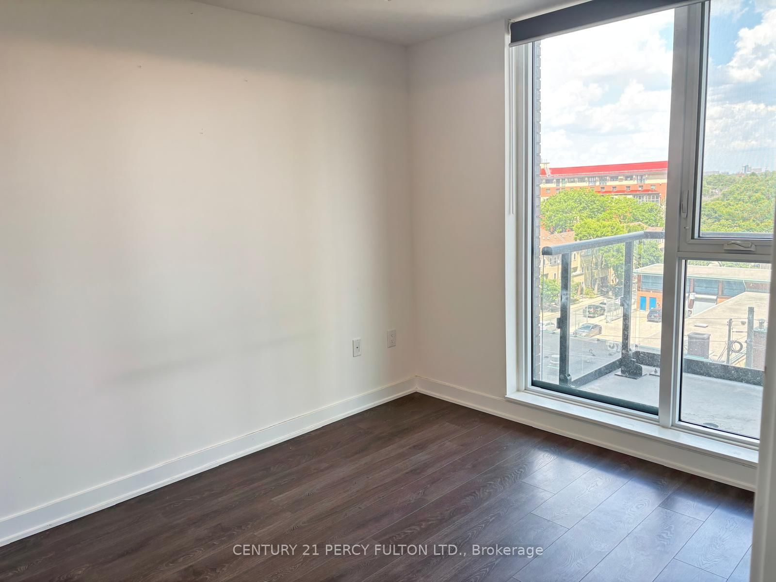
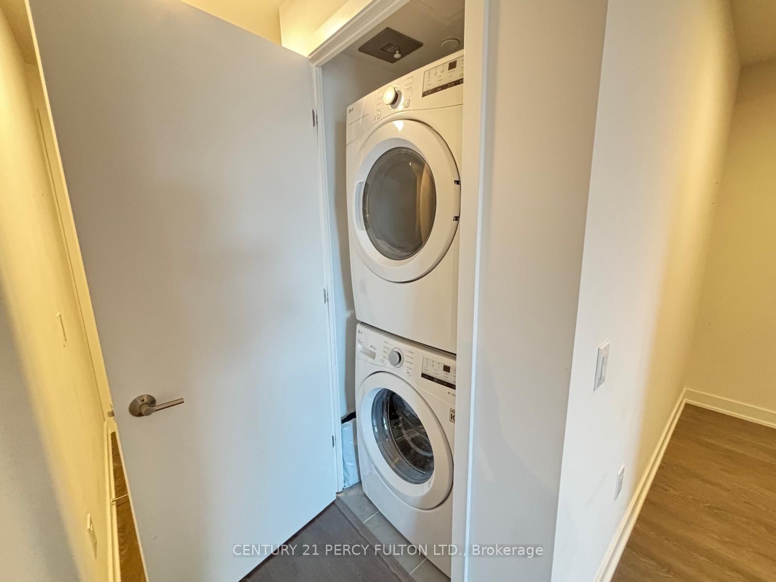
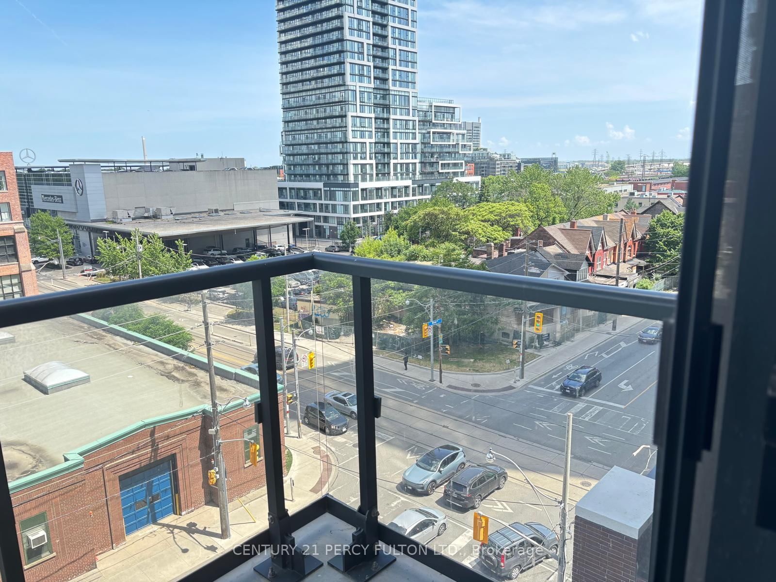
Welcome to Suite 501 at Artworks Tower in the heart of Regent Park! This bright and modern 1 Bedroom + Den condo offers the perfect combination of style, functionality, and value for first-time buyers, professionals, downsizers, and investors alike. Featuring a thoughtfully designed open-concept layout with laminate flooring throughout, floor-to-ceiling windows, and abundant natural light, this suite is both inviting and practical. The contemporary kitchen boasts quartz countertops, built-in appliances, and a functional island overlooking the living and dining area-ideal for everyday living and entertaining. Step out onto the private east-facing balcony and enjoy your morning coffee with beautiful sunrise views. The spacious primary bedroom offers large windows and a mirrored double closet, while the versatile den provides the flexibility for a home office, nursery, guest space, or study area. Rare downtown extras include 1 parking space conveniently located near the elevator and 1 storage locker, adding exceptional convenience and value. Residents enjoy premium amenities including 24-hour concierge, fitness centre, co-working lounge, rooftop terrace with BBQs and city views, party and games rooms, children's play area, bike storage, and visitor parking. Located in one of Toronto's fastest-growing communities, you're steps to TTC transit, FreshCo, Shoppers Drug Mart, Tim Hortons, parks, and recreation facilities, with quick access to the DVP and Gardiner. Just minutes from the Distillery District, St. Lawrence Market, TMU, Eaton Centre, and the Financial District. Offering a modern building, functional layout, parking, locker, and an unbeatable downtown location, this is an excellent opportunity to own or invest in a thriving neighbourhood. Must see to appreciate!
Property details
- Property type
- Condo Apartment
- Style
- Apartment
- Approx. age (yrs)
- 0-5
- Total rooms
- 6
- Maintenance fee
- $497.43/mo
- Exposure
- East
- Property taxes
- $2,910.78 (2025)
- Occupancy
- Immediately/TBA
- Days on market
- 54
- Status
- Active
- MLS®
Property history
Location
Open in Google MapsRecently sold nearby
Listing data last updated: Jul 13, 2026, 8:19 p.m. EDT via TRREB IDX.
First listed: May 29, 2026, 12:04 a.m. EDT.