






About this home
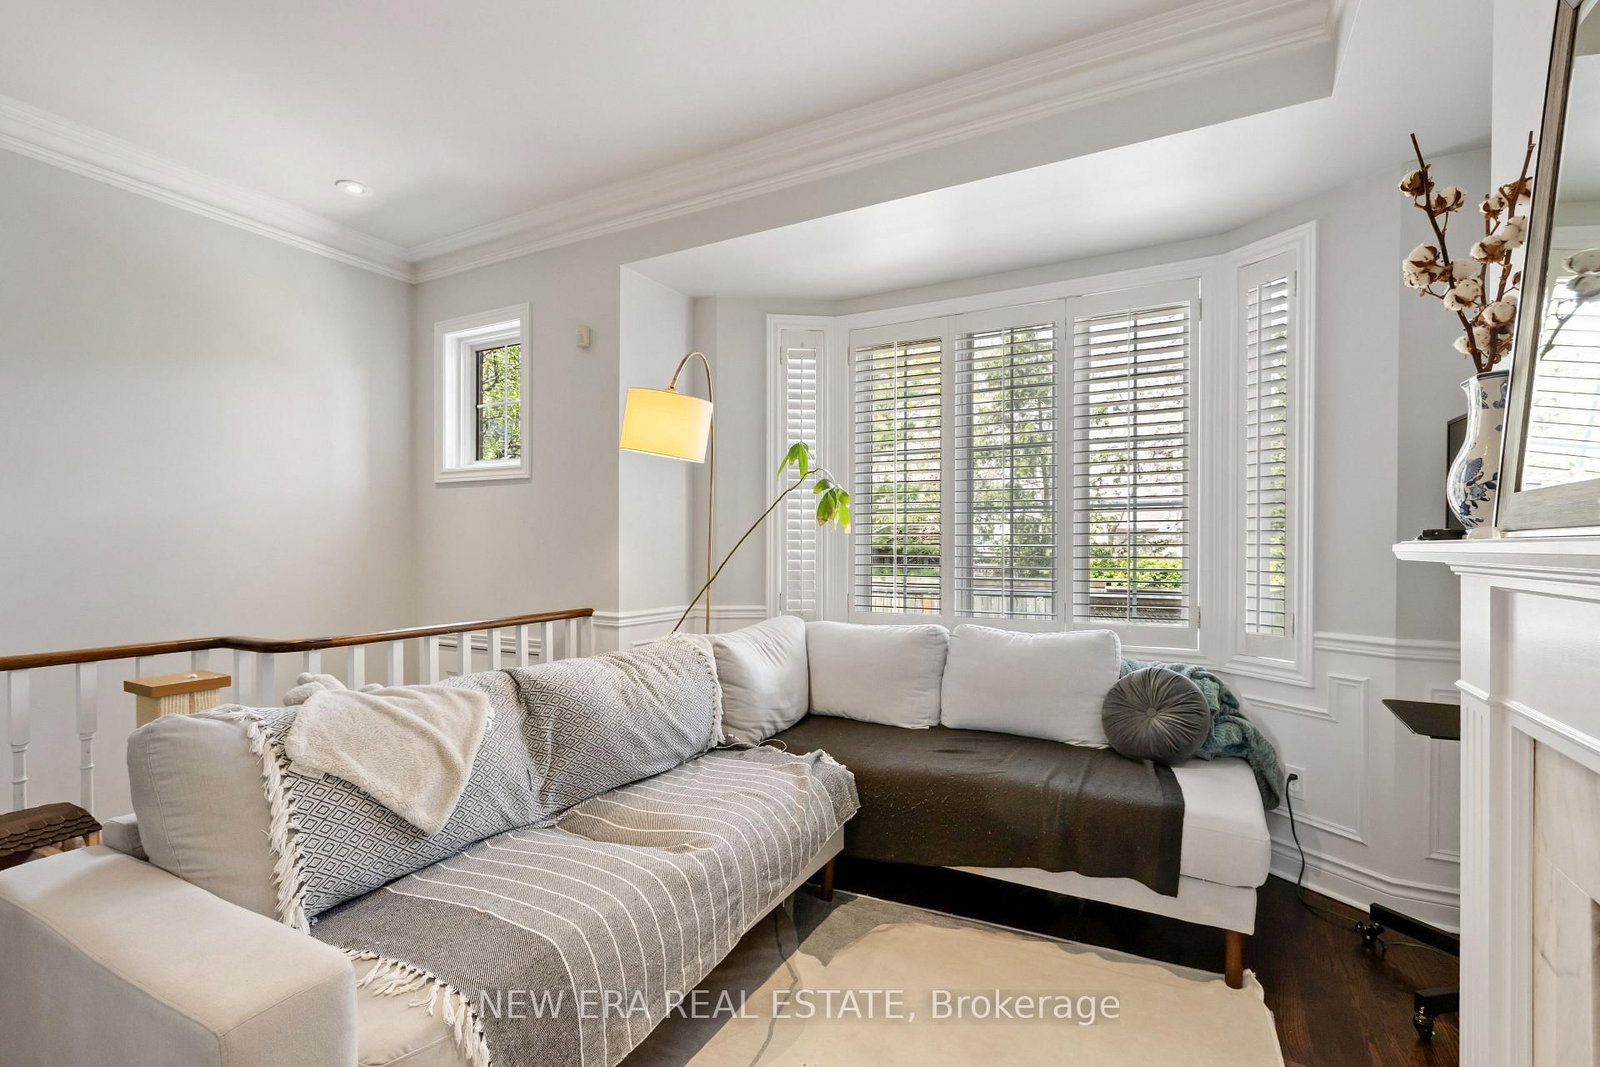
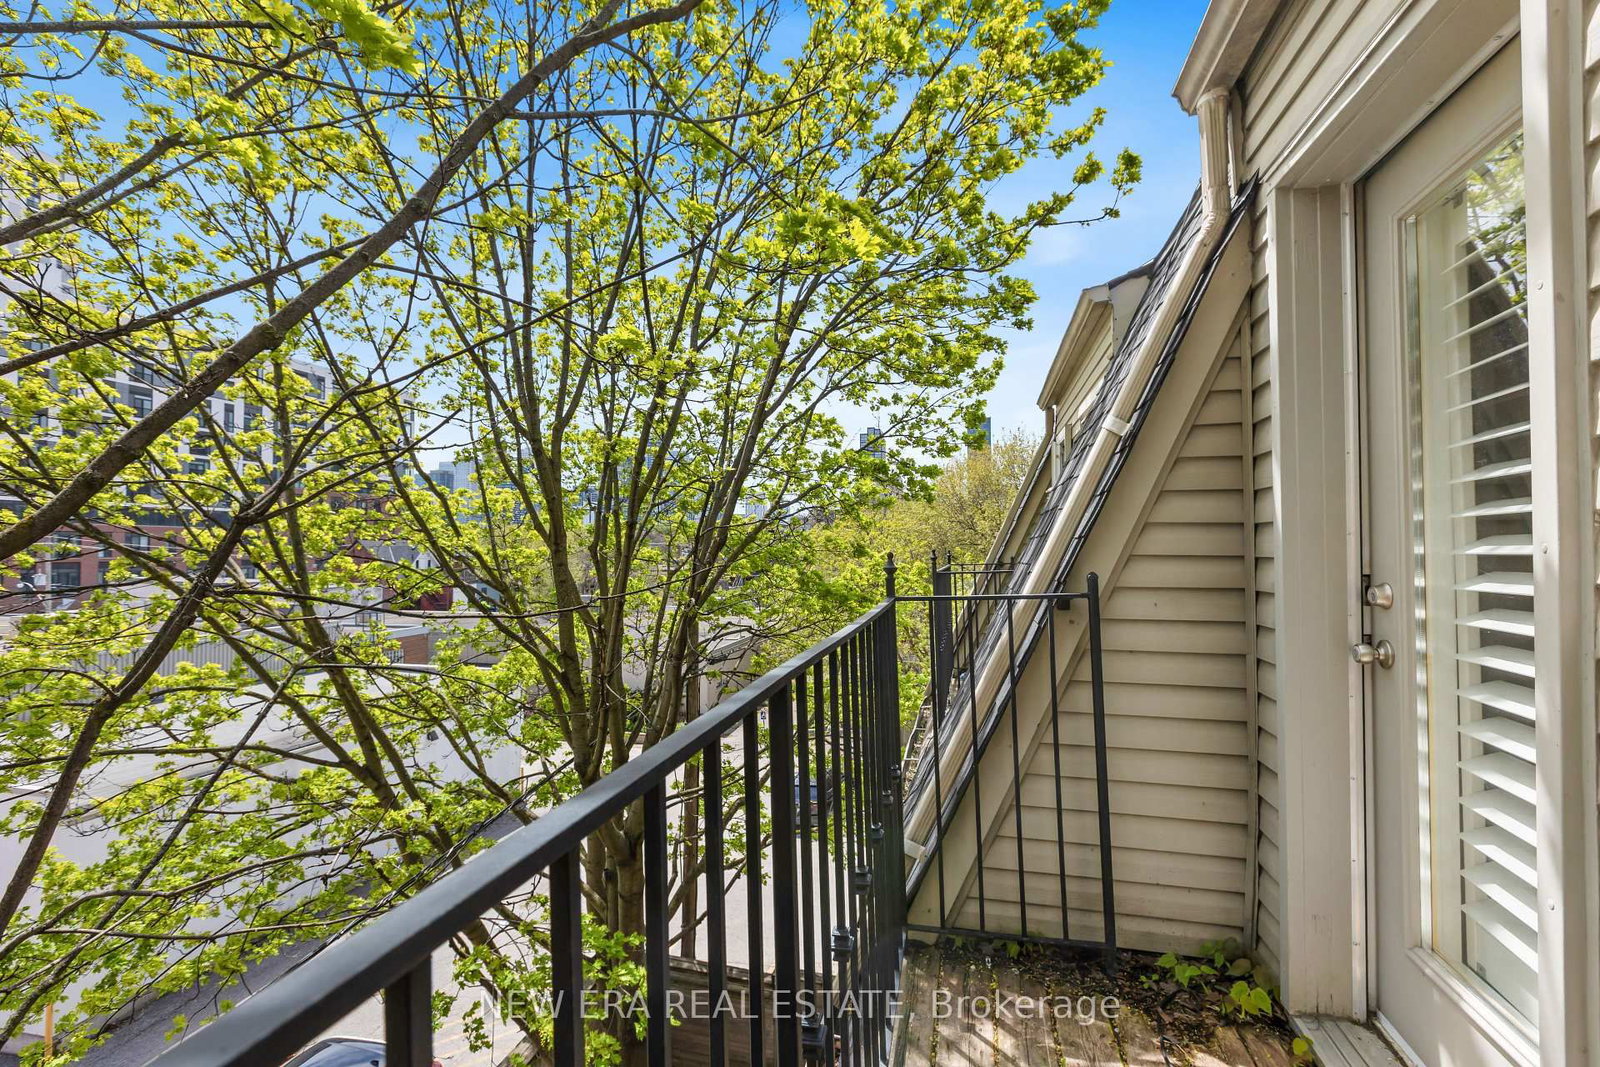
Tucked away in an exclusive Cabbage town enclave, this beautifully renovated freehold executive townhome offers a rare blend of privacy, luxury, and urban convenience. One of only six sought-after "Spruce Lane Townhomes," this spacious 3-bedroom, 2.5-bath residence is located on a quiet private interlocked laneway, perfect for families and professionals alike. The main floor features rich dark hardwood flooring, an open-concept living and dining area with gas fireplace, and a renovated chef-inspired kitchen with walkout to a charming private backyard complete with a deck perfect for BBQ area and entertaining. The second level offers a bright and spacious bedroom as well as an open concept bedroom(easily be converted back to a 3rd private bedroom) and a large bathroom. The third-floor primary retreat includes a private balcony, custom built-in closets, and a spa-like ensuite with shower, soaker tub, and double sinks. Lower level features a mudroom, laundry room with extra storage, powder room, and direct access to the oversized private garage. Ideally located steps to transit, parks, Riverdale Farm, shopping, cafés, and restaurants. A true Gem in a vibrant Toronto community.
Property details
- Property type
- Att/Row/Townhouse
- Style
- 3-Storey
- Approx. age (yrs)
- 16-30
- Total rooms
- 6
- Property taxes
- $6,802 (2025)
- Occupancy
- Flexible
- Days on market
- 55
- Status
- Active
- MLS®
Property history
Location
Open in Google MapsRecently sold nearby
Listing data last updated: May 28, 2026, 4:13 p.m. EDT via TRREB IDX.
First listed: May 28, 2026, 4:11 p.m. EDT.