
127 Roxborough Drive • Toronto, ON photo 1
127 Roxborough Drive • Toronto, ON photo 2
127 Roxborough Drive • Toronto, ON photo 3
127 Roxborough Drive • Toronto, ON photo 4
127 Roxborough Drive • Toronto, ON photo 5
127 Roxborough Drive • Toronto, ON photo 6
127 Roxborough Drive • Toronto, ON photo 7
127 Roxborough Drive • Toronto, ON photo 8
127 Roxborough Drive • Toronto, ON photo 9
127 Roxborough Drive • Toronto, ON photo 10
127 Roxborough Drive • Toronto, ON photo 11
127 Roxborough Drive • Toronto, ON photo 12
127 Roxborough Drive • Toronto, ON photo 13
127 Roxborough Drive • Toronto, ON photo 14
127 Roxborough Drive • Toronto, ON photo 15
127 Roxborough Drive • Toronto, ON photo 16
127 Roxborough Drive • Toronto, ON photo 17
127 Roxborough Drive • Toronto, ON photo 18
127 Roxborough Drive • Toronto, ON photo 19
127 Roxborough Drive • Toronto, ON photo 20
127 Roxborough Drive • Toronto, ON photo 21
127 Roxborough Drive • Toronto, ON photo 22
127 Roxborough Drive • Toronto, ON photo 23
127 Roxborough Drive • Toronto, ON photo 24
127 Roxborough Drive • Toronto, ON photo 25
127 Roxborough Drive • Toronto, ON photo 26
127 Roxborough Drive • Toronto, ON photo 27
127 Roxborough Drive • Toronto, ON photo 28
127 Roxborough Drive • Toronto, ON photo 29
127 Roxborough Drive • Toronto, ON photo 30
127 Roxborough Drive • Toronto, ON photo 31
127 Roxborough Drive • Toronto, ON photo 32
127 Roxborough Drive • Toronto, ON photo 33
127 Roxborough Drive • Toronto, ON photo 34
127 Roxborough Drive • Toronto, ON photo 35
127 Roxborough Drive • Toronto, ON photo 36
127 Roxborough Drive • Toronto, ON photo 37
127 Roxborough Drive • Toronto, ON photo 38
1 / 38
$6,995,000
127 Roxborough Drive • Toronto, ONNew
Courtesy of CHESTNUT PARK REAL ESTATE LIMITED
6+1
Bedrooms
5
Bathrooms
3500-5000
Square feet
5
Parking

About this home

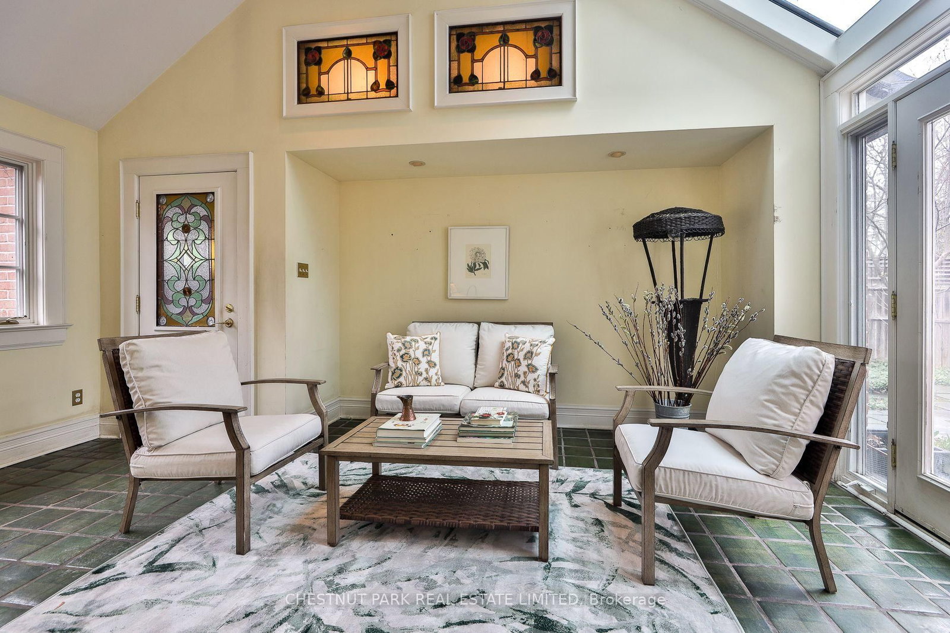
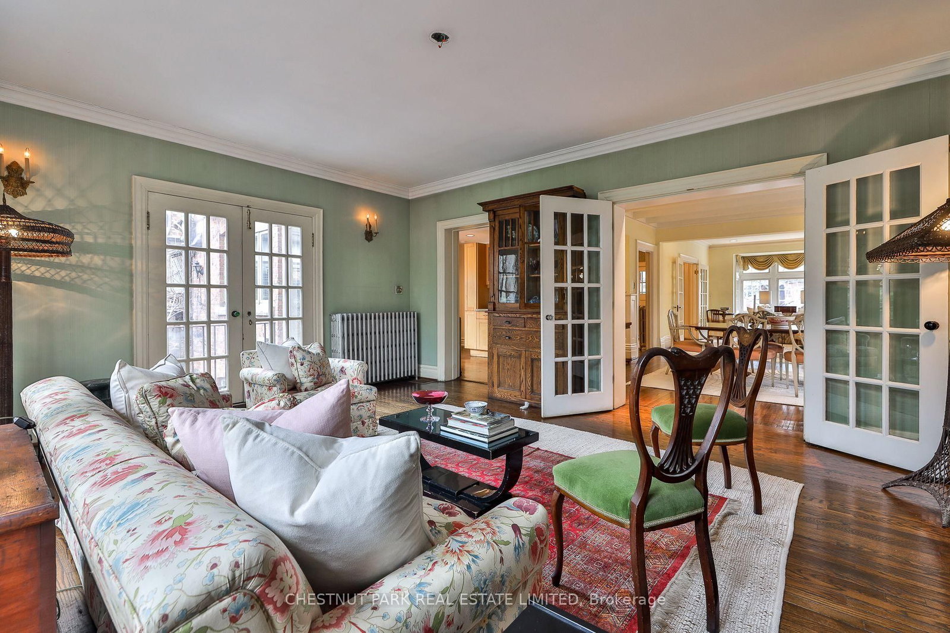
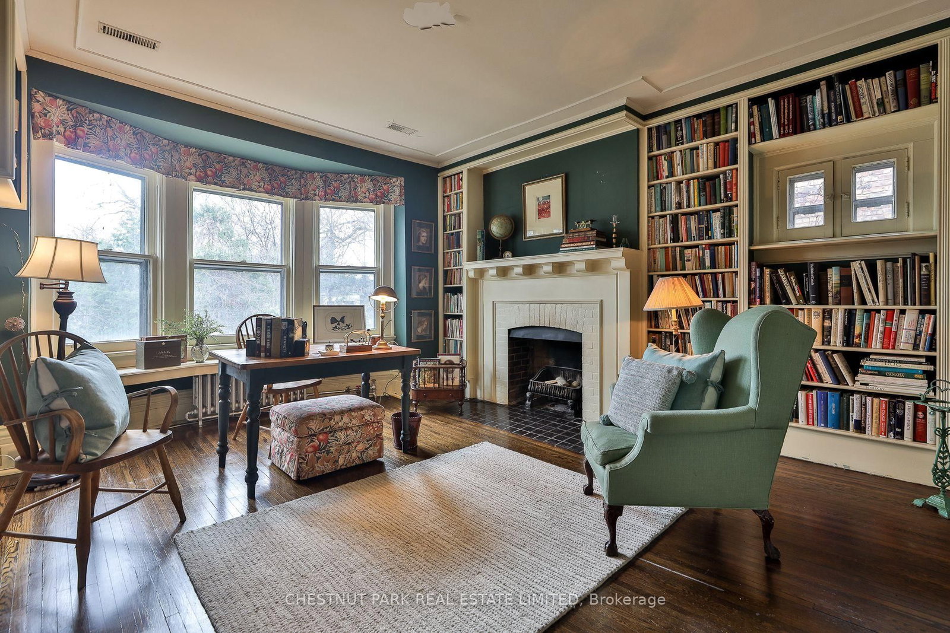
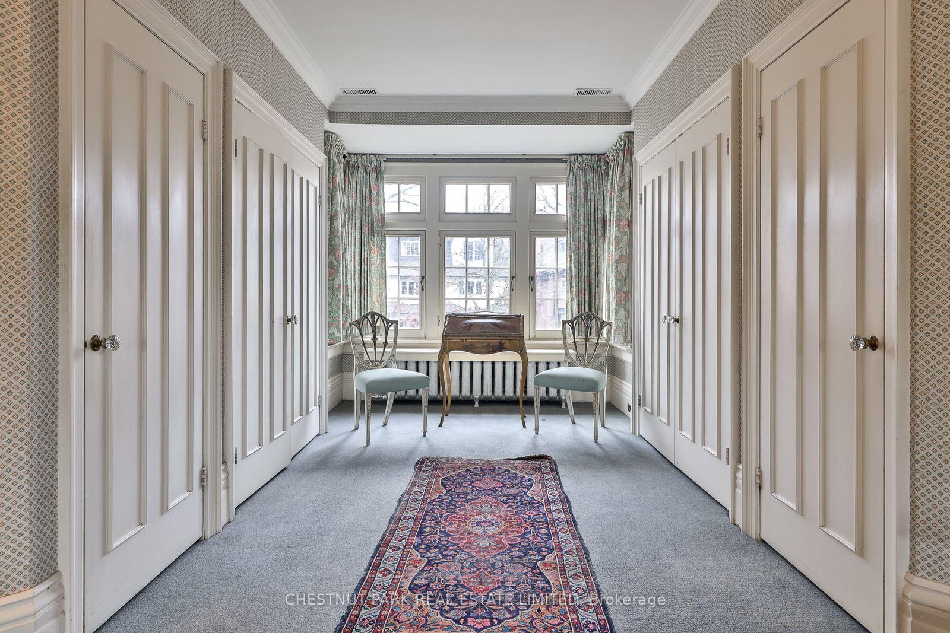
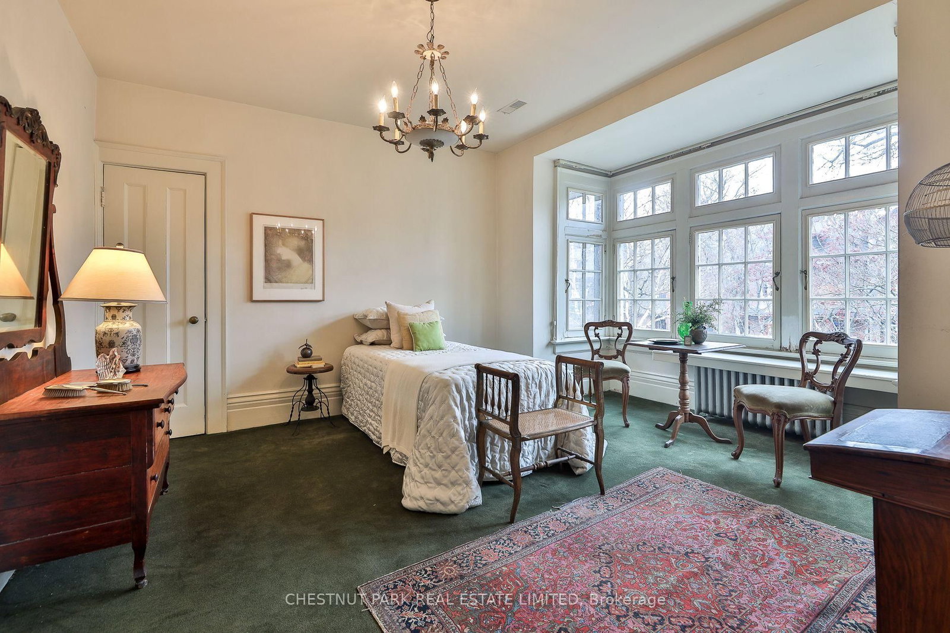
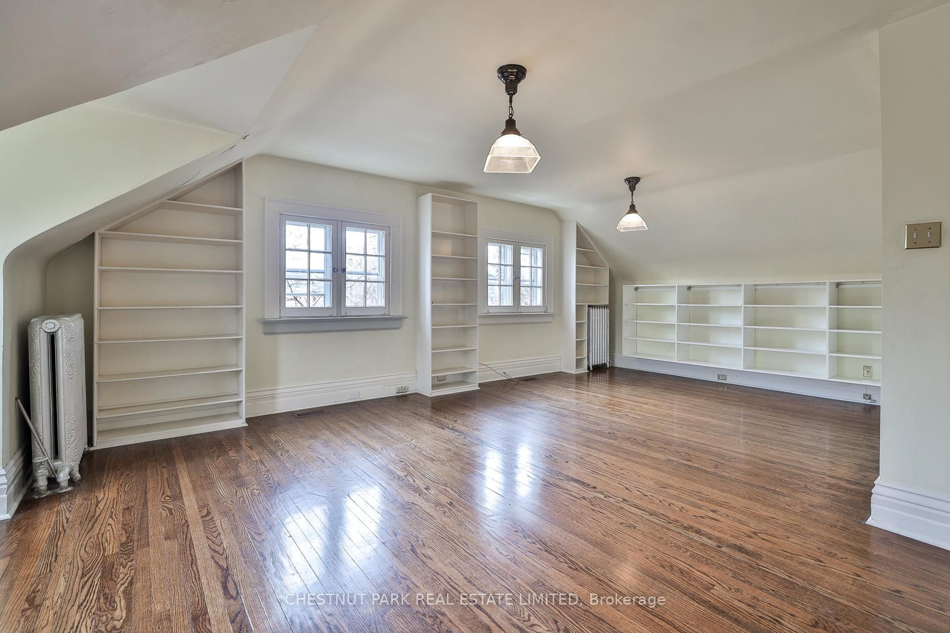
A unique opportunity to achieve your great architectural ambition, to create your own dream home on one of the most prestigious blocks in Canada. This iconic Rosedale residence, set on a massive lot (77 ft x 157 ft), is among a select handful of properties of this scale. The stately home has over 4,500 sq ft of above-grade space. The warm environment is a wash with period details that add to the historic charm and allows a vibrant canvas for your family's masterpiece. The 5+ bedroom configuration offers a versatile opportunity to reimagine the perfect family home, just steps from Rosedale Park, the nexus of outdoor enjoyment. The remarkable frontage and a two-car garage establish a feeling of a country estate. The Sissinghurst-inspired gardens welcome you to an oasis of peace and harmony in the center of the city. This home can become the perfect narrative for your fabulous life.

Property details

Property type
Detached
Style
3-Storey
Total rooms
12
Lot size
77.25 × 157.02 ft
Property taxes
$30,984.02 (2025)
Occupancy
30-59 days
Days on market
55
Status
Active
MLS®

Property history

Recently sold nearby

Listing data last updated: Jul 21, 2026, 1:46 a.m. EDT via TRREB IDX.

First listed: May 28, 2026, 2:41 p.m. EDT.