


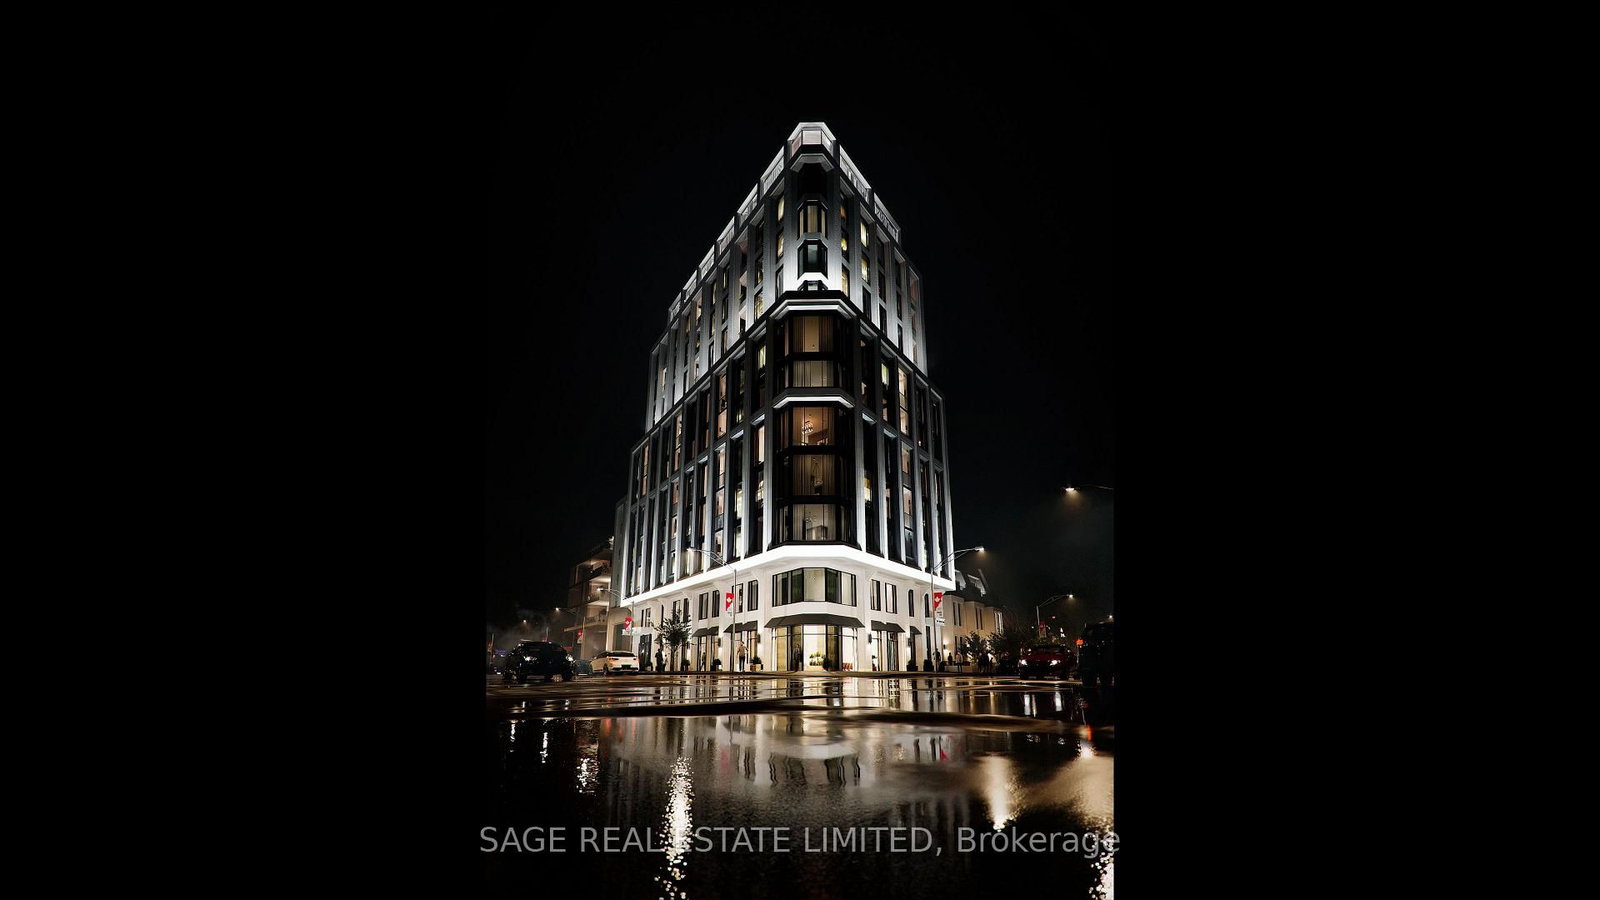
About this home
Welcome to The Bedford on the quiet side of Yorkville. This 2,890 sq. ft. three-bedroom plus den residence is an exercise in light and proportion, where a wall of south-facing windows captures panoramic views and sunlight throughout the day. A central gallery flows into connected living, dining, and lounge areas, each with a sense of intimacy and purpose. A balcony along the living area invites al fresco dining, while the den sits tucked off the main flow, perfect for work or reading.The primary suite occupies a corner with maximum light and views, complete with a walk-in closet and a Studio Paolo Ferrari ensuite featuring floating vanities, stone slab counters, and integrated storage. Two secondary bedrooms are placed to maximize privacy, each with its own ensuite. An additional walk-in storage space provides organization without interrupting the living flow.The Studio Paolo Ferrari kitchen sits as a subtle focal point, with stone slab counters and backsplash, soft-close cabinetry, and a six-piece Miele appliance package. A dedicated laundry room and individually controlled HVAC complete the residence.The Bedford is an intimate collection of only 56 residences, currently under construction in Toronto's Yorkville-Annex. Haussmann-inspired architecture by Audax that embodies the streets of Paris, interiors by Studio Paolo Ferrari.
Property details
- Property type
- Condo Apartment
- Style
- Apartment
- Approx. age (yrs)
- New
- Total rooms
- 2
- Maintenance fee
- $3,323.50/mo
- Exposure
- North
- Occupancy
- Fall 2028
- Days on market
- 56
- Status
- Active
- MLS®
Property history
Location
Open in Google MapsRecently sold nearby
Listing data last updated: Jun 8, 2026, 3:39 p.m. EDT via TRREB IDX.
First listed: May 27, 2026, 2:40 p.m. EDT.