












About this home
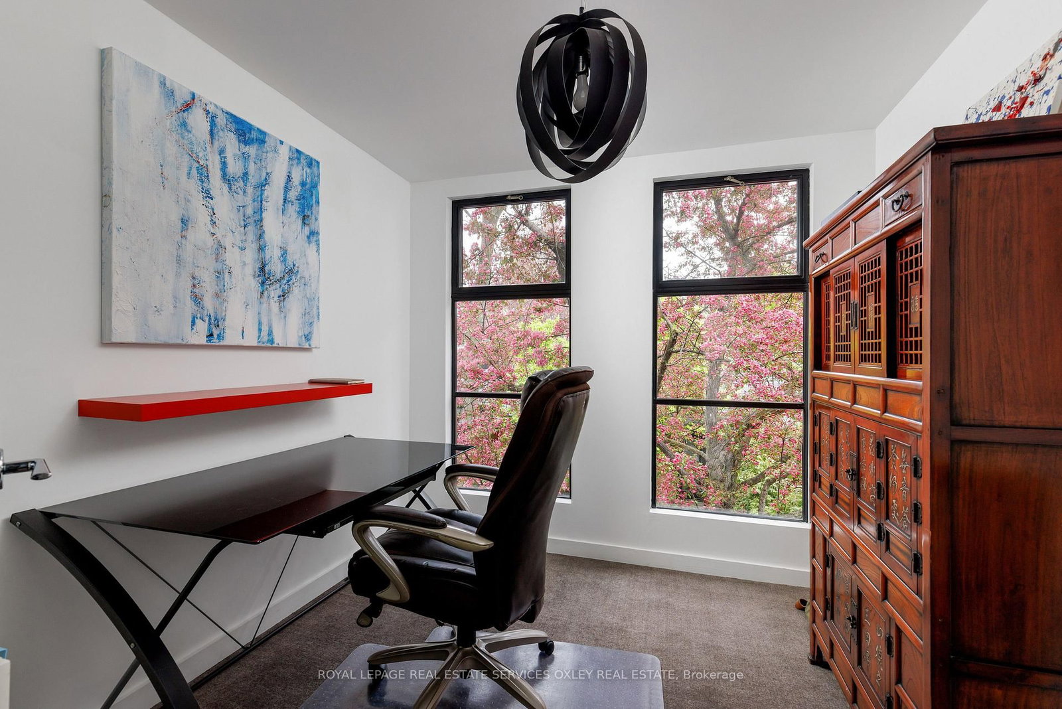
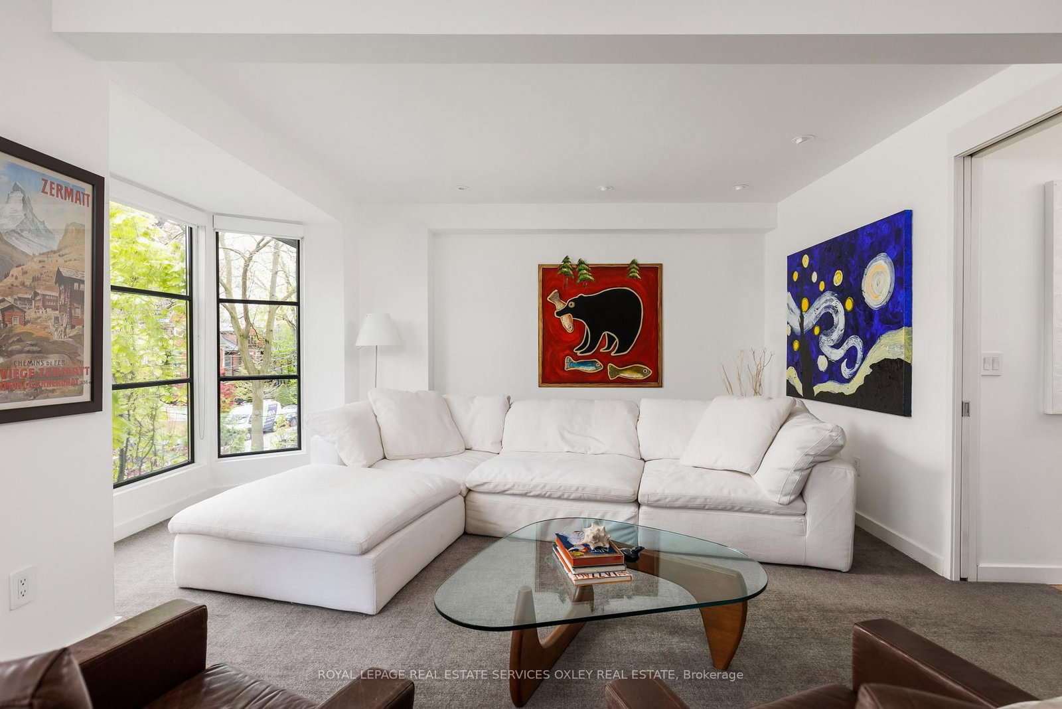
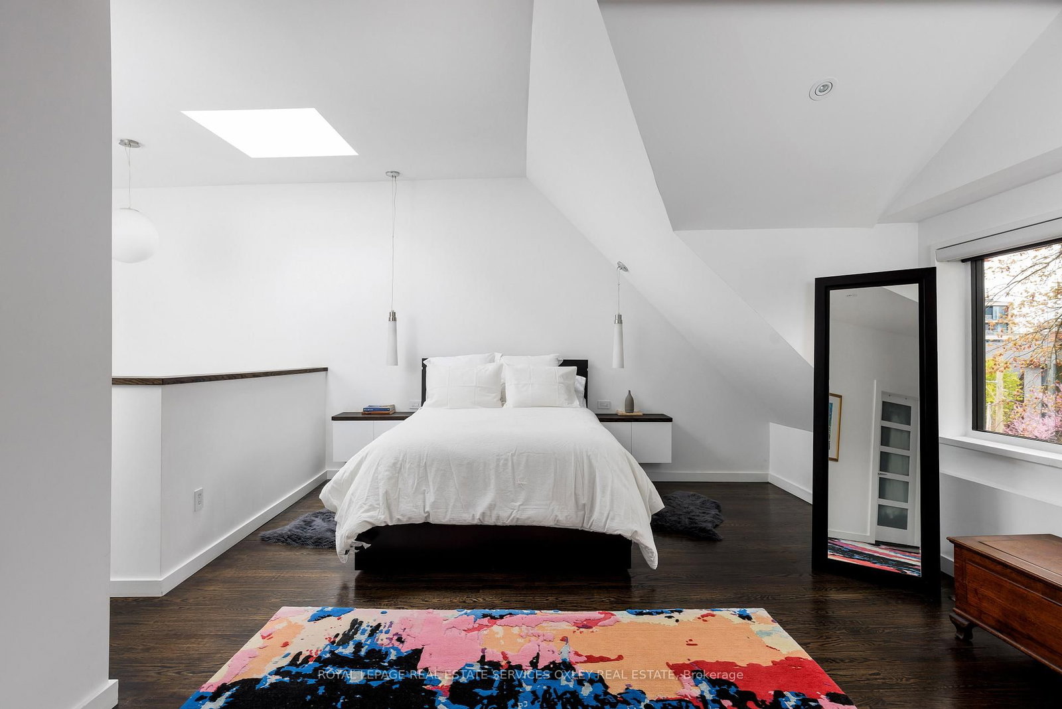
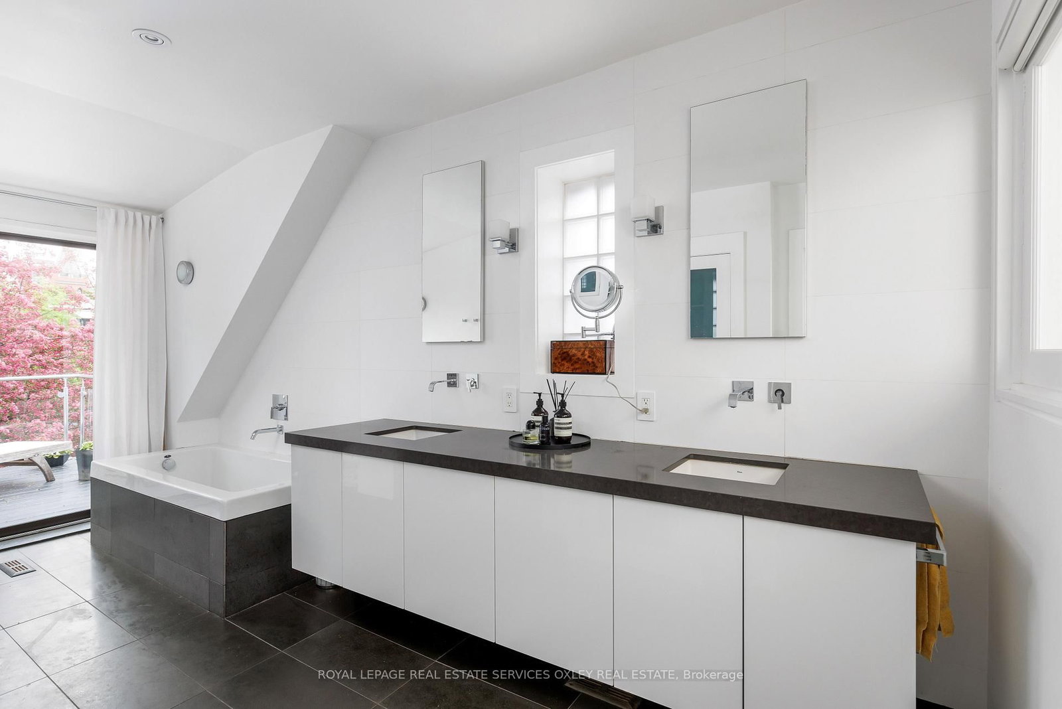
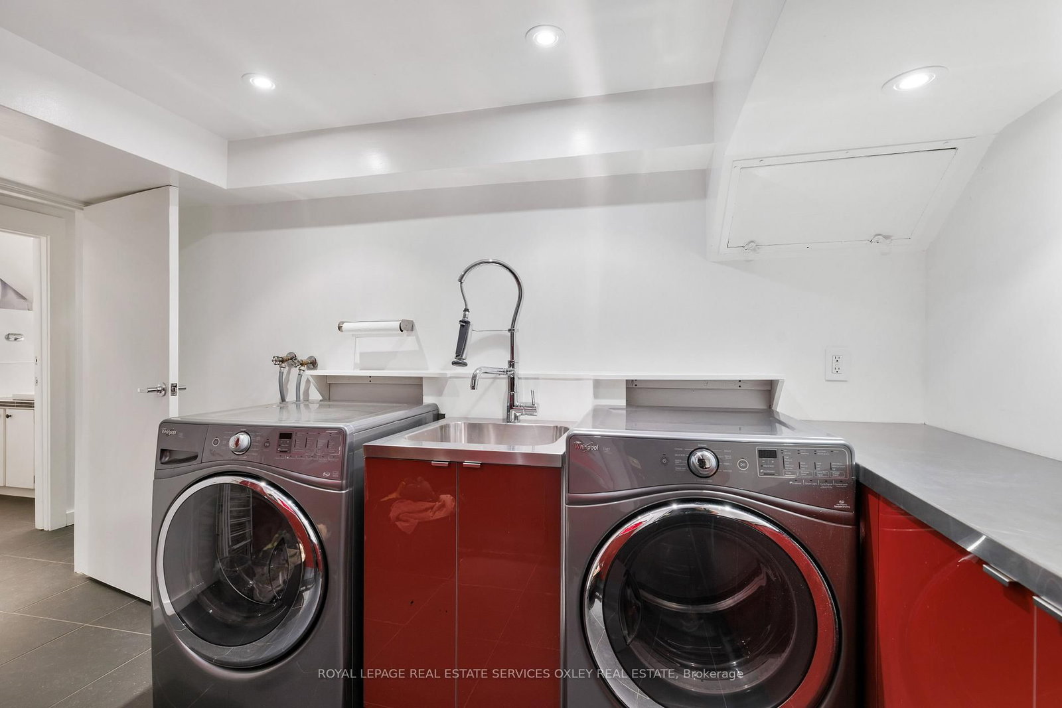
Welcome to 28 Roxborough St W, steps to Yonge St, on a rare 27x151 ft deep lot w/coveted 3-car garage. Aka Centre Ice! This stunning home, renowned for the iconic full height bronze bay window wall, has rare stunning Yorkville/city skyline views & is being offered for the first time in over 20 years. Featuring a contemporary renovated open concept main flr, this home is a rare gem that combines the perfect trifecta of Location, Style & Design. Reclaimed elm hardwood flrs greet you on the main flr w/soaring Victorian height 9'4" ceilings. Sun-filled, south-facing living rm feat. screen-free gas f/pl & massive bay window allowing natural light to traverse thru the home from sunrise to sunset. The open dining/living/kitchen offers a B/I buffet & exposed brick niche o/looking the garden. At the heart of the home is a custom kitchen anchored by an oversized island, integrated Liebherr fridges & full suite of AEG appliances. The kitchen connects to a servery/mudrm w/oversized glass walk-out to the deck & deep, fully fenced "pool sized" backyard. The 2nd flr feat. family room w/forever South views & incredible light, gas f/pl, built-in bookcases, expansive windows & total peace. Beyond the family rm retreat the 2nd floor feat. 2 generous sized bedrms, incl. one w/charming tandem retreat behind French doors as well as a design savvy 3-pc bathrm. Occupying the entire 3rd flr, the serene primary suite feat. cathedral ceilings, massive W/I closet, B/I wardrobes, & sun-filled office. Spa-inspired ensuite w/heated flrs, custom dbl vanity, oversized shower w/bench seating, soaking tub, & walk-out to private deck. Finished LL incl. a versatile gym, a +1 bedrm w/ large wall of window & natural light, 4-pc bath, cedar wine closet w/storage for 192 bottles, & laundry rm w/walk-out to yard. Steps to Rosedale Station, Ramsden Park, Yonge St shops & short stroll to Yorkville, as well as top schools, a rare opportunity to own in one of Toronto's most desirable neighbourhoods.
Property details
- Property type
- Semi-Detached
- Style
- 3-Storey
- Total rooms
- 9
- Lot size
- 27.5 × 151.5 ft
- Property taxes
- $20,511.16 (2025)
- Occupancy
- TBD
- Days on market
- 56
- Status
- Active
- MLS®
Property history
Location
Open in Google MapsRecently sold nearby
Listing data last updated: Jul 9, 2026, 10:09 a.m. EDT via TRREB IDX.
First listed: May 27, 2026, 12:15 p.m. EDT.