










About this home
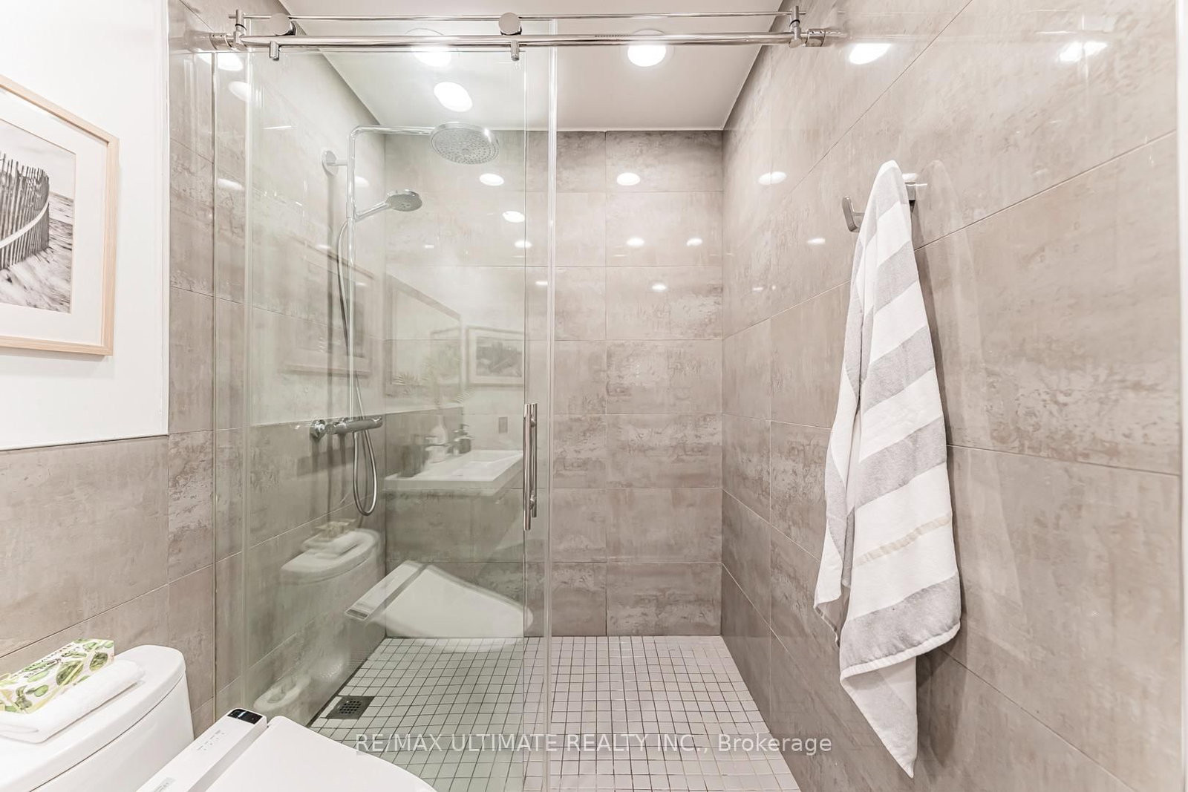
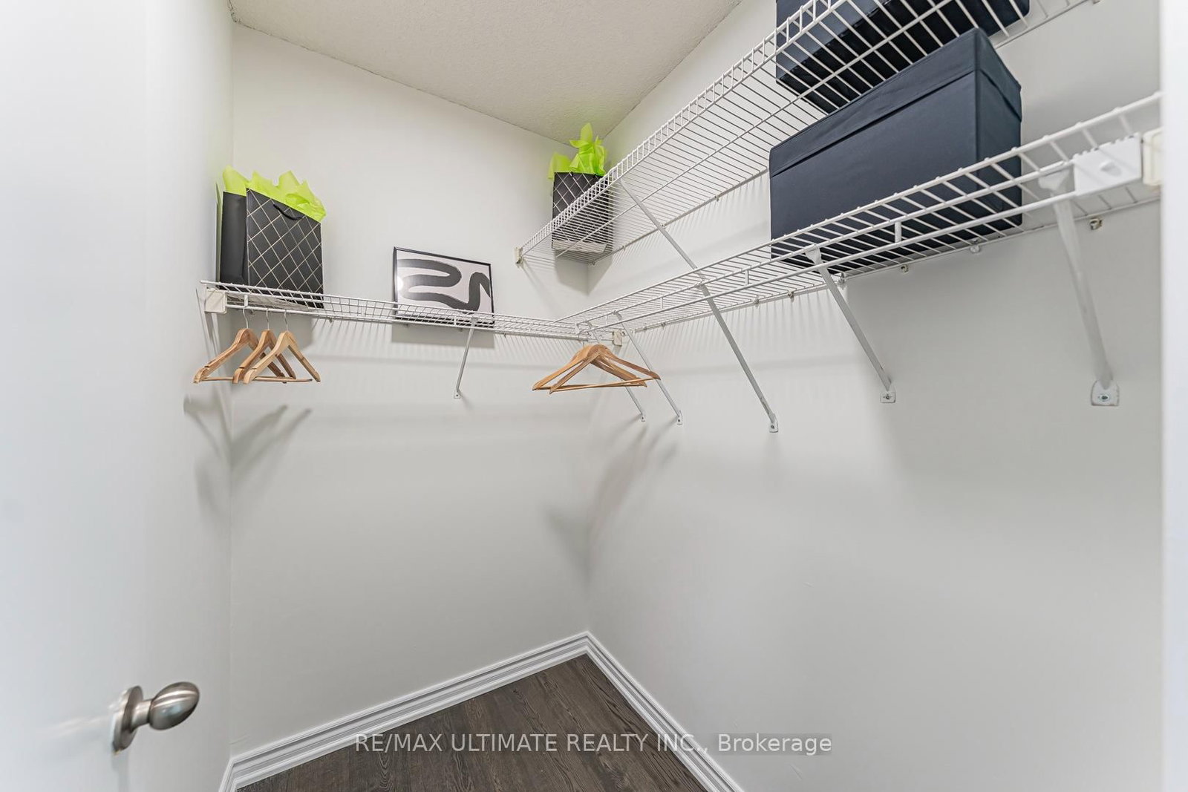
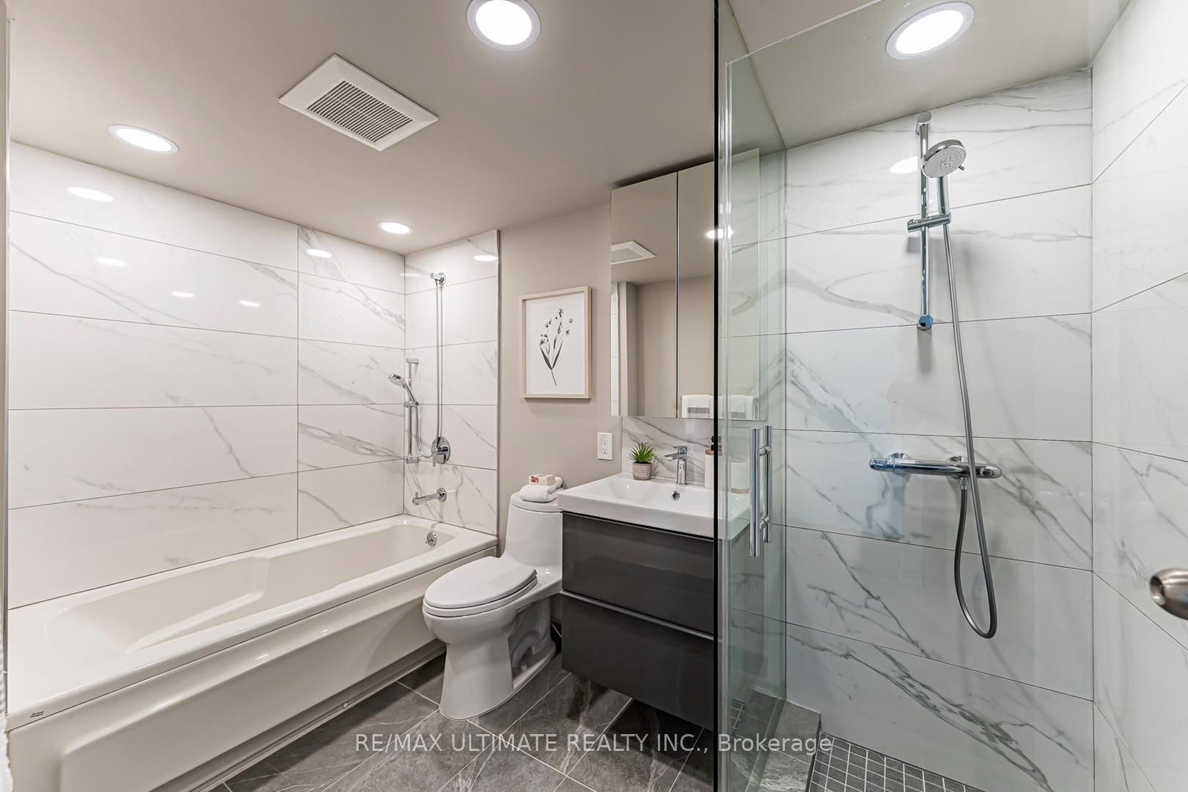
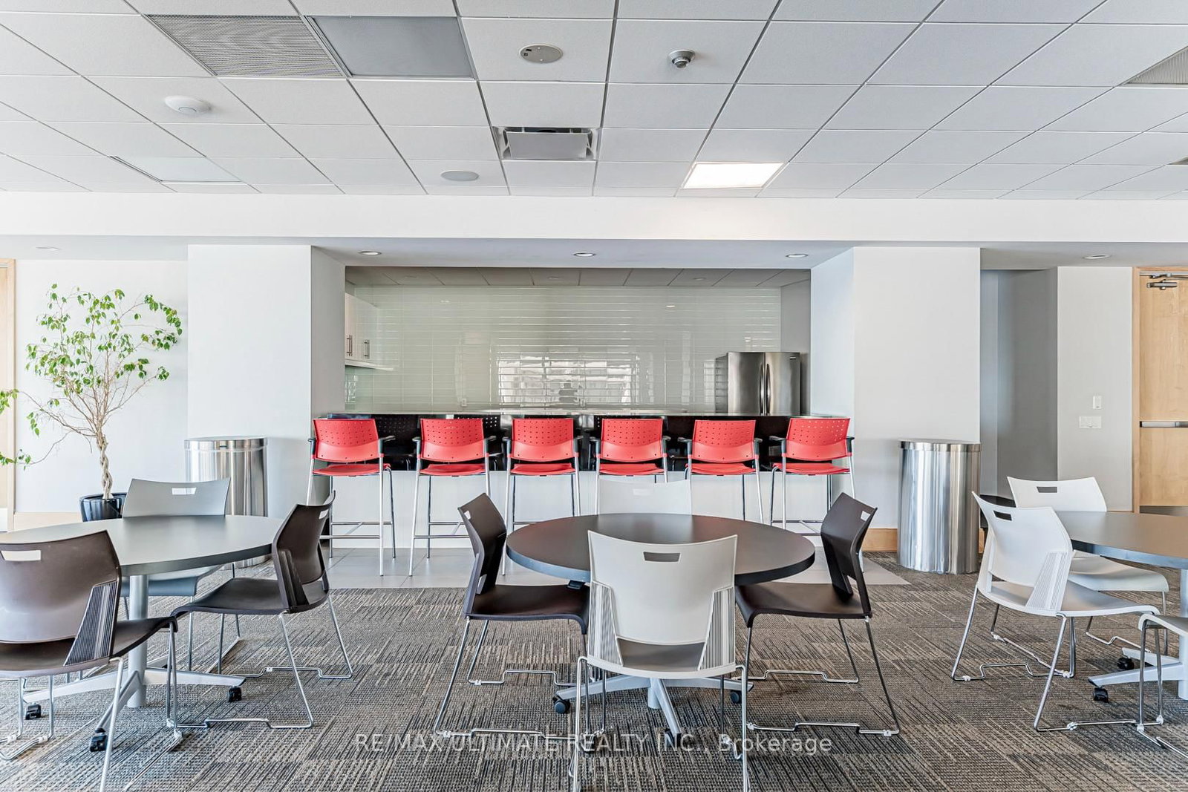
**Rarely Available on Toronto's Waterfront** Panoramic View of the Lake & Harbour**Offering 1700 Glorious sq ft with this Stunning Corner Suite, Soaring 9 ft Ceiling. Spectacular South and West Views See Beyond the Island. High Floor & True Queens Quay Location. Walk to Financial District, PATH, Scotiabank & Rogers Centre, Union Station & Waterfront Boardwalk. Entrance Foyer has Custom Closets. Spacious Principal Rooms. Modern Bedrooms and Chic Renovated Bathrooms. Renovated Eat-in kitchen w/ Fabulous South View complete w/ Top-of-The-Line Appliances & Finishes: Quartz Countertops, Extensive Leicht Designer Kitchen Cabinetry & Nolte Cupboards. Prime Bedroom retreat w/ His & Hers W-I Closets. Ensuite w/ Step-in Shower. 2nd Bdrm also has an Ensuite, 2 Dens/Office. Excellent layout includes a massive living room that's ideal for both entertaining and everyday comfort. Engineered Hardwood Floors & Floor-To-Ceiling Windows, Tons of Natural Light Into The Entire Home. $$$ spent on Upgrades and Renovations. Each Bedroom offers its own Den. Spacious Laundry Room. Designed Cabinetry in Foyer. Enjoy Resort-Style Amenities, Including Indoor & Outdoor Pool, Whirlpool, Visitor Parking, Large Gym, Guest Suites, Golf Simulator, Squash & Basketball Courts, Ping-Pong Room, Games Room, Rooftop Terrace w/BBQ & so much More. Well-managed Building, Excellent Security. The Most Desirable Waterfront Community is At Your Door: Toronto's Harbourfront, Convenient Grocery Store & Restaurant Right Next Door. Near CN Tower, Union Station & Toronto's Vibrant St Lawrence Market & Entertainment District. **2 Lockers, 2 Parking **All Utilities + Wifi, Water, Amenities, Cable & Hydro Included In Maintenance Fees. Visitors Parking. Best of City Living! Steps away from Excellent restaurants, cafes, shopping, TTC, Billy Bishop Island Airport all walking distance. Whether you love relaxed lakeside strolls, urban conveniences, or dynamic city life, this location has it all. Show Your Best Client.
Property details
- Property type
- Condo Apartment
- Style
- Apartment
- Approx. age (yrs)
- 16-30
- Total rooms
- 5
- Maintenance fee
- $2,569.19/mo
- Exposure
- South West
- Property taxes
- $6,291.62 (2026)
- Occupancy
- Vacant
- Days on market
- 56
- Status
- Active
- MLS®
Property history
Location
Open in Google MapsRecently sold nearby
Listing data last updated: Jul 9, 2026, 2:18 p.m. EDT via TRREB IDX.
First listed: May 27, 2026, 9:32 a.m. EDT.