Advantage Group Real Estate
59 Hi Mount Drive • Toronto, ON photo 1
59 Hi Mount Drive • Toronto, ON photo 2
59 Hi Mount Drive • Toronto, ON photo 3
59 Hi Mount Drive • Toronto, ON photo 4
59 Hi Mount Drive • Toronto, ON photo 5
59 Hi Mount Drive • Toronto, ON photo 6
59 Hi Mount Drive • Toronto, ON photo 7
59 Hi Mount Drive • Toronto, ON photo 8
59 Hi Mount Drive • Toronto, ON photo 9
59 Hi Mount Drive • Toronto, ON photo 10
59 Hi Mount Drive • Toronto, ON photo 11
59 Hi Mount Drive • Toronto, ON photo 12
59 Hi Mount Drive • Toronto, ON photo 13
59 Hi Mount Drive • Toronto, ON photo 14
59 Hi Mount Drive • Toronto, ON photo 15
59 Hi Mount Drive • Toronto, ON photo 16
59 Hi Mount Drive • Toronto, ON photo 17
59 Hi Mount Drive • Toronto, ON photo 18
59 Hi Mount Drive • Toronto, ON photo 19
59 Hi Mount Drive • Toronto, ON photo 20
59 Hi Mount Drive • Toronto, ON photo 21
59 Hi Mount Drive • Toronto, ON photo 22
59 Hi Mount Drive • Toronto, ON photo 23
59 Hi Mount Drive • Toronto, ON photo 24
59 Hi Mount Drive • Toronto, ON photo 25
59 Hi Mount Drive • Toronto, ON photo 26
59 Hi Mount Drive • Toronto, ON photo 27
59 Hi Mount Drive • Toronto, ON photo 28
59 Hi Mount Drive • Toronto, ON photo 29
59 Hi Mount Drive • Toronto, ON photo 30
59 Hi Mount Drive • Toronto, ON photo 31
59 Hi Mount Drive • Toronto, ON photo 32
59 Hi Mount Drive • Toronto, ON photo 33
59 Hi Mount Drive • Toronto, ON photo 34
59 Hi Mount Drive • Toronto, ON photo 35
59 Hi Mount Drive • Toronto, ON photo 36
59 Hi Mount Drive • Toronto, ON photo 37
59 Hi Mount Drive • Toronto, ON photo 38
59 Hi Mount Drive • Toronto, ON photo 39
59 Hi Mount Drive • Toronto, ON photo 40
59 Hi Mount Drive • Toronto, ON photo 41
59 Hi Mount Drive • Toronto, ON photo 42
59 Hi Mount Drive • Toronto, ON photo 43
59 Hi Mount Drive • Toronto, ON photo 44
59 Hi Mount Drive • Toronto, ON photo 45
59 Hi Mount Drive • Toronto, ON photo 46
59 Hi Mount Drive • Toronto, ON photo 47
59 Hi Mount Drive • Toronto, ON photo 48
59 Hi Mount Drive • Toronto, ON photo 49
59 Hi Mount Drive • Toronto, ON photo 50
1 / 50
$7,880,000
59 Hi Mount Drive • Toronto, ONPrice Change▼ 7.29%
Courtesy of RE/MAX REALTRON REALTY INC.
4+1
Bedrooms
6
Bathrooms
5000 +
Square feet
23
Parking

About this home

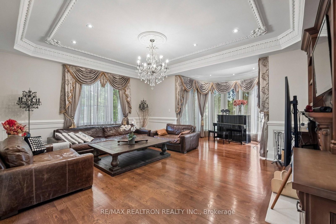
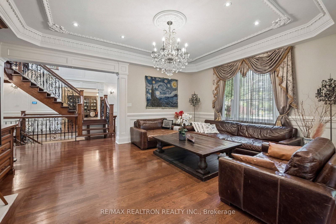
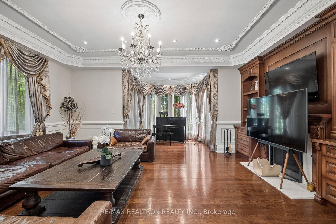
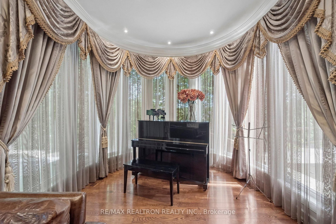
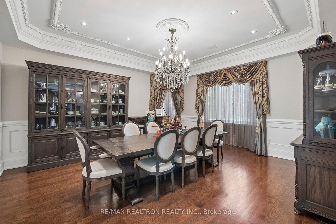
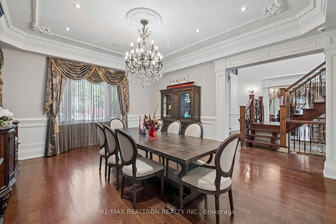
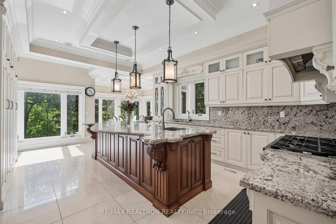
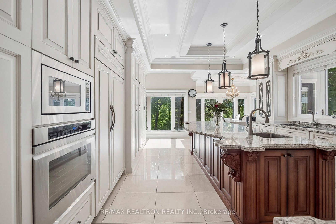
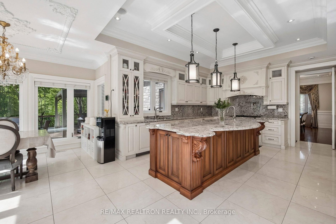
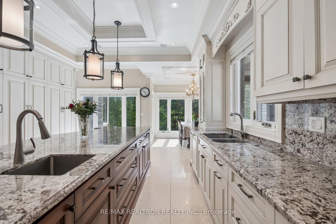
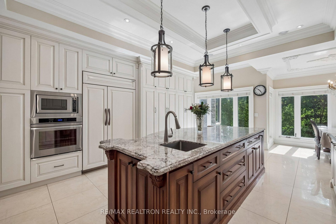
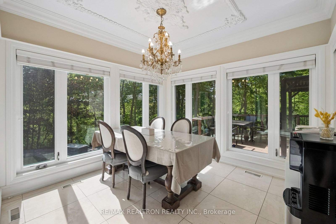
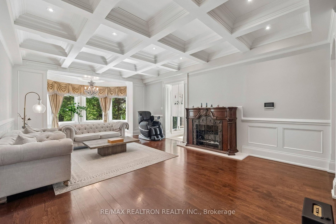
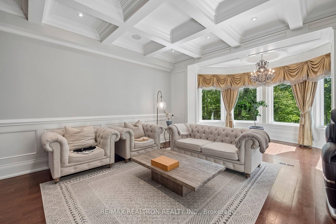
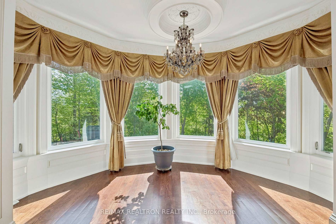
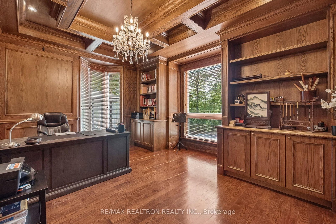
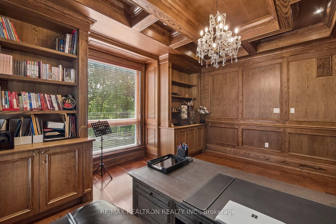
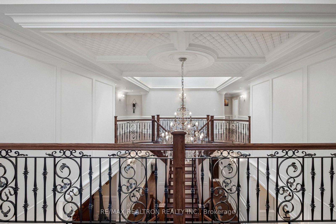
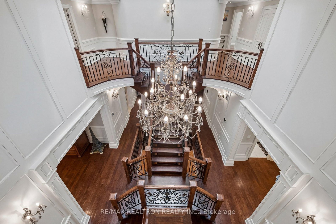
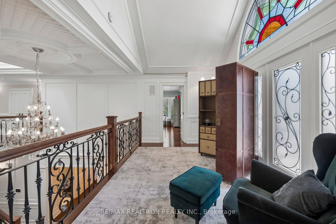
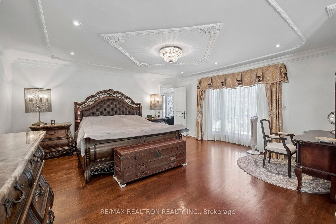
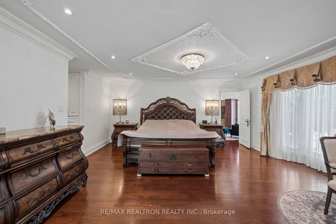
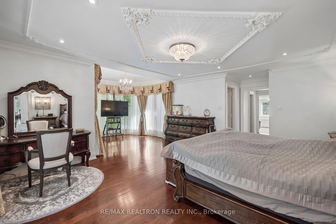
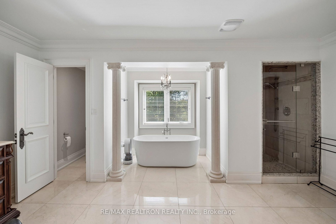
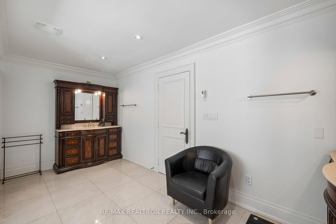
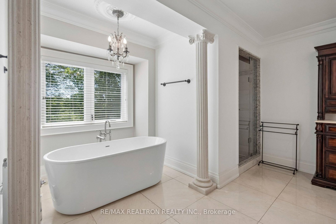
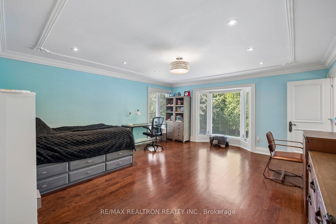
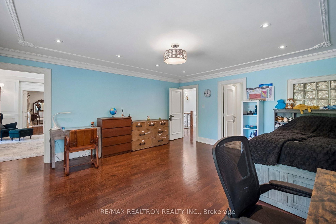
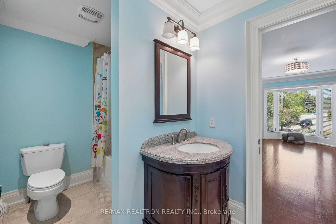
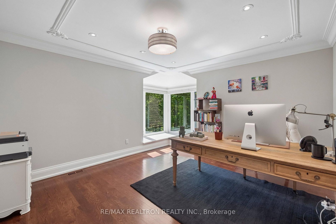
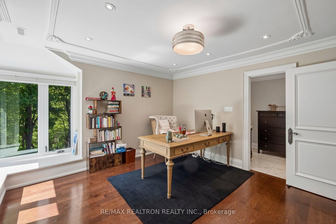
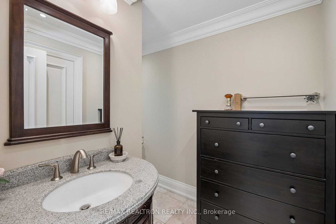
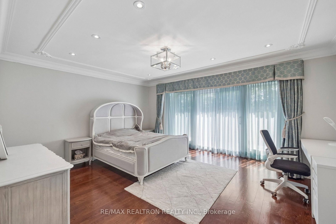
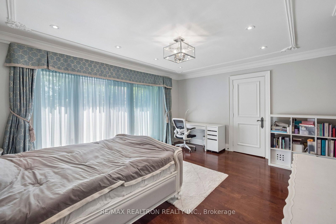
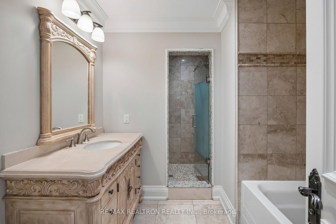
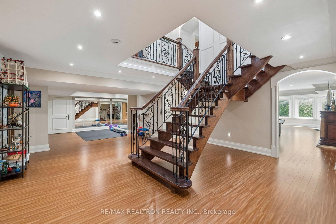
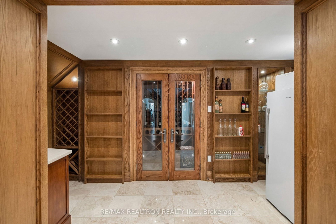
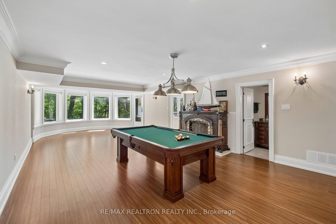
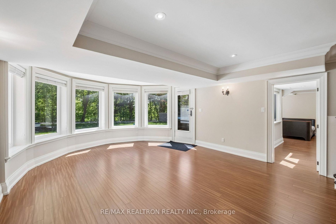
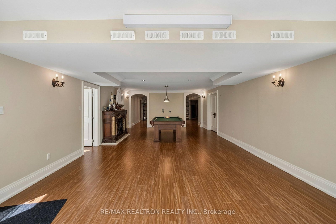
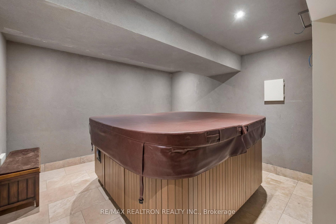
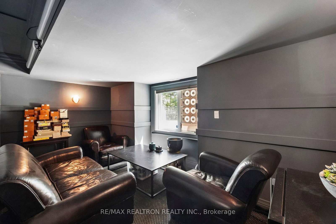
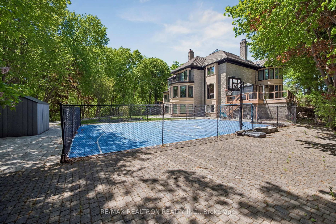
***Muskoka In The City***Rare opportunity to own a custom-built estate on approximately 2.265 acres, situated on a premium 3-sided ravine lot with breathtaking views of mature trees and the Don River***Gated property offering close to 8,000 sq ft of living space, combining privacy, nature, and luxury***Grand 2-storey foyer with 19-ft ceiling***Main floor features 10-ft ceilings, hardwood flooring, wrought iron railings, solid doors, and detailed wainscotting throughout***Lifetime Roof***Gourmet kitchen with granite countertops***Multiple walk-outs to 2 large decks, 4 solariums, and balcony overlooking the ravine***Well-appointed home with 3 fireplaces, media room, and exceptional finishes including intricate wood trims and mouldings***Lower level designed for entertaining, featuring wet bar, wine cellar, family spa,media room, cedar closet, and a custom-designed cigar room***5 spacious bedrooms, all with ensuite bathrooms***Private grounds include a basketball court and beautifully landscaped surroundings***Located in the highly sought-after Earl Haig Secondary School zone***Minutes to Bayview Village, subway, and all amenities***A unique offering combining Muskoka-like setting with city convenience***

Property details

Property type
Detached
Style
2-Storey
Total rooms
12
Lot size
243.75 × 404.72 ft
Property taxes
$41,044.96 (2026)
Occupancy
60/90/TBA
Days on market
151
Status
Active
MLS®

Property history

Recently sold nearby

Listing data last updated: Oct 19, 2026, 8:07 p.m. EDT via TRREB IDX.

First listed: May 23, 2026, 3:27 p.m. EDT.