
239 Sandringham Drive • Toronto, ON photo 1
239 Sandringham Drive • Toronto, ON photo 2
239 Sandringham Drive • Toronto, ON photo 3
239 Sandringham Drive • Toronto, ON photo 4
239 Sandringham Drive • Toronto, ON photo 5
239 Sandringham Drive • Toronto, ON photo 6
239 Sandringham Drive • Toronto, ON photo 7
239 Sandringham Drive • Toronto, ON photo 8
239 Sandringham Drive • Toronto, ON photo 9
239 Sandringham Drive • Toronto, ON photo 10
239 Sandringham Drive • Toronto, ON photo 11
239 Sandringham Drive • Toronto, ON photo 12
239 Sandringham Drive • Toronto, ON photo 13
239 Sandringham Drive • Toronto, ON photo 14
239 Sandringham Drive • Toronto, ON photo 15
239 Sandringham Drive • Toronto, ON photo 16
239 Sandringham Drive • Toronto, ON photo 17
239 Sandringham Drive • Toronto, ON photo 18
239 Sandringham Drive • Toronto, ON photo 19
239 Sandringham Drive • Toronto, ON photo 20
239 Sandringham Drive • Toronto, ON photo 21
239 Sandringham Drive • Toronto, ON photo 22
239 Sandringham Drive • Toronto, ON photo 23
239 Sandringham Drive • Toronto, ON photo 24
239 Sandringham Drive • Toronto, ON photo 25
239 Sandringham Drive • Toronto, ON photo 26
239 Sandringham Drive • Toronto, ON photo 27
239 Sandringham Drive • Toronto, ON photo 28
239 Sandringham Drive • Toronto, ON photo 29
239 Sandringham Drive • Toronto, ON photo 30
239 Sandringham Drive • Toronto, ON photo 31
239 Sandringham Drive • Toronto, ON photo 32
239 Sandringham Drive • Toronto, ON photo 33
239 Sandringham Drive • Toronto, ON photo 34
239 Sandringham Drive • Toronto, ON photo 35
239 Sandringham Drive • Toronto, ON photo 36
239 Sandringham Drive • Toronto, ON photo 37
239 Sandringham Drive • Toronto, ON photo 38
239 Sandringham Drive • Toronto, ON photo 39
239 Sandringham Drive • Toronto, ON photo 40
239 Sandringham Drive • Toronto, ON photo 41
239 Sandringham Drive • Toronto, ON photo 42
239 Sandringham Drive • Toronto, ON photo 43
1 / 43
$2,279,000
239 Sandringham Drive • Toronto, ONNew
Courtesy of RE/MAX REALTRON REALTY INC.
4+1
Bedrooms
4
Bathrooms
2500-3000
Square feet
4
Parking

About this home

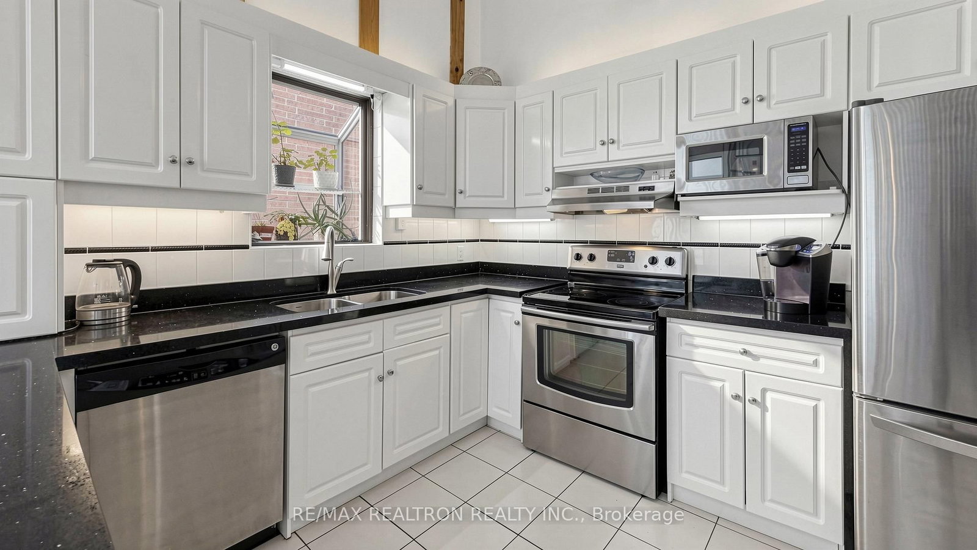
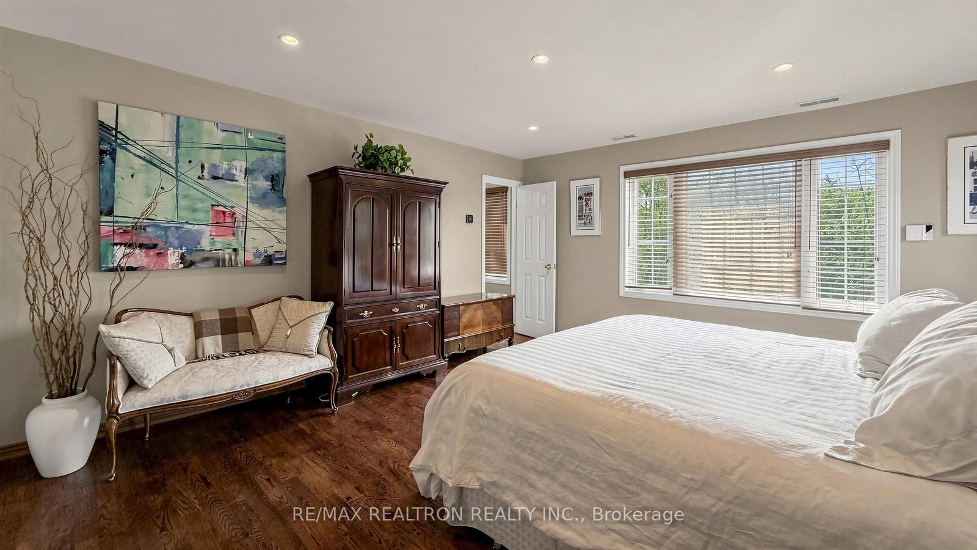
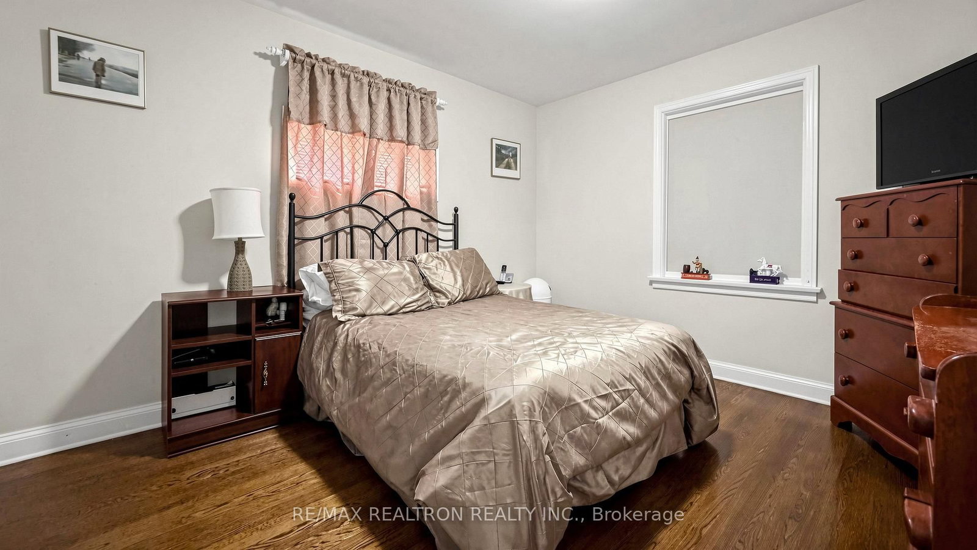
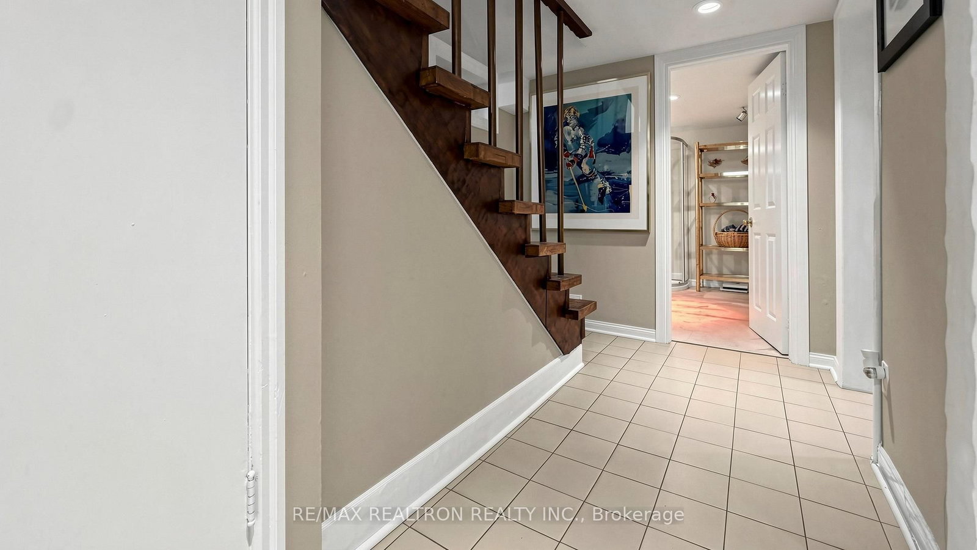
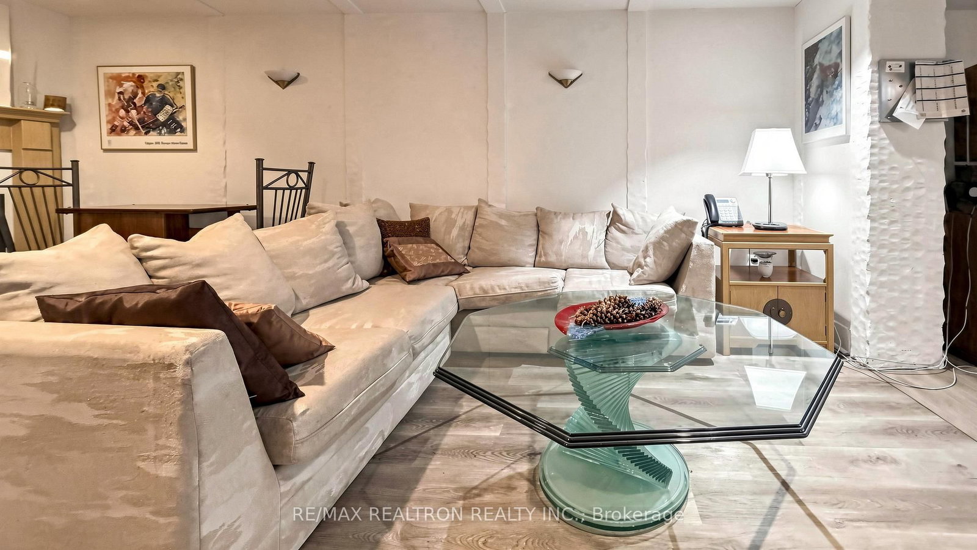
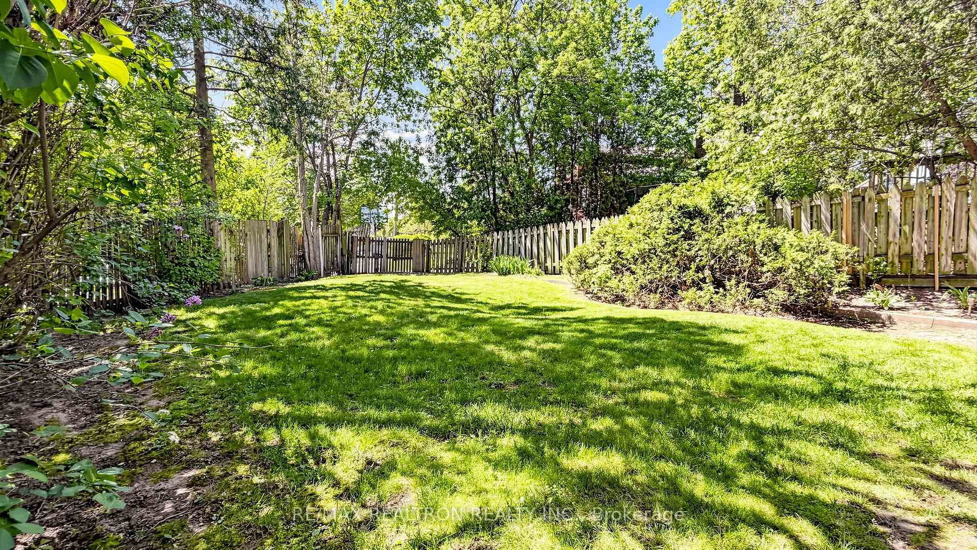
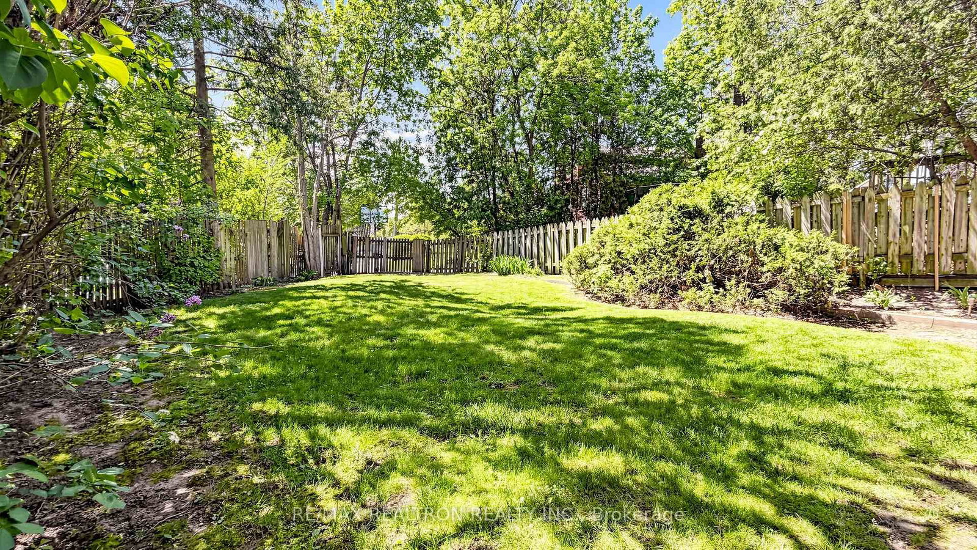
**Rarely offered home on a private court in prestigious Armour Heights.**Backing onto the Westgate walking trail with direct access to Earl Bales Park, this beautifully maintained 4+1 bedroom, 4-bath residence offers exceptional privacy and convenience. Steps to shopping, synagogues, highways, public transit, and top-rated public schools. Bright open-concept living/dining area ideal for entertaining. Large family room with gas fireplace, and walkout to deck. Sun-filled kitchen with "quartz" counters, 20ft ceiling, breakfast bar, stainless steel appliances, and separate breakfast area overlooking a picture window. Oversized primary suite with brick accent wall and extra-large walk-in closet with built-ins. Generous secondary bedrooms with excellent storage. Open-concept recreation room with bar area and walkout to backyard. Large /bsmnt 5th bedroom, second fireplace, and separate laundry room with built-in shelving. Walkout to garage from main floor, stainless steel appliances, picturesque garden window, multiple entertaining areas, and a family-friendly layout in one of the area's most desirable neighbourhoods.A true gem-ideal for families seeking space, convenience, and a premium location. Don"t miss this great opportunity!!

Property details

Property type
Detached
Style
2-Storey
Total rooms
9
Lot size
40 × 109 ft
Property taxes
$9,931.33 (2025)
Occupancy
80 to 120 days
Days on market
62
Status
Active
MLS®

Property history

Recently sold nearby

Listing data last updated: Jul 23, 2026, 10:42 a.m. EDT via TRREB IDX.

First listed: May 23, 2026, 5:04 a.m. EDT.