
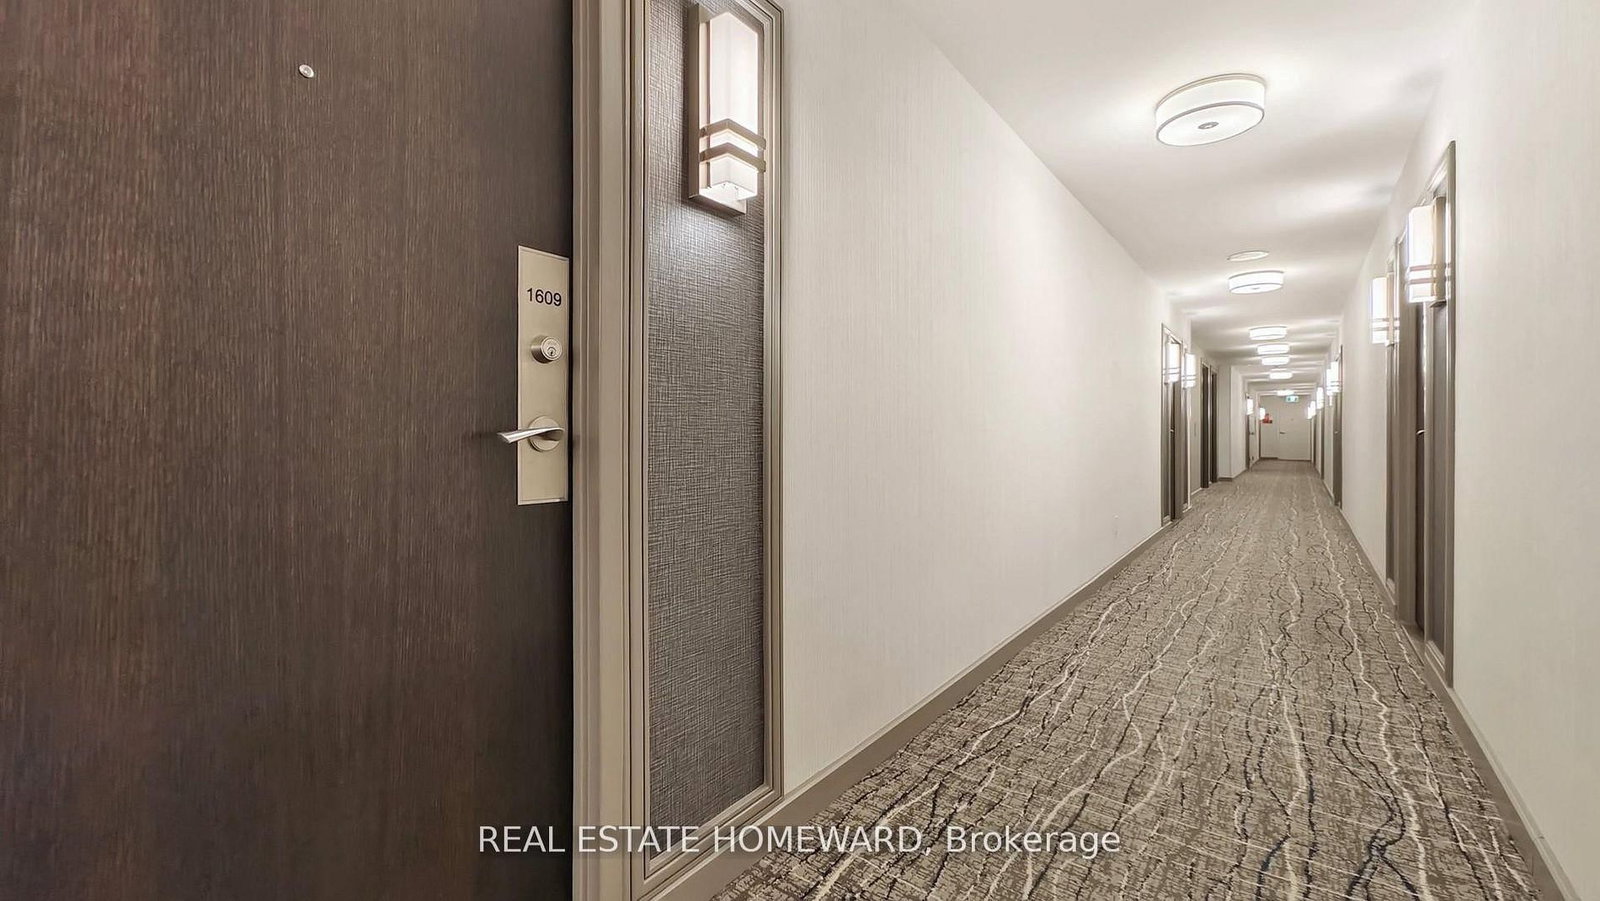
15 Maitland Place • #1609 • Toronto, ON photo 1
15 Maitland Place • #1609 • Toronto, ON photo 2
15 Maitland Place • #1609 • Toronto, ON photo 3
15 Maitland Place • #1609 • Toronto, ON photo 4
15 Maitland Place • #1609 • Toronto, ON photo 5
15 Maitland Place • #1609 • Toronto, ON photo 6
15 Maitland Place • #1609 • Toronto, ON photo 7
15 Maitland Place • #1609 • Toronto, ON photo 8
15 Maitland Place • #1609 • Toronto, ON photo 9
15 Maitland Place • #1609 • Toronto, ON photo 10
15 Maitland Place • #1609 • Toronto, ON photo 11
15 Maitland Place • #1609 • Toronto, ON photo 12
15 Maitland Place • #1609 • Toronto, ON photo 13
15 Maitland Place • #1609 • Toronto, ON photo 14
15 Maitland Place • #1609 • Toronto, ON photo 15
15 Maitland Place • #1609 • Toronto, ON photo 16
15 Maitland Place • #1609 • Toronto, ON photo 17
15 Maitland Place • #1609 • Toronto, ON photo 18
15 Maitland Place • #1609 • Toronto, ON photo 19
15 Maitland Place • #1609 • Toronto, ON photo 20
15 Maitland Place • #1609 • Toronto, ON photo 21
15 Maitland Place • #1609 • Toronto, ON photo 22
15 Maitland Place • #1609 • Toronto, ON photo 23
15 Maitland Place • #1609 • Toronto, ON photo 24
15 Maitland Place • #1609 • Toronto, ON photo 25
15 Maitland Place • #1609 • Toronto, ON photo 26
15 Maitland Place • #1609 • Toronto, ON photo 27
1 / 27
$550,000
15 Maitland Place • #1609 • Toronto, ONPrice Change▼ 3.49%
Courtesy of REAL ESTATE HOMEWARD
1+1
Bedrooms
1
Bathroom
800-899
Square feet
1
Parking

About this home

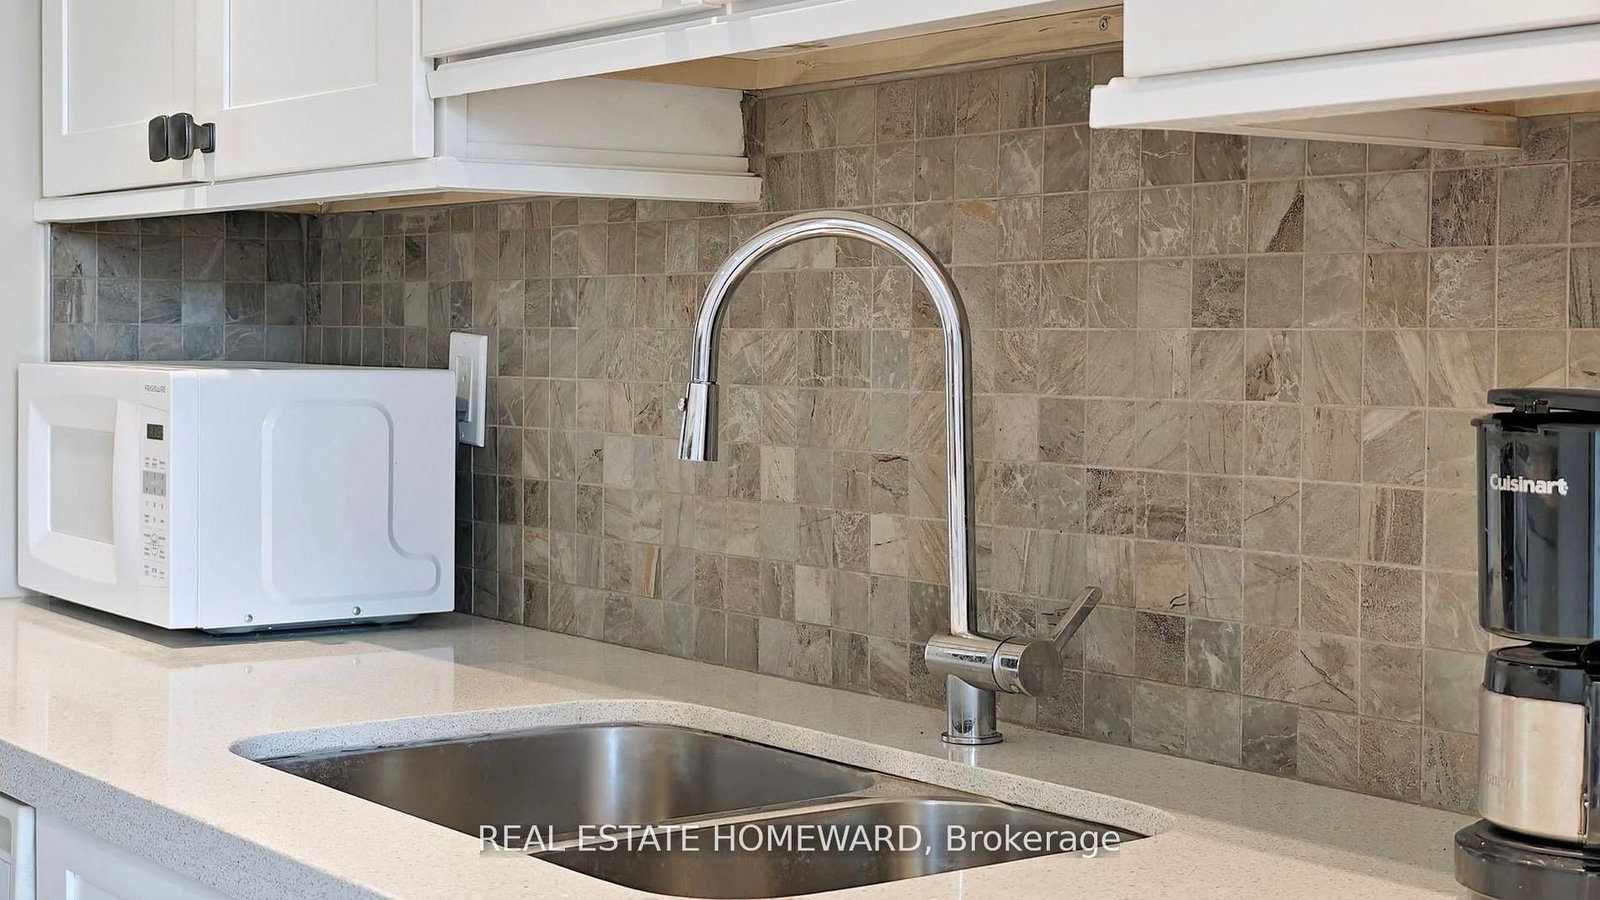
Welcome to L'Esprit Condominiums located at 15 Maitland Place - offering a true executive lifestyle living experience in the heart of downtown Toronto. This spacious 1-bedroom plus large separate den/family room is approx. 810 sq. ft., which makes it over 200 sq. ft. larger than the Toronto average for a 1-bedroom+den of similar price point. The versatile den/family room easily converts into a second bedroom/nursery or private home office (see floor plan/video). The bright, spacious layout features a modern updated kitchen with designer offered ceiling, updated bathroom with walk in shower and modern tile, updated lighting, and vanity. The unit features a stunning 30 foot wall of floor-to-ceiling windows showcasing spectacular views overlooking the south courtyard, city and lake views. Ideal for investors with easy to manage all inclusive maintenance fee, executive couple working from home with the multiple boardrooms and lounges, or the buyer trading down from the big house in the suburbs. This highly sought-after executive style building offers resort-style amenities: rooftop tennis court and running track, indoor basketball, squash courts, atrium-style pool, modern gym with free weights/cardio, private bistro, multiple boardrooms, Stylish library, video lounge, expansive modern party room and other renovated lounge areas. Includes deeded parking, a storage locker, and all utilities included in the maintenance fees. New common EV charging stations being considered and likely approved. Experience unmatched value, space, and lifestyle-book your viewing and include a tour of the exceptional amenities, don't delay!

Property details

Property type
Condo Apartment
Style
Apartment
Total rooms
7
Maintenance fee
$1,025/mo
Exposure
South
Property taxes
$2,737.35 (2025)
Occupancy
Immediate
Days on market
66
Status
Active
MLS®

Property history

Recently sold nearby

Listing data last updated: Jul 3, 2026, 5:58 p.m. EDT via TRREB IDX.

First listed: May 22, 2026, 2:55 p.m. EDT.