
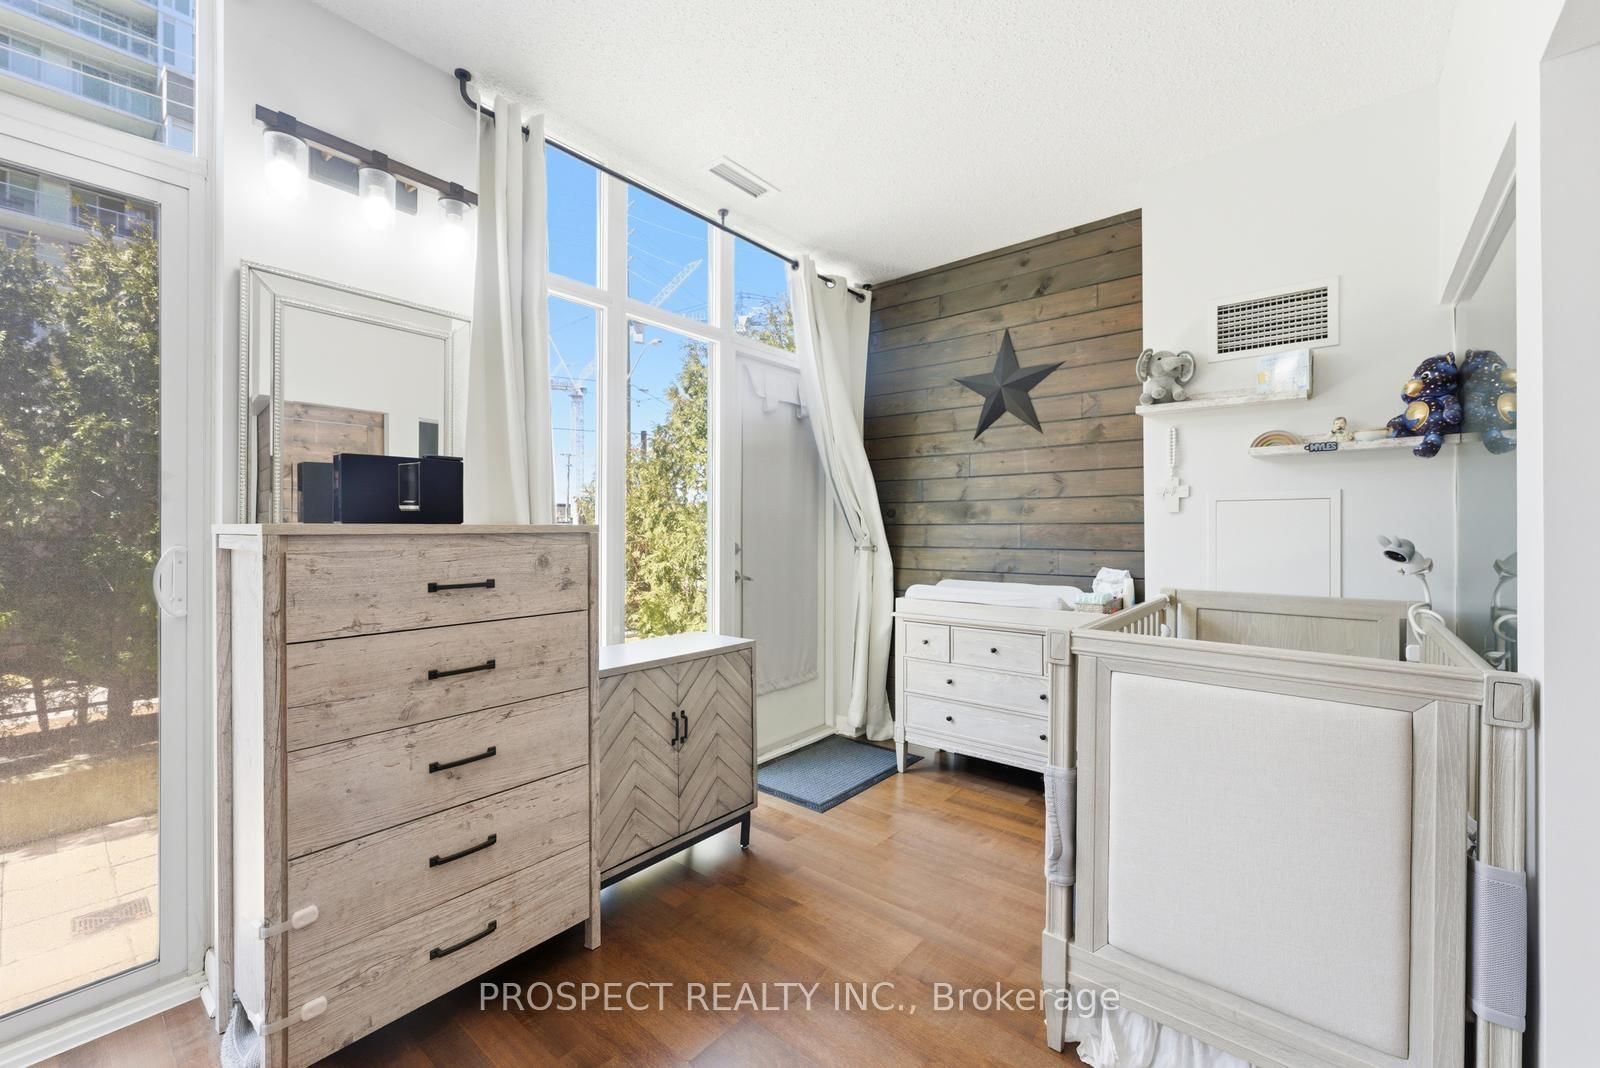
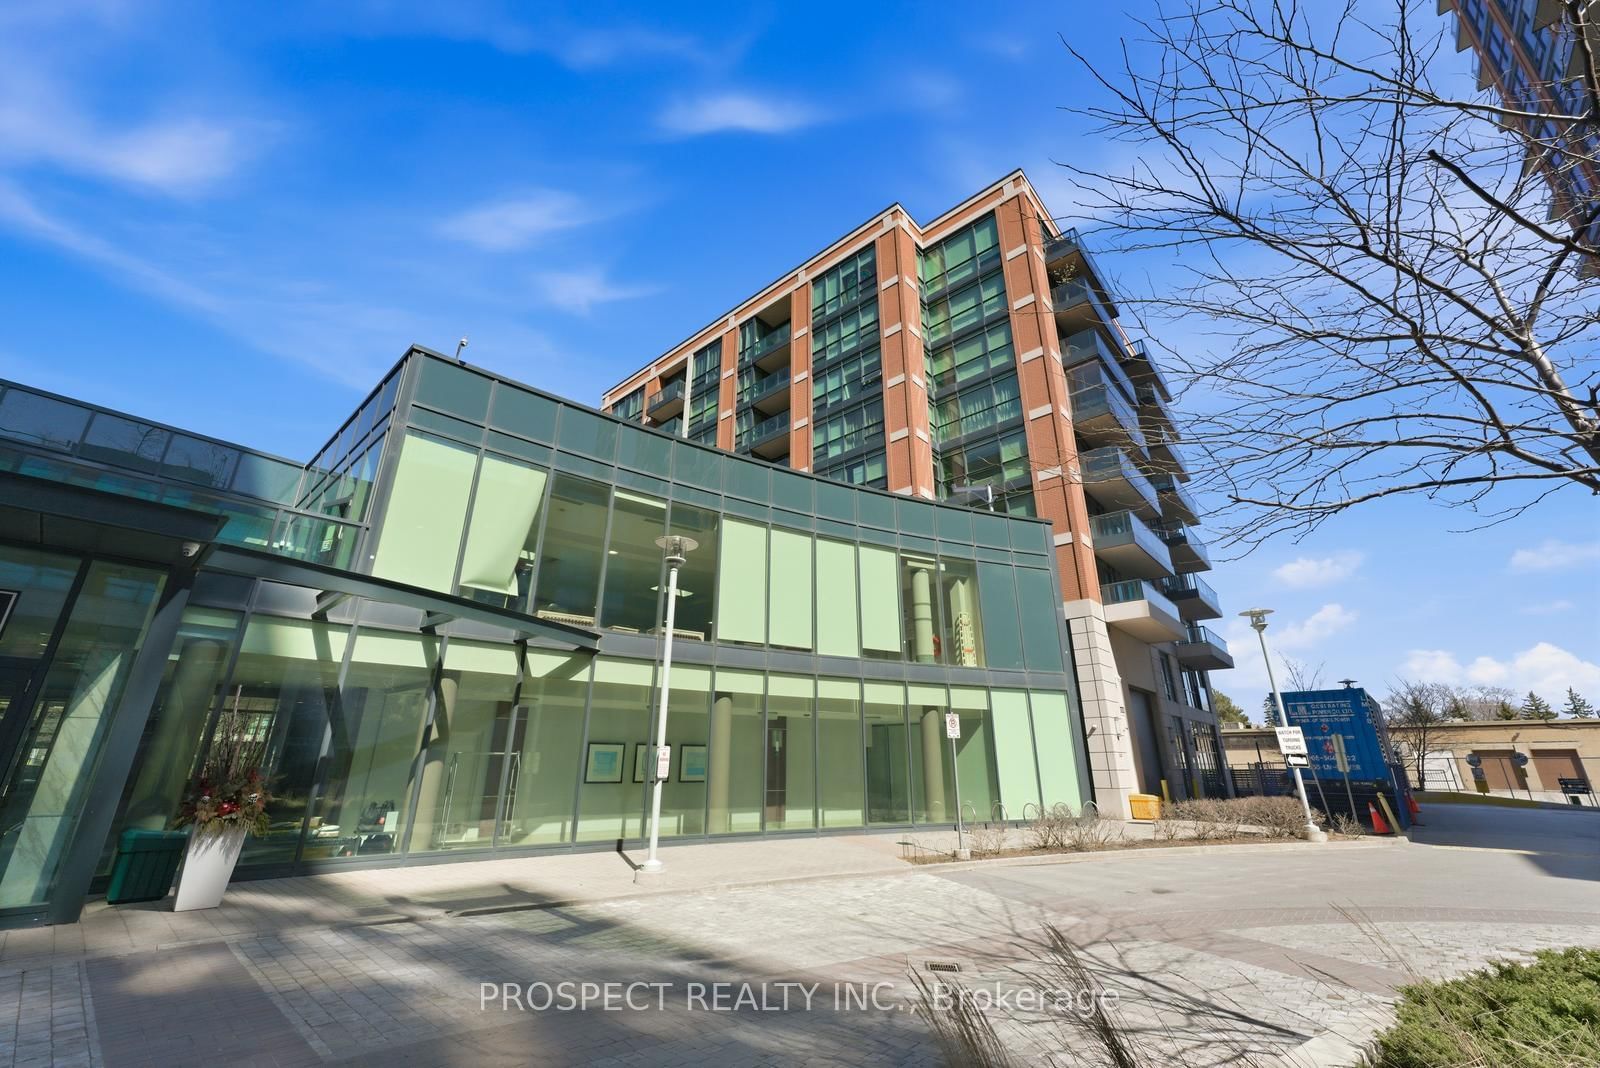
525 Wilson Avenue • #129 • Toronto, ON photo 1
525 Wilson Avenue • #129 • Toronto, ON photo 2
525 Wilson Avenue • #129 • Toronto, ON photo 3
525 Wilson Avenue • #129 • Toronto, ON photo 4
525 Wilson Avenue • #129 • Toronto, ON photo 5
525 Wilson Avenue • #129 • Toronto, ON photo 6
525 Wilson Avenue • #129 • Toronto, ON photo 7
525 Wilson Avenue • #129 • Toronto, ON photo 8
525 Wilson Avenue • #129 • Toronto, ON photo 9
525 Wilson Avenue • #129 • Toronto, ON photo 10
525 Wilson Avenue • #129 • Toronto, ON photo 11
525 Wilson Avenue • #129 • Toronto, ON photo 12
525 Wilson Avenue • #129 • Toronto, ON photo 13
525 Wilson Avenue • #129 • Toronto, ON photo 14
525 Wilson Avenue • #129 • Toronto, ON photo 15
525 Wilson Avenue • #129 • Toronto, ON photo 16
525 Wilson Avenue • #129 • Toronto, ON photo 17
525 Wilson Avenue • #129 • Toronto, ON photo 18
525 Wilson Avenue • #129 • Toronto, ON photo 19
525 Wilson Avenue • #129 • Toronto, ON photo 20
525 Wilson Avenue • #129 • Toronto, ON photo 21
525 Wilson Avenue • #129 • Toronto, ON photo 22
525 Wilson Avenue • #129 • Toronto, ON photo 23
525 Wilson Avenue • #129 • Toronto, ON photo 24
525 Wilson Avenue • #129 • Toronto, ON photo 25
525 Wilson Avenue • #129 • Toronto, ON photo 26
525 Wilson Avenue • #129 • Toronto, ON photo 27
525 Wilson Avenue • #129 • Toronto, ON photo 28
525 Wilson Avenue • #129 • Toronto, ON photo 29
525 Wilson Avenue • #129 • Toronto, ON photo 30
525 Wilson Avenue • #129 • Toronto, ON photo 31
1 / 31
$513,000
525 Wilson Avenue • #129 • Toronto, ONSold Conditional
Courtesy of PROSPECT REALTY INC.
1+1
Bedrooms
1
Bathroom
600-699
Square feet
1
Parking

About this home

Gramercy Park is one of the most well managed buildings in North York and Toronto. This 1 bed, 1 den and 1 bathroom unit is perfect for any first time home buyers. The unit is a spacious 686 sq ft with 9 ft ceilings throughout giving it a much larger feel than most units. You will not be disappointed by the counter and cabinet space throughout the kitchen. Perfect for hosting or those who love to cook. The family room walks out to a 133 sq ft terrace, with walk in/walk out capabilities. A den is a perfect size for a babies nursery or for a home office. The building has state of the art amenities, ranging from a courtyard, BBQ terrace, indoor pool, gym, and party room, pet spa, 24 concierge, and a yoga studio. A ground floor unit is perfect for those who don't want to feel high up or don't want to wait for elevators. There is lots of visitor parking for your guests. Unit includes one parking and one locker. Common expenses included heat, water, common elements and building insurance.

Property details

Property type
Condo Apartment
Style
Apartment
Total rooms
4
Maintenance fee
$554.99/mo
Exposure
West
Property taxes
$2,492.26 (2025)
Days on market
98
Status
Active Under Contract
MLS®

Property history

Recently sold nearby

Listing data last updated: Aug 26, 2026, 8:21 p.m. EDT via TRREB IDX.

First listed: May 22, 2026, 2:07 p.m. EDT.