
66 Forest Manor Road • #2707 • Toronto, ON photo 1
66 Forest Manor Road • #2707 • Toronto, ON photo 2
66 Forest Manor Road • #2707 • Toronto, ON photo 3
66 Forest Manor Road • #2707 • Toronto, ON photo 4
66 Forest Manor Road • #2707 • Toronto, ON photo 5
66 Forest Manor Road • #2707 • Toronto, ON photo 6
66 Forest Manor Road • #2707 • Toronto, ON photo 7
66 Forest Manor Road • #2707 • Toronto, ON photo 8
66 Forest Manor Road • #2707 • Toronto, ON photo 9
66 Forest Manor Road • #2707 • Toronto, ON photo 10
66 Forest Manor Road • #2707 • Toronto, ON photo 11
66 Forest Manor Road • #2707 • Toronto, ON photo 12
66 Forest Manor Road • #2707 • Toronto, ON photo 13
66 Forest Manor Road • #2707 • Toronto, ON photo 14
66 Forest Manor Road • #2707 • Toronto, ON photo 15
66 Forest Manor Road • #2707 • Toronto, ON photo 16
66 Forest Manor Road • #2707 • Toronto, ON photo 17
66 Forest Manor Road • #2707 • Toronto, ON photo 18
66 Forest Manor Road • #2707 • Toronto, ON photo 19
66 Forest Manor Road • #2707 • Toronto, ON photo 20
66 Forest Manor Road • #2707 • Toronto, ON photo 21
66 Forest Manor Road • #2707 • Toronto, ON photo 22
66 Forest Manor Road • #2707 • Toronto, ON photo 23
66 Forest Manor Road • #2707 • Toronto, ON photo 24
66 Forest Manor Road • #2707 • Toronto, ON photo 25
66 Forest Manor Road • #2707 • Toronto, ON photo 26
66 Forest Manor Road • #2707 • Toronto, ON photo 27
66 Forest Manor Road • #2707 • Toronto, ON photo 28
1 / 28
$539,900
66 Forest Manor Road • #2707 • Toronto, ONPrice Change▼ 2.70%
Courtesy of RE/MAX REAL ESTATE CENTRE INC.
1+1
Bedrooms
2
Bathrooms
700-799
Square feet
1
Parking

About this home

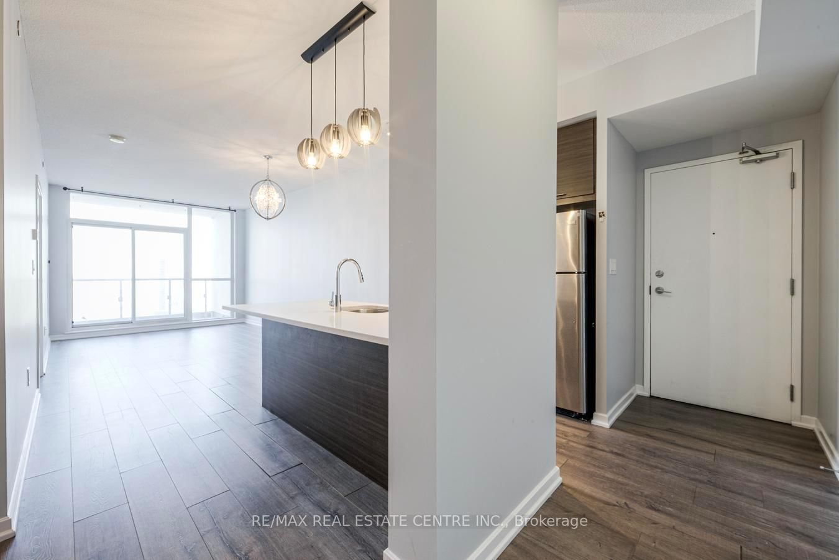
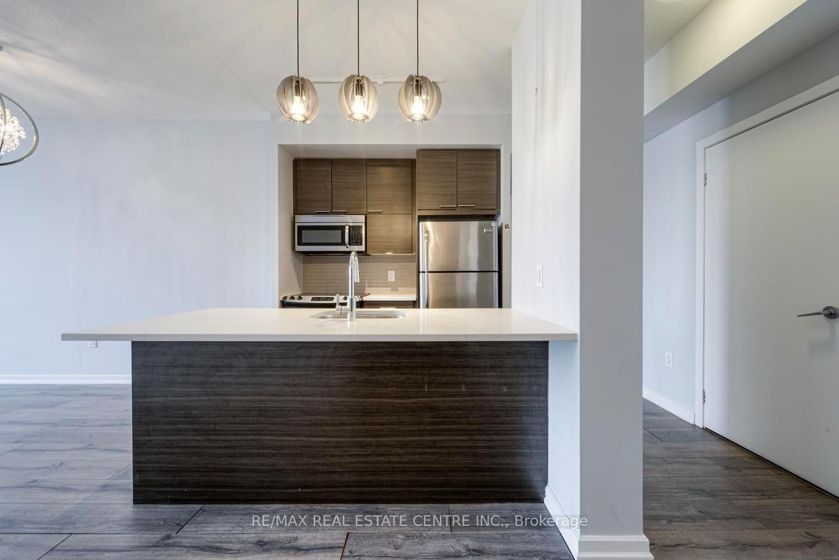
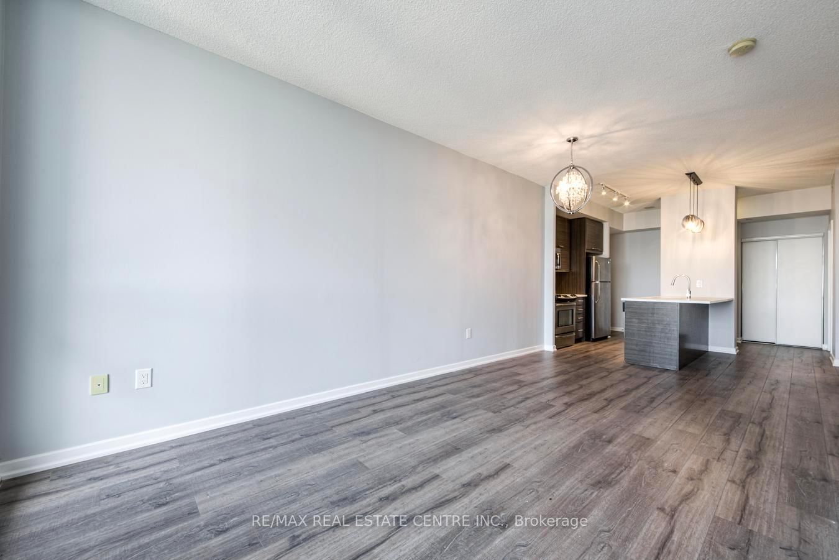
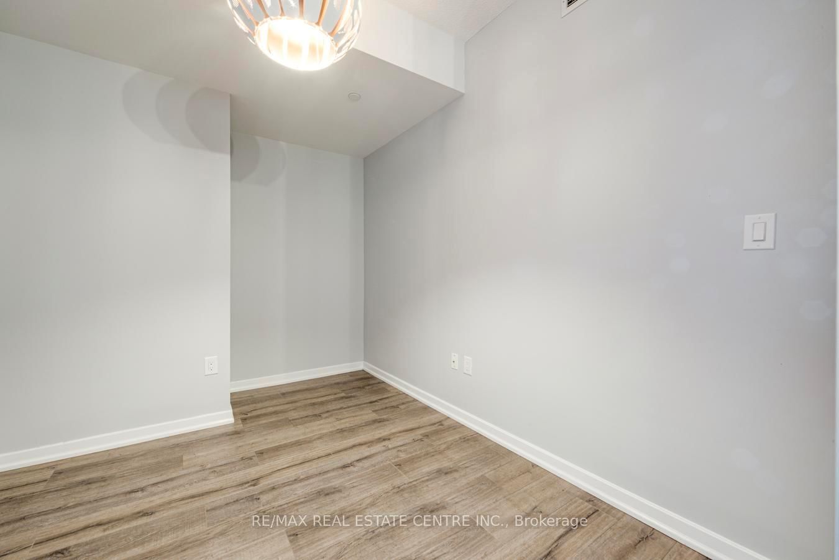
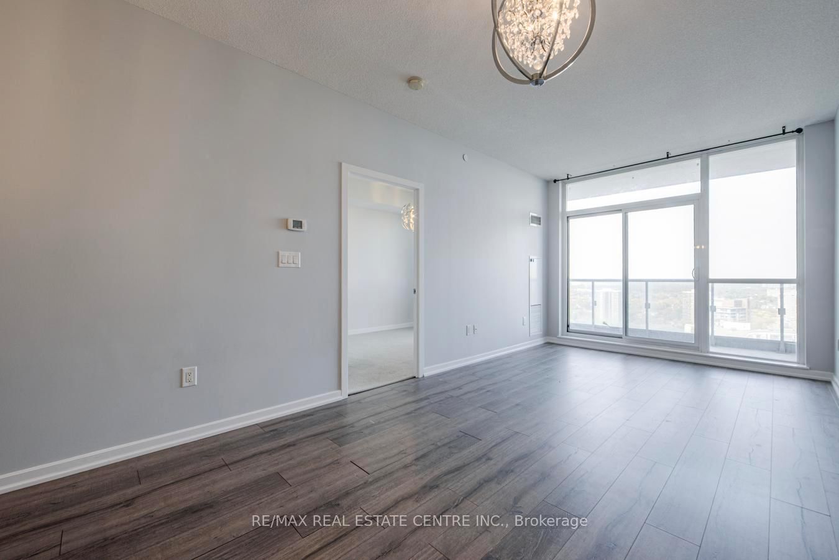
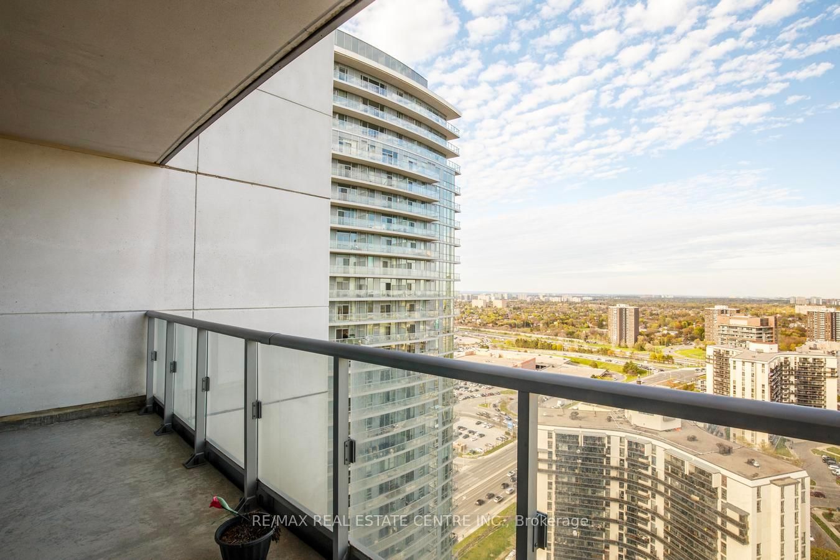
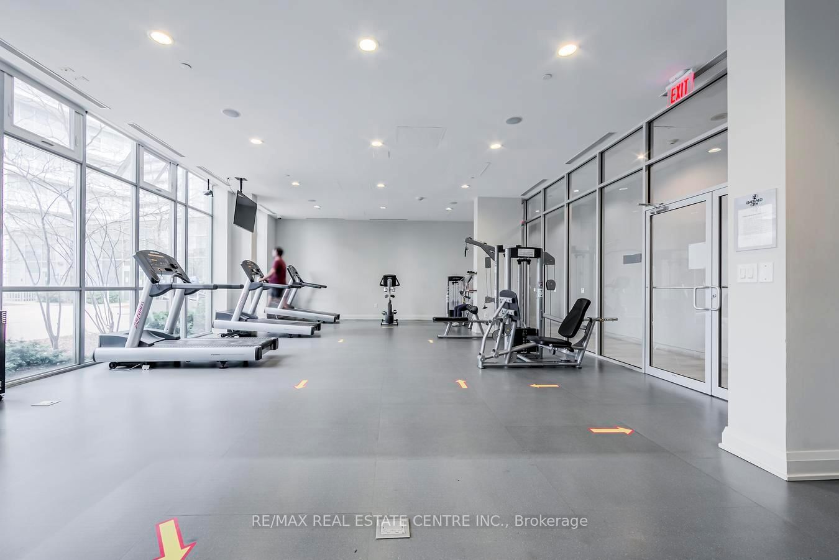
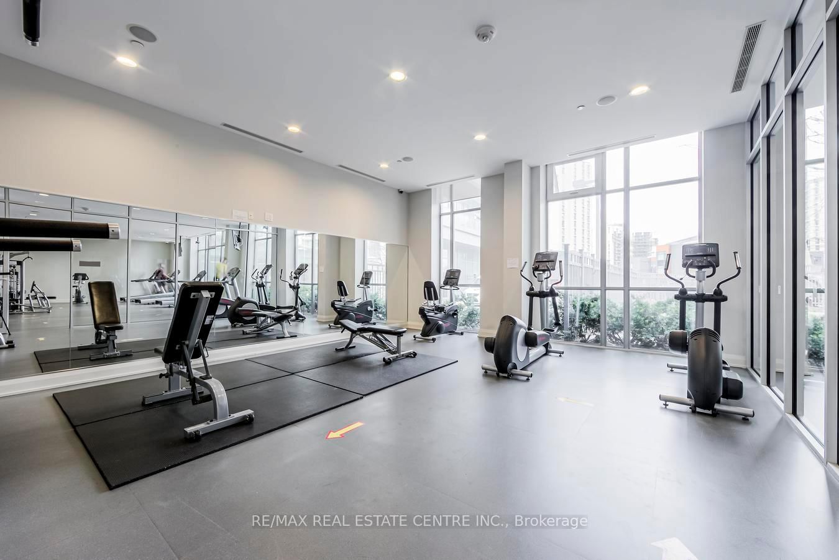
Experience upscale living in this beautifully designed 1+Den suite at Emerald City, showcasing stunning unobstructed east-facing views from a desirable lower penthouse level. Offering approximately 766 sq. ft. of thoughtfully designed living space, this bright open-concept unit features 9-ft ceilings, fresh paint throughout, and expansive floor-to-ceiling windows that fill the home with natural light. The versatile den is generously sized and can easily function as a second bedroom or home office. Residents enjoy access to exceptional building amenities along with unbeatable convenience - just minutes to Highways 404, 401, and the DVP. Located directly across from CF Fairview Mall with shopping, dining, and entertainment at your doorstep, plus TTC subway access just steps from the building entrance.

Property details

Property type
Condo Apartment
Style
Apartment
Total rooms
5
Maintenance fee
$662.35/mo
Exposure
East
Property taxes
$2,811.08 (2025)
Occupancy
30
Days on market
64
Status
Active
MLS®

Property history

Recently sold nearby

Listing data last updated: Jul 23, 2026, 11:37 a.m. EDT via TRREB IDX.

First listed: May 21, 2026, 10:35 a.m. EDT.