
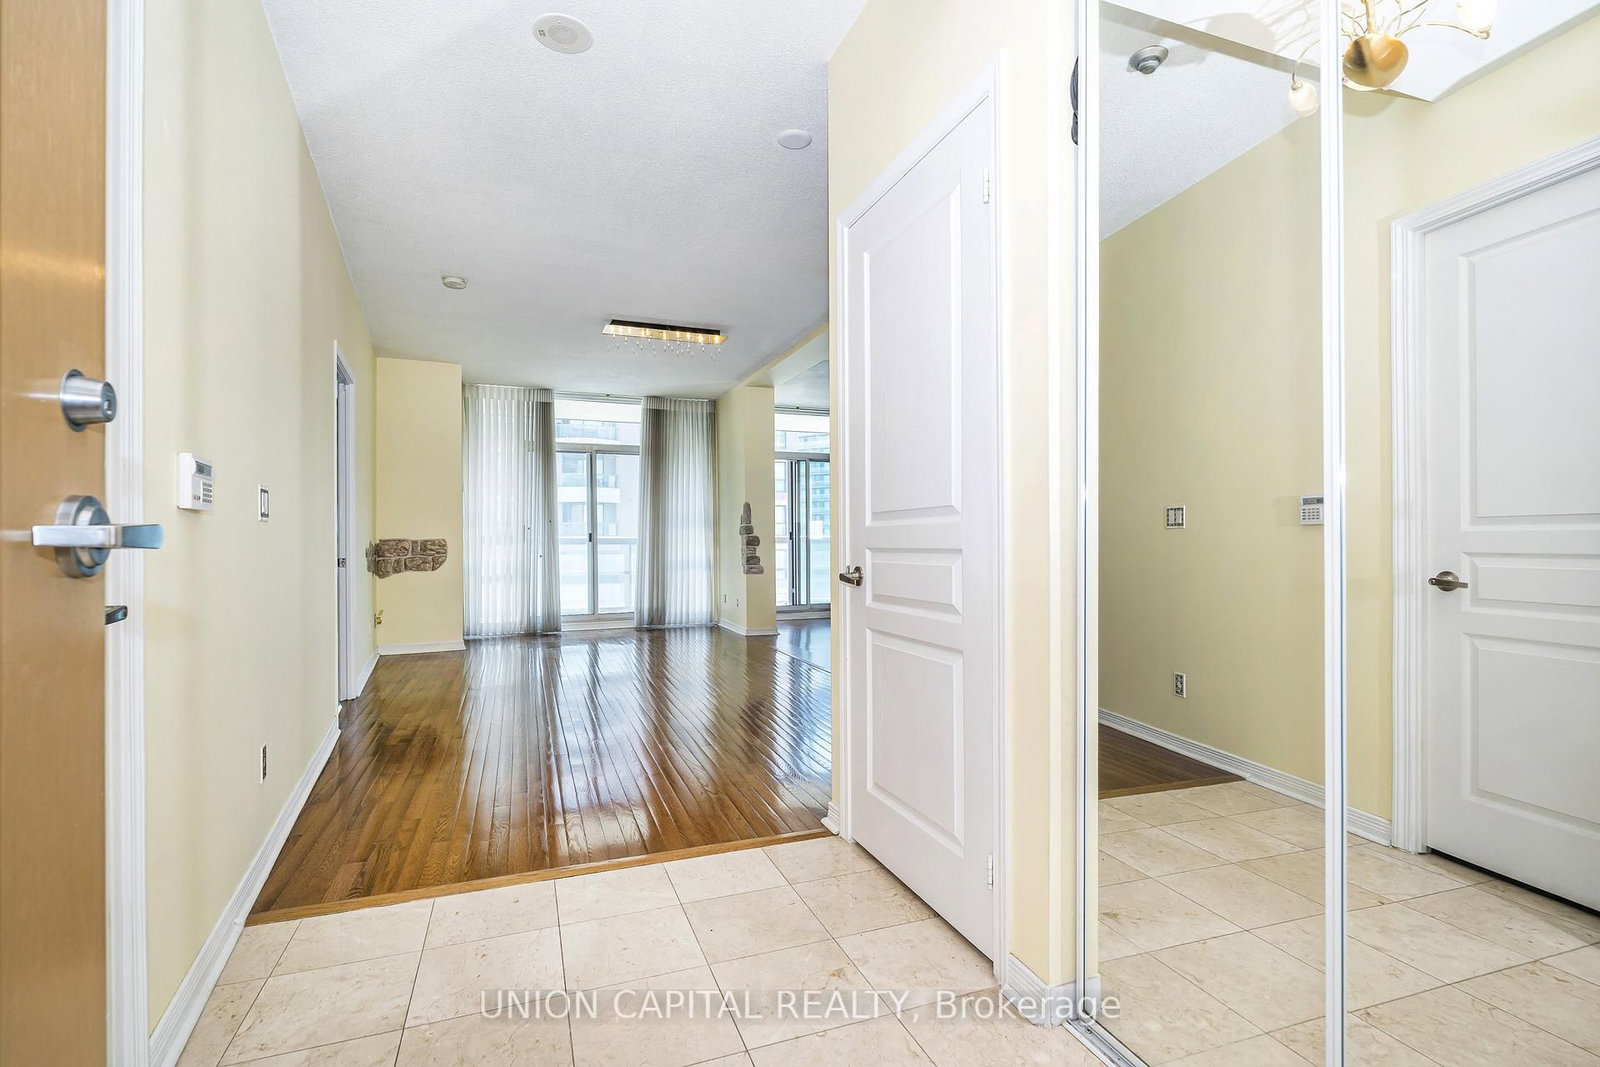
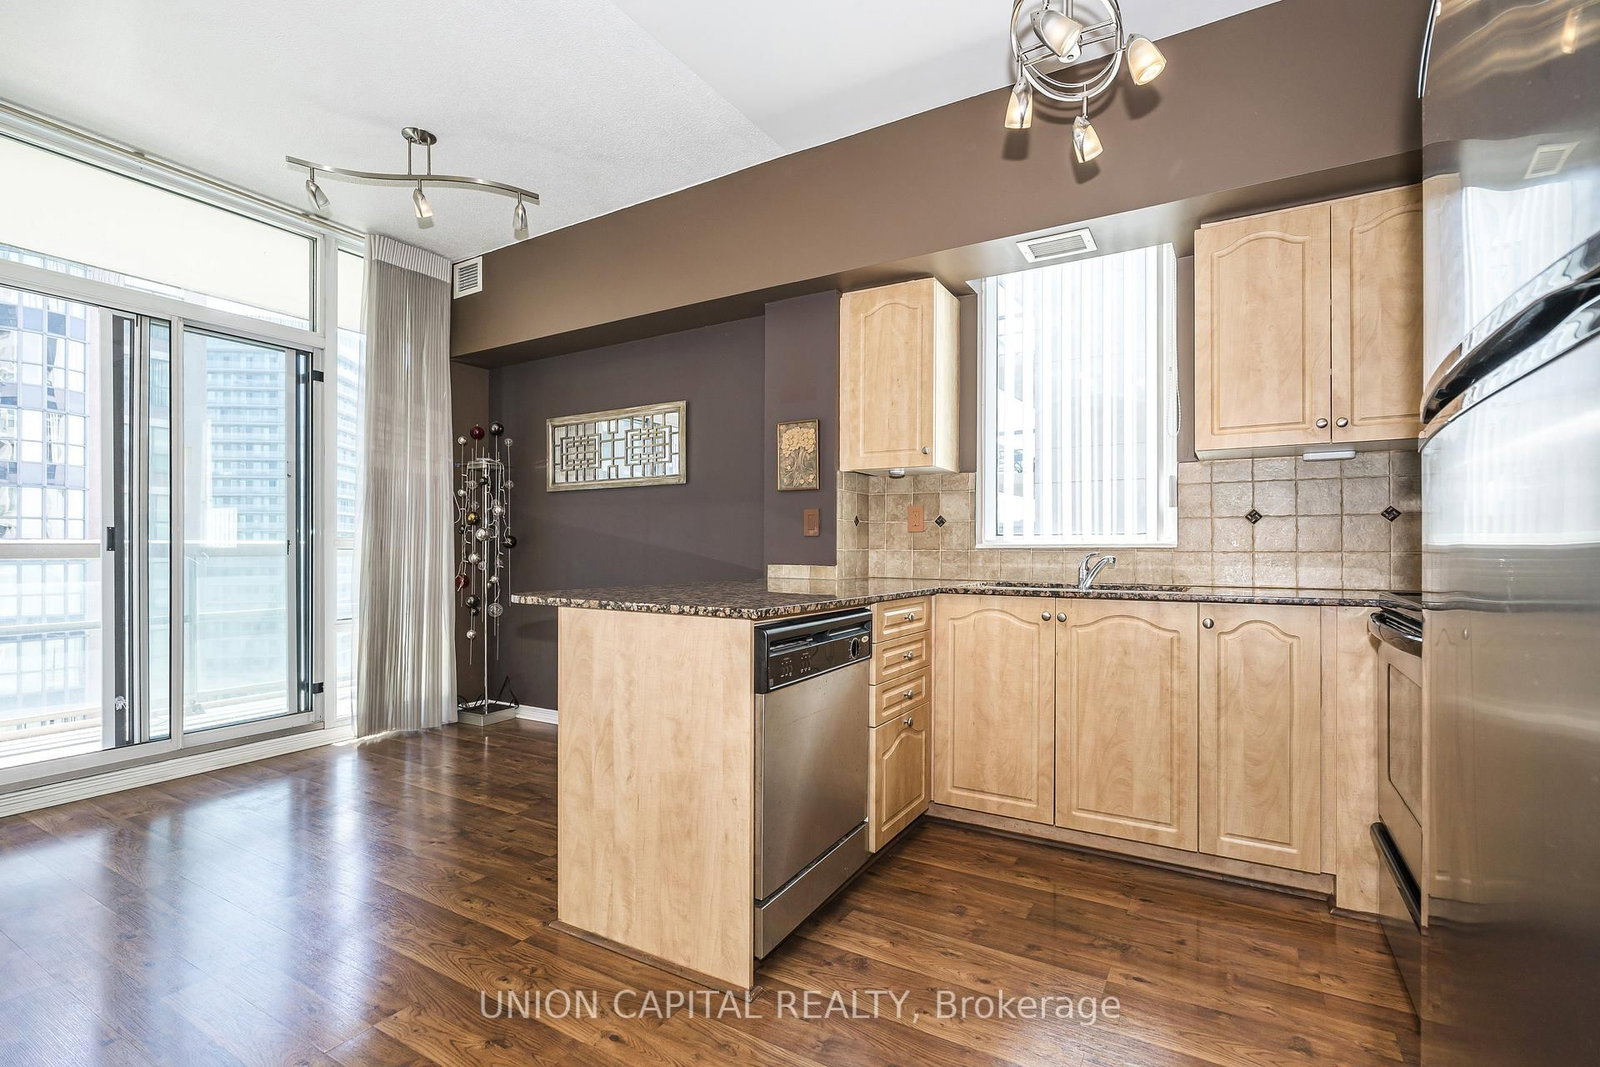
509 Beecroft Road • #2002 • Toronto, ON photo 1
509 Beecroft Road • #2002 • Toronto, ON photo 2
509 Beecroft Road • #2002 • Toronto, ON photo 3
509 Beecroft Road • #2002 • Toronto, ON photo 4
509 Beecroft Road • #2002 • Toronto, ON photo 5
509 Beecroft Road • #2002 • Toronto, ON photo 6
509 Beecroft Road • #2002 • Toronto, ON photo 7
509 Beecroft Road • #2002 • Toronto, ON photo 8
509 Beecroft Road • #2002 • Toronto, ON photo 9
509 Beecroft Road • #2002 • Toronto, ON photo 10
509 Beecroft Road • #2002 • Toronto, ON photo 11
509 Beecroft Road • #2002 • Toronto, ON photo 12
509 Beecroft Road • #2002 • Toronto, ON photo 13
509 Beecroft Road • #2002 • Toronto, ON photo 14
509 Beecroft Road • #2002 • Toronto, ON photo 15
509 Beecroft Road • #2002 • Toronto, ON photo 16
509 Beecroft Road • #2002 • Toronto, ON photo 17
509 Beecroft Road • #2002 • Toronto, ON photo 18
509 Beecroft Road • #2002 • Toronto, ON photo 19
509 Beecroft Road • #2002 • Toronto, ON photo 20
509 Beecroft Road • #2002 • Toronto, ON photo 21
509 Beecroft Road • #2002 • Toronto, ON photo 22
509 Beecroft Road • #2002 • Toronto, ON photo 23
509 Beecroft Road • #2002 • Toronto, ON photo 24
509 Beecroft Road • #2002 • Toronto, ON photo 25
509 Beecroft Road • #2002 • Toronto, ON photo 26
509 Beecroft Road • #2002 • Toronto, ON photo 27
509 Beecroft Road • #2002 • Toronto, ON photo 28
509 Beecroft Road • #2002 • Toronto, ON photo 29
509 Beecroft Road • #2002 • Toronto, ON photo 30
509 Beecroft Road • #2002 • Toronto, ON photo 31
509 Beecroft Road • #2002 • Toronto, ON photo 32
509 Beecroft Road • #2002 • Toronto, ON photo 33
509 Beecroft Road • #2002 • Toronto, ON photo 34
509 Beecroft Road • #2002 • Toronto, ON photo 35
509 Beecroft Road • #2002 • Toronto, ON photo 36
509 Beecroft Road • #2002 • Toronto, ON photo 37
509 Beecroft Road • #2002 • Toronto, ON photo 38
509 Beecroft Road • #2002 • Toronto, ON photo 39
509 Beecroft Road • #2002 • Toronto, ON photo 40
509 Beecroft Road • #2002 • Toronto, ON photo 41
1 / 41
$629,000
509 Beecroft Road • #2002 • Toronto, ONPrice Change▼ 3.08%
Courtesy of UNION CAPITAL REALTY
2
Bedrooms
2
Bathrooms
800-899
Square feet
1
Parking

About this home

Spacious corner suite featuring a functional split 2-bedroom layout and soaring 9-footceilings, ideally located in the heart of North York. With an impressive Walk Score of 97, this home is just steps from Finch Subway Station, GO Transit, and the Viva transit hub, offering unmatched convenience for commuters and city living alike. Enjoy easy access to schools, parks, restaurants, shopping, and all the vibrant amenities along Yonge Street. Situated in a well-managed building with exceptional amenities, residents enjoy access to guest suites, an indoor pool, sauna, billiard/games room, theatre room, party room, and ample visitor parking. Offering outstanding value, comfort, and convenience, this move-in ready home is perfect for professionals, families, or investors alike.***All utilities are included in the maintenance fee***

Property details

Property type
Condo Apartment
Style
Apartment
Total rooms
6
Maintenance fee
$1,049.90/mo
Exposure
South East
Property taxes
$3,121.92 (2026)
Occupancy
FLEXIBLE
Days on market
70
Status
Active
MLS®

Property history

Recently sold nearby

Listing data last updated: Jul 28, 2026, 2:46 p.m. EDT via TRREB IDX.

First listed: May 20, 2026, 6:23 p.m. EDT.