











About this home
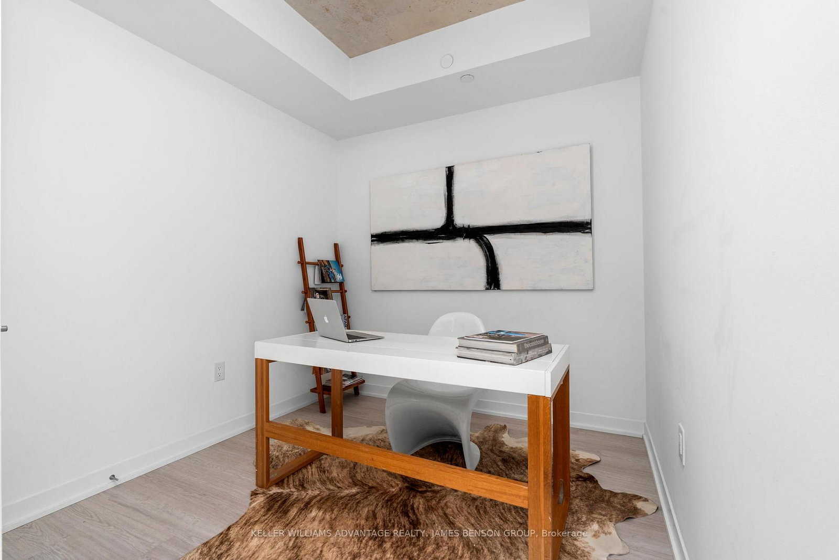
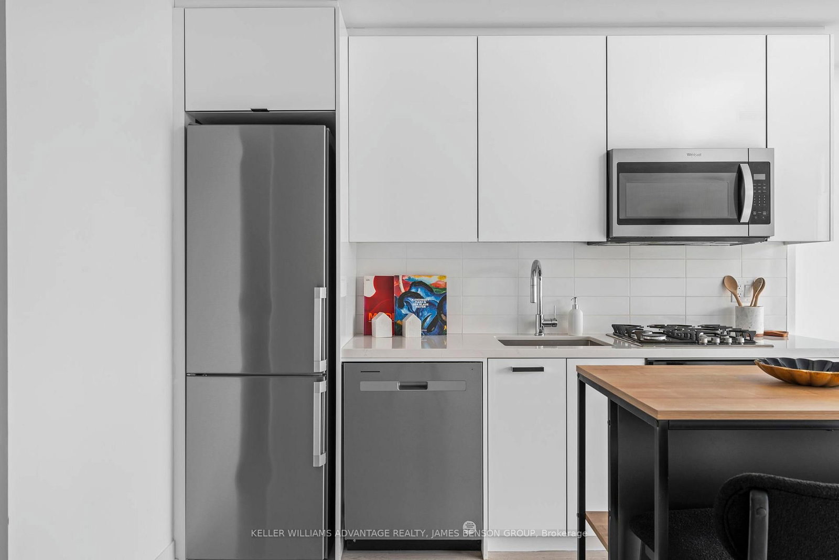
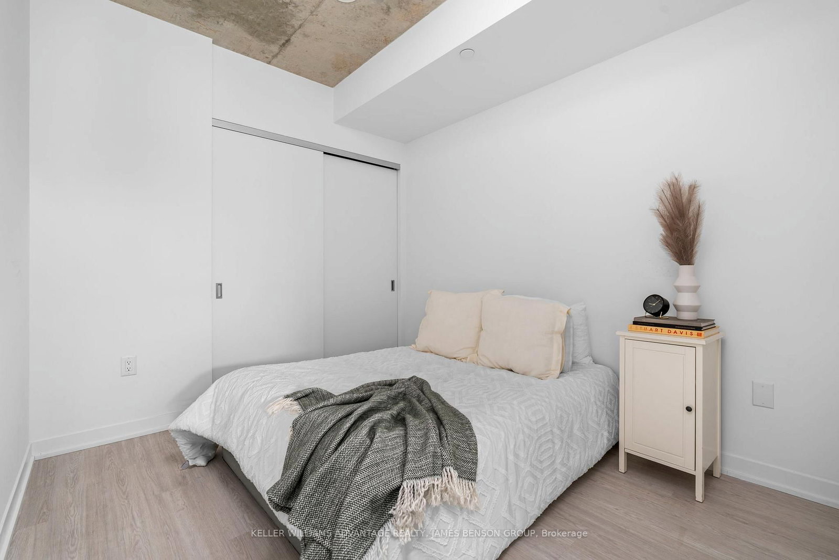
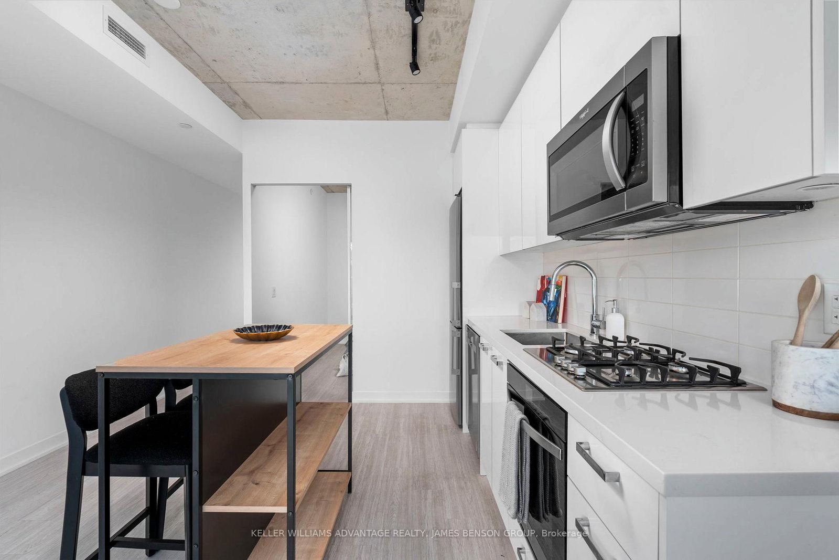
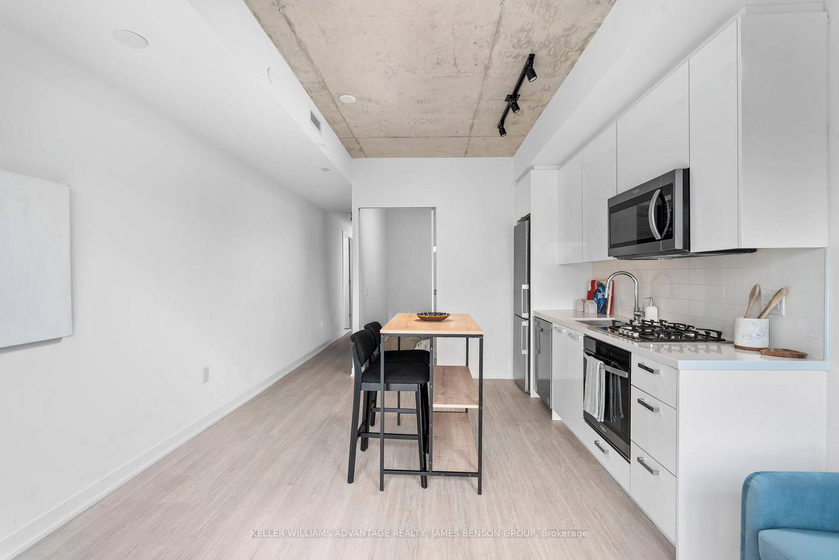
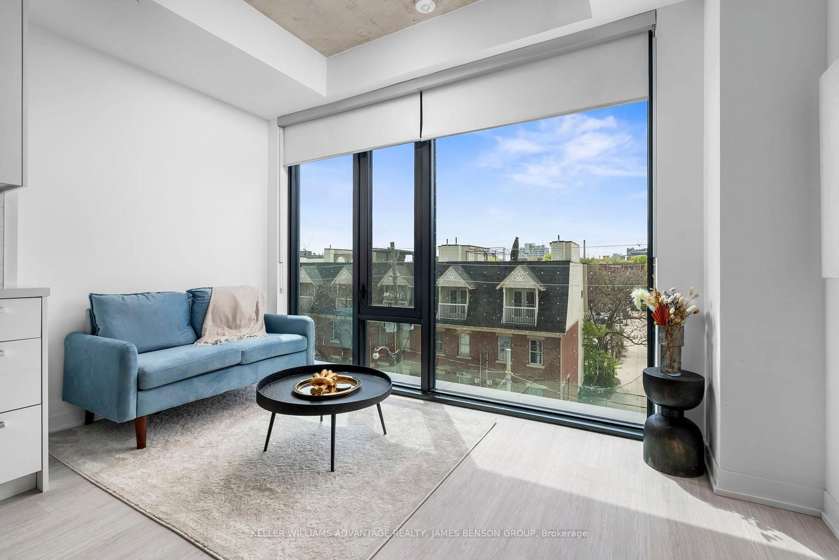
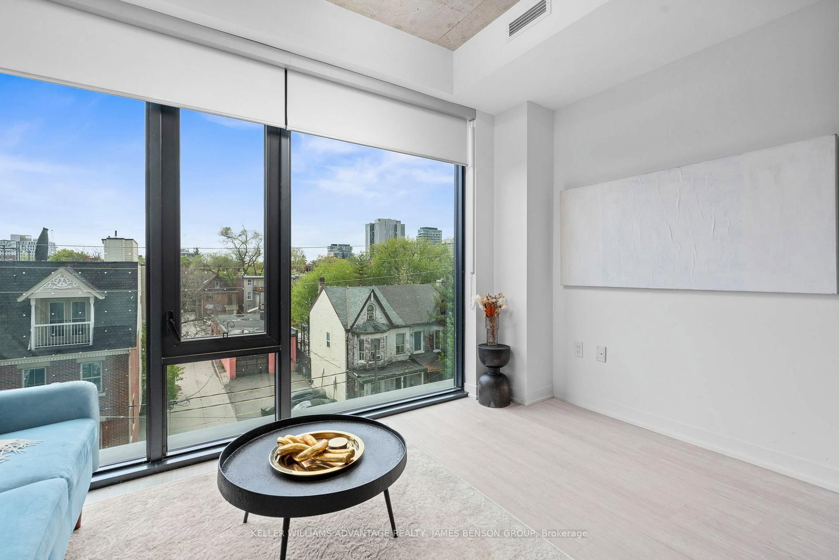
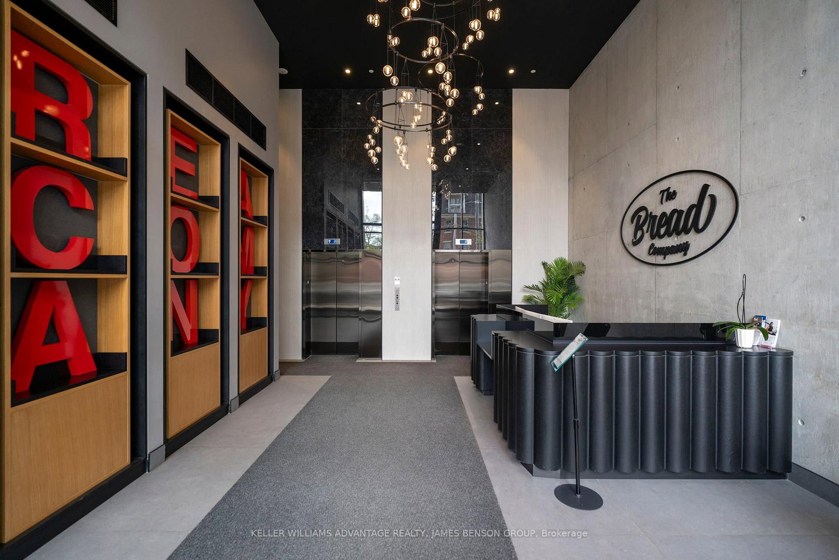
Best p/sq ft value in tbe building by over $200! Welcome home to your suite in The Bread Company Condos! This one bedroom plus den unit features a spacious layout, and the large den can be used as an office or a second bedroom. Featuring stylish, modern finishes throughout, this suite will not disappoint. Enjoy 9-foot ceilings, floor-to-ceiling windows, exposed concrete feature walls and ceilings, stone countertops, gas cooking, stainless steel appliances, and much more. Take advantage of this incredible location, walking distance to U of T, OCAD, Queens Park, Queens Park Subway Station, Dundas Streetcar, Mount Sinai Hospital, SickKids, Toronto General, Toronto Western, Women's College Hospital, Princess Margaret Cancer Centre, the AGO, restaurants, bars, shopping, and more. Building amenities include a sky lounge, concierge service, fitness studio, large outdoor sky park with BBQ, dining and lounge areas. Visitor parking is available.
Property details
- Property type
- Condo Apartment
- Style
- Apartment
- Approx. age (yrs)
- New
- Total rooms
- 5
- Maintenance fee
- $626.55/mo
- Exposure
- West
- Property taxes
- $4,234.54 (2025)
- Occupancy
- Flexible
- Days on market
- 104
- Status
- Active Under Contract
- MLS®
Property history
Location
Open in Google MapsRecently sold nearby
Listing data last updated: Aug 31, 2026, 11:14 a.m. EDT via TRREB IDX.
First listed: May 20, 2026, 9:43 a.m. EDT.