
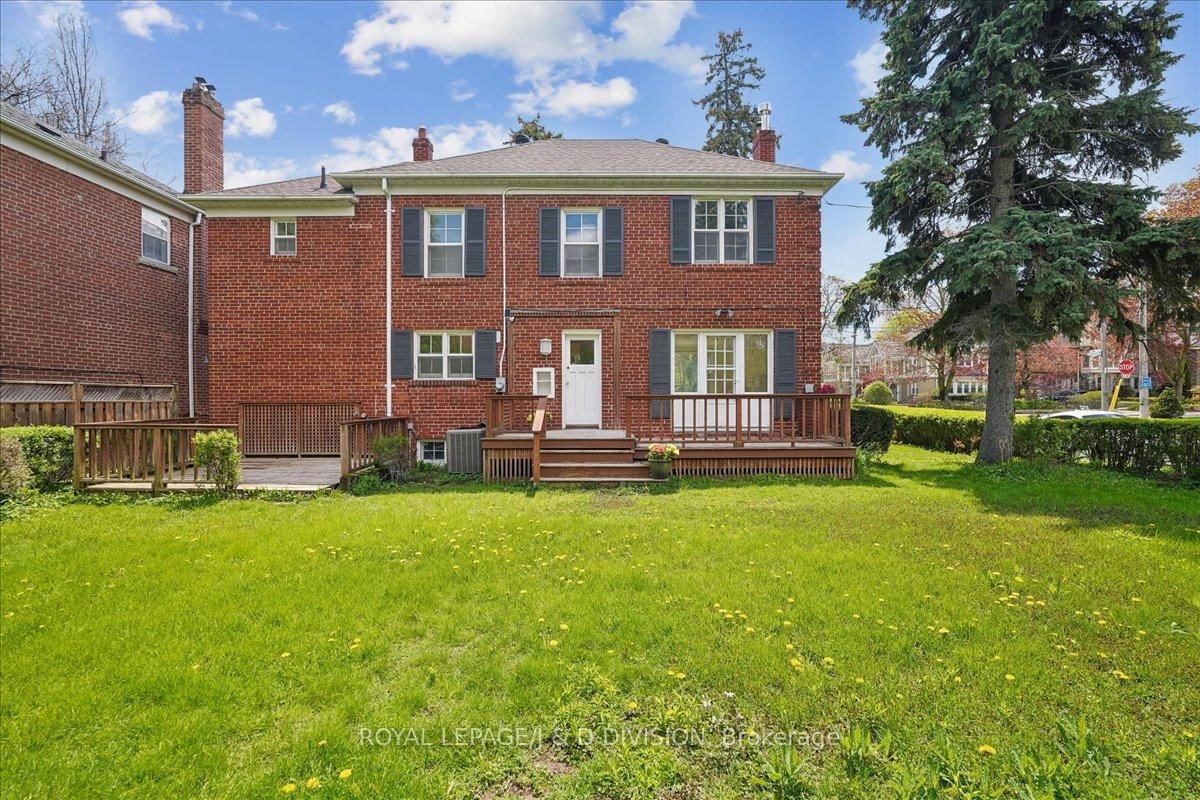
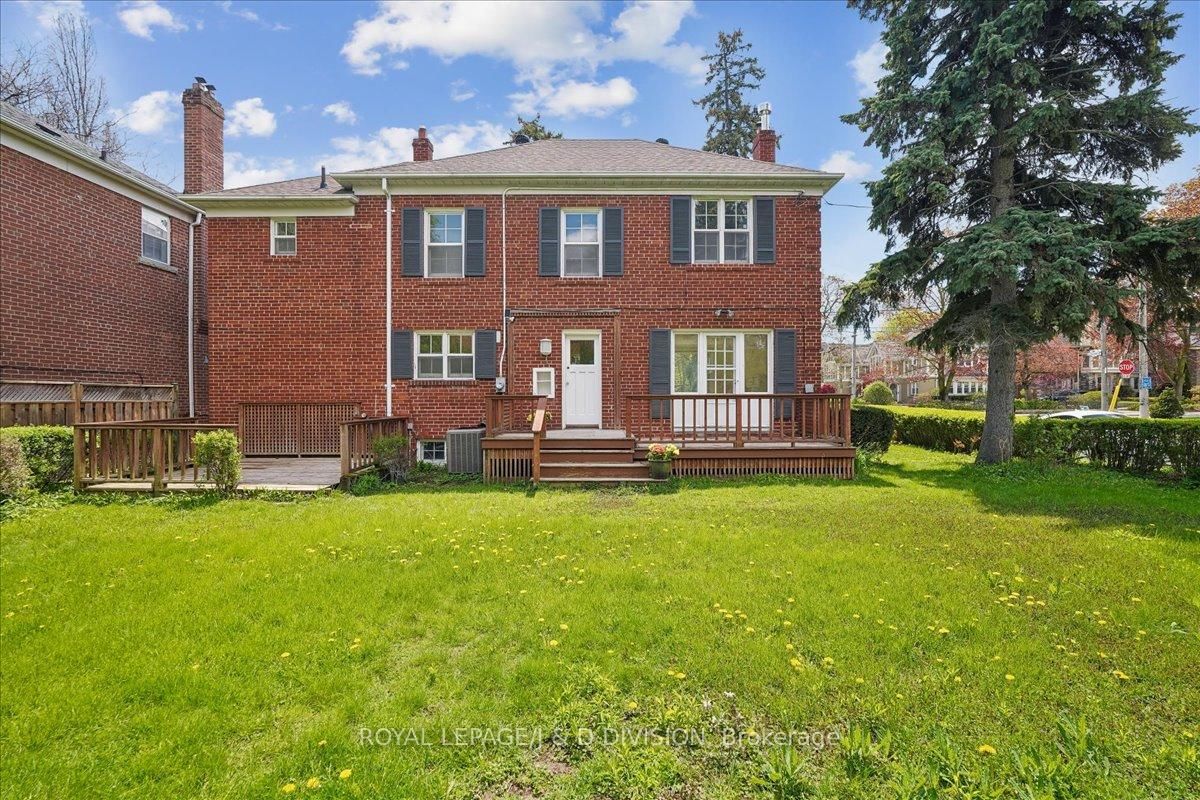
310 Glencairn Avenue • Toronto, ON photo 1
310 Glencairn Avenue • Toronto, ON photo 2
310 Glencairn Avenue • Toronto, ON photo 3
310 Glencairn Avenue • Toronto, ON photo 4
310 Glencairn Avenue • Toronto, ON photo 5
310 Glencairn Avenue • Toronto, ON photo 6
310 Glencairn Avenue • Toronto, ON photo 7
310 Glencairn Avenue • Toronto, ON photo 8
310 Glencairn Avenue • Toronto, ON photo 9
310 Glencairn Avenue • Toronto, ON photo 10
310 Glencairn Avenue • Toronto, ON photo 11
310 Glencairn Avenue • Toronto, ON photo 12
310 Glencairn Avenue • Toronto, ON photo 13
310 Glencairn Avenue • Toronto, ON photo 14
310 Glencairn Avenue • Toronto, ON photo 15
310 Glencairn Avenue • Toronto, ON photo 16
310 Glencairn Avenue • Toronto, ON photo 17
310 Glencairn Avenue • Toronto, ON photo 18
310 Glencairn Avenue • Toronto, ON photo 19
310 Glencairn Avenue • Toronto, ON photo 20
310 Glencairn Avenue • Toronto, ON photo 21
310 Glencairn Avenue • Toronto, ON photo 22
310 Glencairn Avenue • Toronto, ON photo 23
310 Glencairn Avenue • Toronto, ON photo 24
310 Glencairn Avenue • Toronto, ON photo 25
310 Glencairn Avenue • Toronto, ON photo 26
310 Glencairn Avenue • Toronto, ON photo 27
310 Glencairn Avenue • Toronto, ON photo 28
310 Glencairn Avenue • Toronto, ON photo 29
310 Glencairn Avenue • Toronto, ON photo 30
310 Glencairn Avenue • Toronto, ON photo 31
1 / 31
$1,995,000
310 Glencairn Avenue • Toronto, ONPrice Change▼ 8.28%
Courtesy of ROYAL LEPAGE/J & D DIVISION
4
Bedrooms
3
Bathrooms
1500-2000
Square feet
3
Parking

About this home

Welcome to Lytton Park and this very special property on Glencairn Ave. This classic two-storey brick centre hall home features elegant and sun-filled principal rooms, gorgeous original wood floors and mature landscaping for privacy and enjoyment. This solid, quality home offers 4 generous bedrooms with hardwood floors, closets and large windows. The finished lower level offers versatility with ample ceiling height, huge recreation room with fireplace, spacious laundry area and plenty of practical utility space. Located within walking distance to parks, shops, restaurants, and top-rated schools including John Ross Robertson, Glenview, Lawrence Park Collegiate, and Havergal College. This is a rare opportunity to make a classic and long cherished home your own.

Property details

Property type
Detached
Style
2-Storey
Total rooms
10
Lot size
50 × 94 ft
Property taxes
$10,821.15 (2025)
Occupancy
Immediate
Days on market
64
Status
Active
MLS®

Property history

Recently sold nearby

Listing data last updated: Jul 20, 2026, 9:49 p.m. EDT via TRREB IDX.

First listed: May 19, 2026, 6:25 p.m. EDT.